
836 W 57th Street, Davenport, IA 52806
Local realty services provided by:ERA Naper Realty
836 W 57th Street,Davenport, IA 52806
$335,000
- 3 Beds
- 3 Baths
- - sq. ft.
- Single family
- Sold
Listed by: hank robertson
Office: ruhl&ruhl realtors davenport
MLS#:12663863
Source:MLSNI
Sorry, we are unable to map this address
Price summary
- Price:$335,000
About this home
Your search stops with this 1,730-square-foot single-family home! Offering 4 bedrooms (1 non-conforming in basement), 2.5 updated bathrooms, a finished basement, attached garage, amazing back deck/hot tub oasis, and a kitchen that will stop you in your tracks. The kitchen features high-end JennAir appliances including an amazing fridge/freezer, induction cooktop, built-in oven/microwave unit, cabinet paneled dishwasher, 2 beverage fridges, and wine fridge! Now we're "cooking"! Conveniently located in the North Side of Davenport, it offers excellent proximity to nearby schools, including Harrison Elementary and North High School. Call now for your own private tour! (Buyer and Buyers Agent to confirm all measurement/Reach out to listing agent for full list of updates)
Contact an agent
Home facts
- Year built:1976
- Subdivision & Development:Candlelight Commons
- Listing ID #:12663863
- Updated:August 17, 2026 at 07:19 AM
Rooms and interior
- Bedrooms:3
- Total bathrooms:3
- Full bathrooms:2
- Half bathrooms:1
- Rooms Total:7
- Kitchen Description:Bar Fridge, Cooktop, Dishwasher, Disposal, Double Oven, Freezer, High End Refrigerator, Microwave, Range Hood, Stainless Steel Appliance(s), Wine Refrigerator
- Basement Description:Full, Partially Finished
Heating and cooling
- Cooling:Central Air
- Heating:Forced Air
- Central air:Yes
Structure and exterior
- Roof:Asphalt
- Year built:1976
- Foundation Description:Concrete Perimeter
- Levels:Split Level
Schools
- High school:North High School
- Middle school:Wood Middle School
- Elementary school:Harrison Elementary School
Utilities
- Water:Public
- Sewer:Public Sewer
Finances and disclosures
- Price:$335,000
- Tax amount:$3,504 (2025)
Parking
- Total parking spaces:2
- Parking description:Attached Garage, Concrete, Garage
- Garage:Yes
- Garage spaces:2
 Copyright 2026 Midwest Real Estate Data LLC. All rights reserved. The data relating to real estate for sale on this web site comes in part from the Broker Reciprocity Program of the Midwest Real Estate Data LLC. Listing information is deemed reliable but not guaranteed.
New listings near 836 W 57th Street
- New
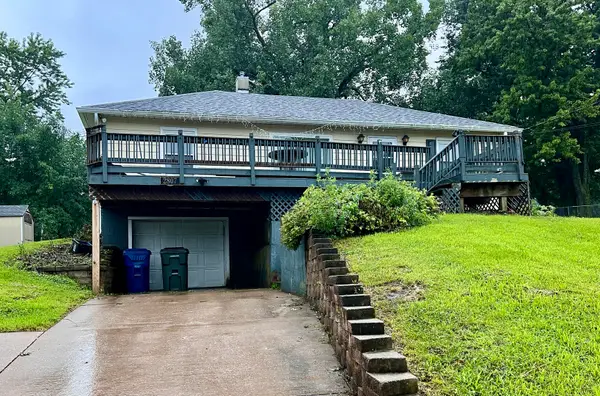
 $249,900Active3 beds 1 baths1,822 sq. ft.
1563 W Garfield Street, Davenport, IA 52804
MLS# 12734417Listed by: HOMESMART RESIDENTIAL AND COMMERCIAL REALTY - New
 $124,900Active3 beds 1 baths1,140 sq. ft.
2807 W 49th Street, Davenport, IA 52806
MLS# 12732141Listed by: RE/MAX CONCEPTS MOLINE  $205,000Pending3 beds 2 baths938 sq. ft.
3024 Grove Street, Davenport, IA 52804
MLS# 12728393Listed by: NEXTHOME QC REALTY- New
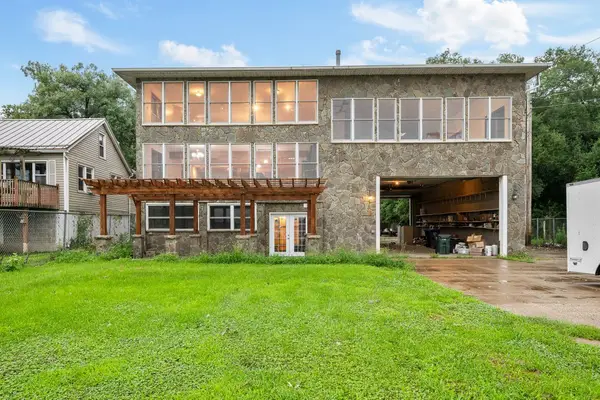 $370,000Active4 beds 4 baths5,184 sq. ft.
3808 S Concord Street, Davenport, IA 52802
MLS# 12731430Listed by: RUHL&RUHL REALTORS DAVENPORT - New
 $190,000Active3 beds 2 baths1,050 sq. ft.
964 Cimarron Drive, Davenport, IA 52804
MLS# 12732524Listed by: RUHL&RUHL REALTORS DAVENPORT - New
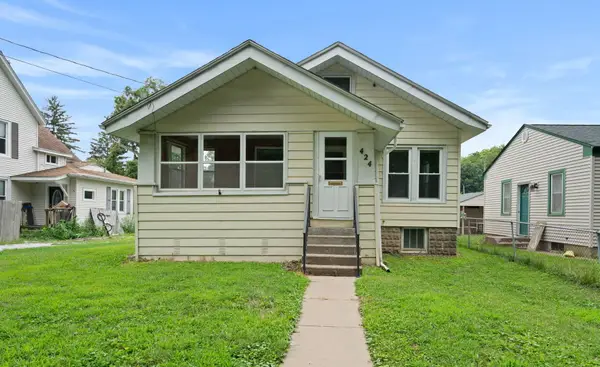 $125,000Active2 beds 1 baths816 sq. ft.
424 S Concord Street, Davenport, IA 52802
MLS# 12733471Listed by: RAINMAKER COLLECTIVE - REAL BROKER, LLC - New
 $199,000Active5 beds 2 baths1,672 sq. ft.
2626 Brady Street, Davenport, IA 52803
MLS# 12733403Listed by: EPIQUE REALTY - New
 $189,000Active2 beds 1 baths1,462 sq. ft.
2508 Western Avenue, Davenport, IA 52803
MLS# 12732516Listed by: QC RESERVE - REAL BROKER, LLC  $465,000Pending5 beds 6 baths2,484 sq. ft.
2718 E 58th Street, Davenport, IA 52807
MLS# 12733076Listed by: RAINMAKER COLLECTIVE - REAL BROKER, LLC- New
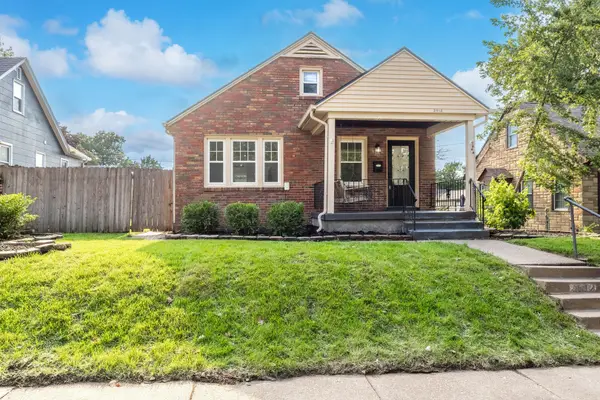 $225,000Active3 beds 2 baths2,050 sq. ft.
2512 N Howell Street, Davenport, IA 50804
MLS# 12685075Listed by: EXP REALTY


Protect your home and budget from life's surprises with an Assurant Home Warranty, backed by a partner that supports you through every step of homeownership. Explore Plans.
© 2023 - 2026 ERA Franchise Systems LLC. All rights reserved. ERA Franchise Systems LLC fully supports the principles of the Fair Housing Act and the Equal Opportunity Act. ERA, ERA Real Estate powered, and their respective logos are registered service marks of ERA Franchise Systems LLC. Each office is independently owned and operated.