
104 Park View Drive, Eldridge, IA 52748
Local realty services provided by:ERA Naper Realty
104 Park View Drive,Eldridge, IA 52748
$544,900
- 4 Beds
- 4 Baths
- 2,936 sq. ft.
- Single family
- Active
Listed by: kyle robinson, horacio marquez
Office: epique realty
MLS#:12726984
Source:MLSNI
Price summary
- Price:$544,900
- Price per sq. ft.:$185.59
- Monthly HOA dues:$10
About this home
Brand new roof, and that's just the beginning. This showstopper blends elegance, comfort, and function at every turn. Inside, granite countertops, custom cabinetry, and a walk in pantry anchor a kitchen designed for gathering. The family room's gas fireplace and adjacent four seasons room create a warm and inviting atmosphere throughout, complemented by hardwood floors, a sunroom, glass doorknobs, and Bali blinds. The primary suite offers two walk in closets, a whirlpool tub, and a separate shower. Two additional bedrooms share a Jack and Jill bath with double vanities and their own walk in closets, while the fourth bedroom features a private en suite. Quality runs deep here with central vacuum, dual water heaters, 200 amp service, 8 foot garage doors, and hot and cold water in the extraordinary 4 car garage, complete with a 40 foot third stall and backyard pass through. Downstairs, the basement is studded, insulated, and roughed in with all trades and a full bath, with an egress window already in place and tons of potential to finish to your liking. The AC (2022) and furnace (2023) mean the major mechanical updates have already been completed. Outside, a large deck and patio, fire pit, gazebo, and vinyl fencing create the perfect setting for summer nights and outdoor entertaining. Schedule your private showing today....
Contact an agent
Home facts
- Year built:2005
- Listing ID #:12726984
- Updated:September 03, 2026 at 11:33 AM
Rooms and interior
- Bedrooms:4
- Total bathrooms:4
- Full bathrooms:3
- Half bathrooms:1
- Rooms Total:8
- Bathrooms Description:Whirlpool
- Kitchen Description:Dishwasher, Disposal, Microwave, Range, Trash Compactor
- Living area:2,936 sq. ft.
Heating and cooling
- Cooling:Central Air
- Heating:Natural Gas
- Central air:Yes
Structure and exterior
- Year built:2005
- Building area:2,936 sq. ft.
- Lot area:0.37 Acres
- Lot Features:Cul-De-Sac
- Levels:2 Story
Utilities
- Water:Public
- Sewer:Public Sewer
Finances and disclosures
- Price:$544,900
- Price per sq. ft.:$185.59
- Tax amount:$4,728 (2024)
 Copyright 2026 Midwest Real Estate Data LLC. All rights reserved. The data relating to real estate for sale on this web site comes in part from the Broker Reciprocity Program of the Midwest Real Estate Data LLC. Listing information is deemed reliable but not guaranteed.
New listings near 104 Park View Drive
- Open Sat, 12 to 1pmNew
 $319,000Active3 beds 2 baths1,056 sq. ft.
1604 E Lomar Street, Eldridge, IA 52748
MLS# 12744610Listed by: KW 1ADVANTAGE - Open Sun, 1 to 2pmNew
 $369,000Active4 beds 4 baths2,751 sq. ft.
702 W Iowa Street, Eldridge, IA 52748
MLS# 12746171Listed by: RUHL&RUHL REALTORS DAVENPORT - New
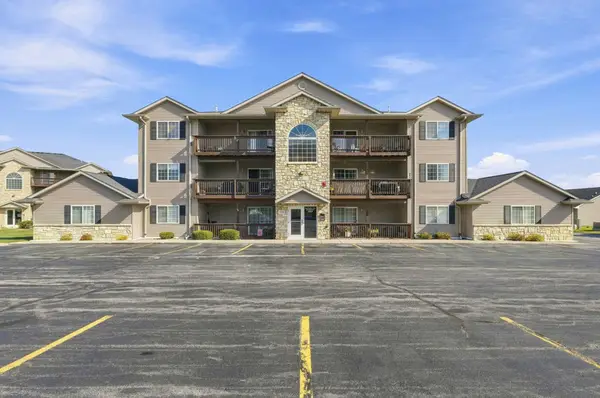 $159,999Active2 beds 2 baths1,020 sq. ft.
3213 S 16th Avenue #204, Eldridge, IA 52748
MLS# 12746650Listed by: EXP REALTY - Open Sat, 1:30 to 2:30pmNew
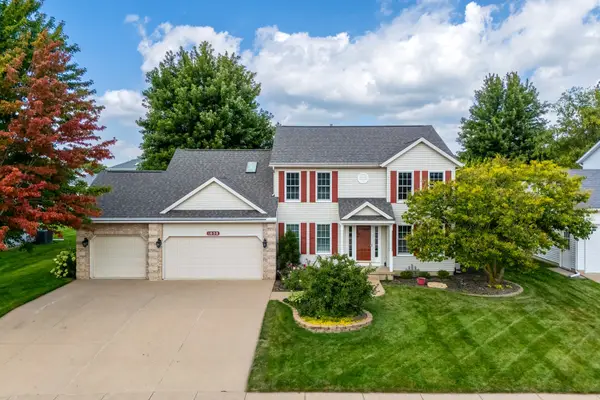 $440,000Active4 beds 3 baths2,354 sq. ft.
1050 W Davies Court, Eldridge, IA 52748
MLS# 12729077Listed by: RUHL&RUHL REALTORS DAVENPORT  $477,310Pending3 beds 2 baths1,664 sq. ft.
1709 Redbud Circle, Eldridge, IA 52748
MLS# 12742871Listed by: HAVEN. REAL ESTATE $545,000Active4 beds 4 baths2,960 sq. ft.
510 Pinehurst Drive, Eldridge, IA 52748
MLS# 12739849Listed by: RE/MAX CONCEPTS BETTENDORF- Open Sun, 11am to 12:30pm
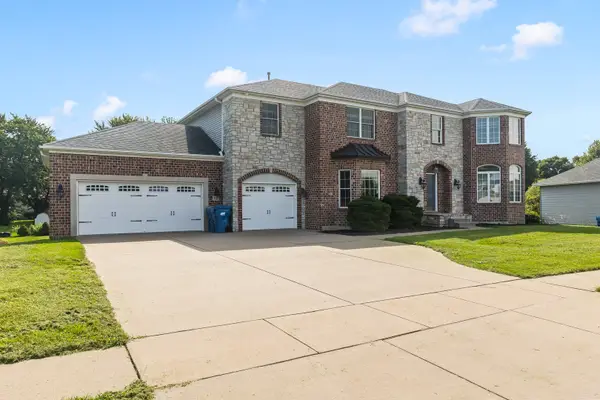 $649,999Active5 beds 5 baths3,359 sq. ft.
307 S Tombergs Drive, Eldridge, IA 52748
MLS# 12660379Listed by: EXP REALTY 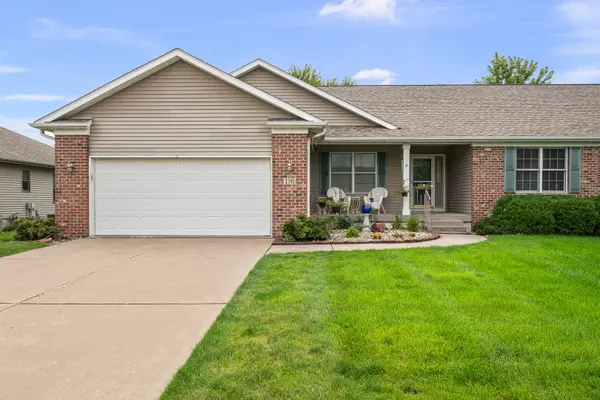 $359,900Active2 beds 2 baths1,695 sq. ft.
116 S Blanche Drive, Eldridge, IA 52748
MLS# 12733597Listed by: CORNERSTONE PARTNERS QC - REAL BROKER, LLC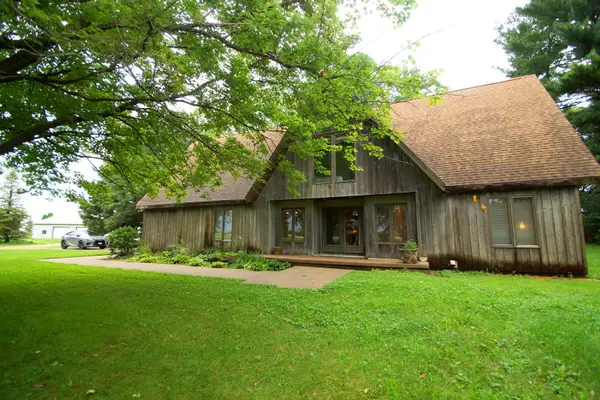 $500,000Pending4 beds 3 baths3,183 sq. ft.
25844 Scott Park Road, Eldridge, IA 52748
MLS# 12723295Listed by: MEL FOSTER CO. DAVENPORT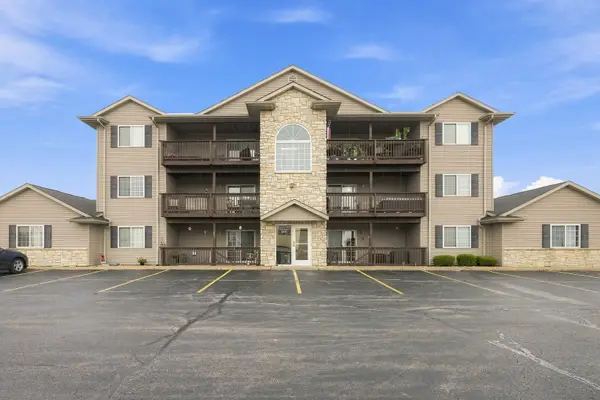 $160,000Active2 beds 2 baths1,020 sq. ft.
3213 S 16th Street #203, Eldridge, IA 52748
MLS# 12727179Listed by: RUHL&RUHL REALTORS DAVENPORT


Protect your home and budget from life's surprises with an Assurant Home Warranty, backed by a partner that supports you through every step of homeownership. Explore Plans.
© 2023 - 2026 ERA Franchise Systems LLC. All rights reserved. ERA Franchise Systems LLC fully supports the principles of the Fair Housing Act and the Equal Opportunity Act. ERA, ERA Real Estate powered, and their respective logos are registered service marks of ERA Franchise Systems LLC. Each office is independently owned and operated.