
1907 S 5th Street, Eldridge, IA 52748
Local realty services provided by:ERA Partners
1907 S 5th Street,Eldridge, IA 52748
$520,000
- 4 Beds
- 3 Baths
- 1,759 sq. ft.
- Single family
- Active
Upcoming open houses
- Sun, Oct 0401:00 pm - 02:00 pm
Listed by: alicia lillyblade
Office: ruhl&ruhl realtors davenport
MLS#:12773857
Source:MLSNI
Price summary
- Price:$520,000
- Price per sq. ft.:$295.62
About this home
You will love this large Ranch style home with it's open floor plan. So many extras went into this home! Open floor plan features a great room with gas fireplace & live edge mantel, large kitchen island with granite counter tops and a walk in 7x6 pantry and dining room that leads to the maintenance free deck. Off the kitchen you will find a drop zone, laundry room and primary suite with a step in shower and dual sinks and walk in closet. Off the great room you will find 2 more bedrooms and a full bath. Finished basement features a large rec room, 4th bedroom, full bath, crafting area, collectors room and 2 storage rooms. Don't miss the kids hideout under the stairs! The over sized garage features stairs from garage to basement! All appliances stay.
Contact an agent
Home facts
- Year built:2022
- Subdivision & Development:Grunwald Grove
- Listing ID #:12773857
- Updated:October 04, 2026 at 11:02 AM
Rooms and interior
- Bedrooms:4
- Total bathrooms:3
- Full bathrooms:3
- Rooms Total:9
- Dining Description:Separate Dining Room
- Kitchen Description:Dishwasher, Disposal, Microwave, Range, Range Hood, Refrigerator
- Basement Description:Egress Window, Finished, Full
- Living area:1,759 sq. ft.
Heating and cooling
- Cooling:Central Air
- Heating:Natural Gas
- Central air:Yes
Structure and exterior
- Roof:Asphalt
- Year built:2022
- Building area:1,759 sq. ft.
- Lot area:0.29 Acres
- Architectural Style:Ranch
- Foundation Description:Concrete Perimeter
- Levels:1 Story
Utilities
- Water:Public
- Sewer:Public Sewer
Finances and disclosures
- Price:$520,000
- Price per sq. ft.:$295.62
- Tax amount:$5,168 (2025)
Features and amenities
- Laundry features:Dryer, Washer
Parking
- Total parking spaces:2
- Parking description:Attached Garage, Concrete, Garage
- Garage:Yes
- Garage spaces:2
 Copyright 2026 Midwest Real Estate Data LLC. All rights reserved. The data relating to real estate for sale on this web site comes in part from the Broker Reciprocity Program of the Midwest Real Estate Data LLC. Listing information is deemed reliable but not guaranteed. MLSNI Member Broker: Frank Scibior
New listings near 1907 S 5th Street
- New
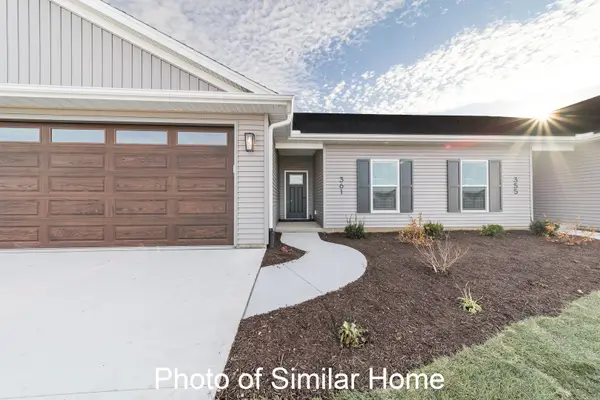 $411,309Active3 beds 3 baths1,350 sq. ft.
605 N 2nd Avenue, Eldridge, IA 52748
MLS# 12769574Listed by: MEL FOSTER CO. DAVENPORT - New
 $453,334Active3 beds 3 baths1,518 sq. ft.
561 N 2nd Avenue, Eldridge, IA 52748
MLS# 12769605Listed by: MEL FOSTER CO. DAVENPORT - New
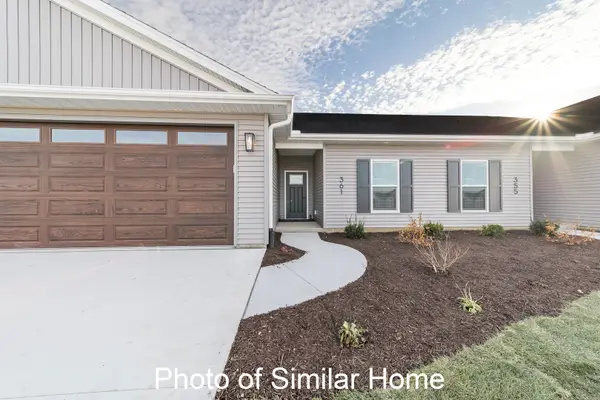 $420,244Active2 beds 2 baths1,518 sq. ft.
617 N 2nd Avenue, Eldridge, IA 52748
MLS# 12771259Listed by: MEL FOSTER CO. DAVENPORT - New
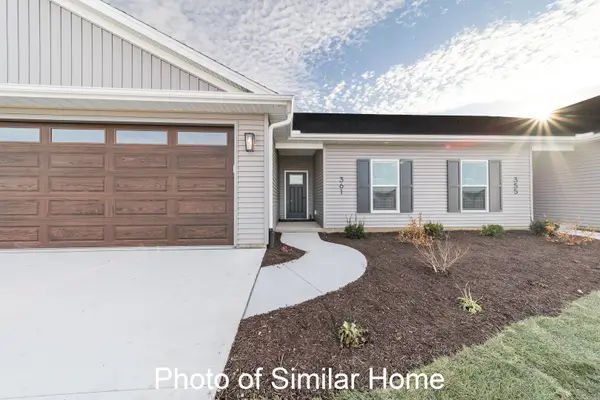 $404,559Active2 beds 2 baths1,518 sq. ft.
611 N 2nd Avenue, Eldridge, IA 52748
MLS# 12771306Listed by: MEL FOSTER CO. DAVENPORT - Open Sun, 11:30am to 1pmNew
 $235,000Active2 beds 2 baths1,218 sq. ft.
420 E Franklin Street #202, Eldridge, IA 52748
MLS# 12769109Listed by: PRESTIGE REALTY QC - New
 $336,250Active2 beds 2 baths1,518 sq. ft.
361 E Donahue Street, Eldridge, IA 52748
MLS# 12768680Listed by: MEL FOSTER CO. DAVENPORT - Open Sun, 11:30am to 1pm
 $219,900Active2 beds 2 baths1,218 sq. ft.
440 E Franklin Street #203, Eldridge, IA 52748
MLS# 12761674Listed by: MEL FOSTER CO. DAVENPORT  $289,900Pending5 beds 2 baths1,688 sq. ft.
107 N 9th Street, Eldridge, IA 52748
MLS# 12756075Listed by: RE/MAX CONCEPTS BETTENDORF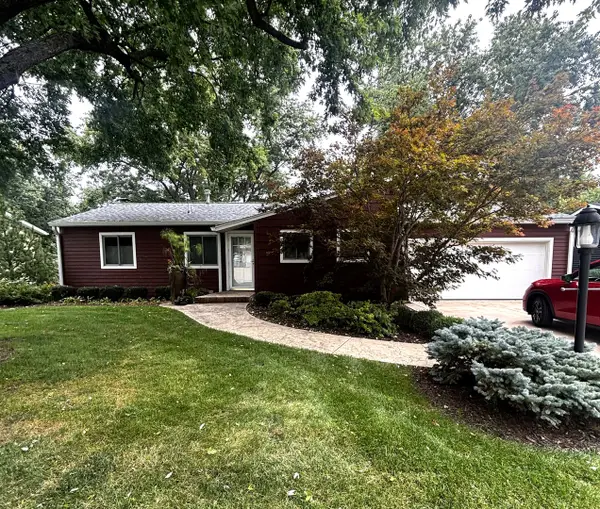 $329,000Active4 beds 2 baths1,072 sq. ft.
37 Park Avenue, Eldridge, IA 52748
MLS# 12758495Listed by: RE/MAX CONCEPTS BETTENDORF


Protect your home and budget from life's surprises with an Assurant Home Warranty, backed by a partner that supports you through every step of homeownership. Explore Plans.
© 2023 - 2026 ERA Franchise Systems LLC. All rights reserved. ERA Franchise Systems LLC fully supports the principles of the Fair Housing Act and the Equal Opportunity Act. ERA, ERA Real Estate powered, and their respective logos are registered service marks of ERA Franchise Systems LLC. Each office is independently owned and operated.