
3065 Ridgeview Drive, Ely, IA 52227
Local realty services provided by:Graf Real Estate ERA Powered
Listed by: amy bishop
Office: re/max concepts
MLS#:2605130
Source:IA_CRAAR
Price summary
- Price:$489,900
- Price per sq. ft.:$187.56
About this home
Custom-built Napa home featuring a rare heated tandem four-stall garage with two floor drains—ideal for a workshop, hobbies, or extra storage. Why build when you can own like-new for much less? This home offers quartz countertops in both kitchens and baths, a custom chef-level kitchen sink, walk-in closets in every bedroom, and an oversized 22x25 expanded patio with a screened porch and hot tub overlooking beautiful Iowa Grant Wood views. Thoughtful upgrades include solid wood doors throughout, insulated garage doors, hot and cold-water faucets in the garage, extended pull-out kitchen drawers, and more. Entertain upstairs, outdoors, or in the finished lower-level rec room with a bar and kitchenette. The primary suite is well appointed with a spacious walk-in closet, dual showerheads, a custom tiled step-in shower, and dual vanities for added organization and comfort. The lower level also includes a workout room and a large guest room that could serve as an ideal teen suite. This custom home shows exceptional attention to detail, nothing left to do but move in....Seller will respond to offers in 24 hours... Heated garage, hot tub and pool table stay. No above ground fences....
Contact an agent
Home facts
- Year built:2015
- Listing ID #:2605130
- Added:43 day(s) ago
- Updated:September 02, 2026 at 12:48 AM
Rooms and interior
- Bedrooms:4
- Total bathrooms:3
- Full bathrooms:3
- Kitchen Description:Dishwasher, Disposal, Microwave, Range, Refrigerator
- Basement:Yes
- Basement Description:Concrete, Full
- Living area:2,612 sq. ft.
Heating and cooling
- Heating:Gas
- Central air:Yes
Structure and exterior
- Year built:2015
- Building area:2,612 sq. ft.
- Lot area:0.25 Acres
- Architectural Style:Ranch
- Construction Materials:Frame, Stone
- Exterior Features:Patio
- Levels:1 Story
Schools
- High school:College Comm
- Middle school:College Comm
- Elementary school:College Comm
Utilities
- Water:Public
Finances and disclosures
- Price:$489,900
- Price per sq. ft.:$187.56
- Tax amount:$6,488
Features and amenities
- Laundry features:Dryer, Washer
Parking
- Parking description:Attached, Garage, Tandem
- Garage:Yes
- Garage spaces:3
New listings near 3065 Ridgeview Drive
 $675,000Active5 beds 3 baths2,824 sq. ft.
1735 Parkland Dr, Ely, IA 52227
MLS# 2605617Listed by: SKOGMAN REALTY CORRIDOR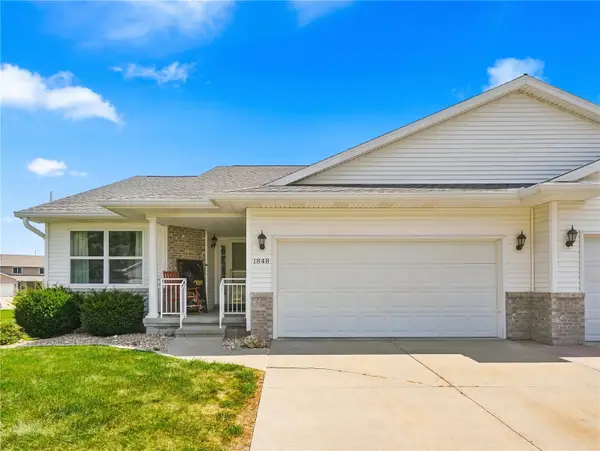 $365,000Active4 beds 3 baths2,172 sq. ft.
1848 Comisky Court, Ely, IA 52227
MLS# 2605444Listed by: REALTY87 $419,900Active4 beds 4 baths2,715 sq. ft.
2050 Hillside Drive, Ely, IA 52227
MLS# 2605116Listed by: RE/MAX CONCEPTS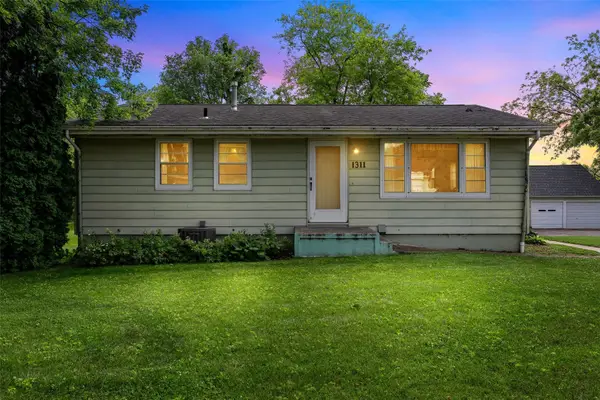 $263,000Active4 beds 2 baths1,840 sq. ft.
1311 Main Street, Ely, IA 52227
MLS# 2604748Listed by: BLACK HORSE REAL ESTATE COMPANY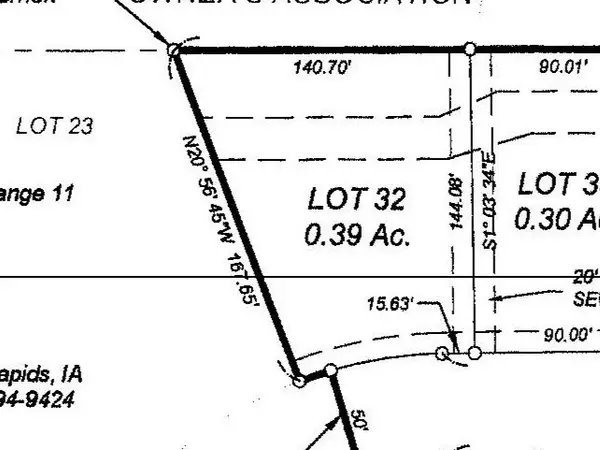 $107,900Active-- beds -- baths
Lot 32 Deer Valley Subdivision Part 4, Ely, IA 52227
MLS# 2604727Listed by: GATEWAY ACCESS REALTY $340,000Active3 beds 3 baths2,188 sq. ft.
3000 Sunflower Street, Ely, IA 52227
MLS# 2604111Listed by: LEPIC-KROEGER, REALTORS $420,000Active3 beds 3 baths2,386 sq. ft.
3040 Sunflower Street, Ely, IA 52227
MLS# 2603779Listed by: LEPIC-KROEGER, REALTORS $660,044Pending4 beds 3 baths3,242 sq. ft.
1015 Linden Lane, Ely, IA 52227
MLS# 2602895Listed by: WATTS GROUP REALTY $741,507Pending5 beds 4 baths3,186 sq. ft.
3205 Sunflower Street, Ely, IA 52227
MLS# 2601652Listed by: WATTS GROUP REALTY


Protect your home and budget from life's surprises with an Assurant Home Warranty, backed by a partner that supports you through every step of homeownership. Explore Plans.
© 2023 - 2026 ERA Franchise Systems LLC. All rights reserved. ERA Franchise Systems LLC fully supports the principles of the Fair Housing Act and the Equal Opportunity Act. ERA, ERA Real Estate powered, and their respective logos are registered service marks of ERA Franchise Systems LLC. Each office is independently owned and operated.