
909 Aster Ct, Fairfax, IA 52228
Local realty services provided by:Graf Real Estate ERA Powered
Listed by: nate holler
Office: intrepid real estate
MLS#:2606155
Source:IA_CRAAR
Price summary
- Price:$529,000
- Price per sq. ft.:$172.54
About this home
Quality construction, cul de sac location, and College Community Schools highlight this 4 BR/3.5 bath home with over 3000 square feet. Spacious & open layout on the main floor with hardwood floors, custom woodwork, and gas fireplace to enjoy in the living room. Open kitchen with large island, updated appliances, and pantry. Split layout with the primary BR on one side and 2 BR's + bath on the other side. The large primary bath flows into the closet and around to laundry/drop zone with great storage. Large composite deck just off the dining to enjoy grilling & evening meals outside. The huge walkout lower level offers a big living room, bedroom, full bath, craft room, flex room (gym, theater, storage), AND garage with overhead door to the backyard. Geothermal heating & cooling for excellent efficiency. Fully fenced yard with a separate section fenced for a large garden, which has a huge patch of established strawberries!
Contact an agent
Home facts
- Year built:2011
- Listing ID #:2606155
- Added:1 day(s) ago
- Updated:September 05, 2026 at 03:06 AM
Rooms and interior
- Bedrooms:4
- Total bathrooms:4
- Full bathrooms:3
- Half bathrooms:1
- Kitchen Description:Dishwasher, Disposal, Microwave, Range, Refrigerator
- Basement:Yes
- Basement Description:Full
- Living area:3,066 sq. ft.
Heating and cooling
- Heating:Geothermal
Structure and exterior
- Year built:2011
- Building area:3,066 sq. ft.
- Lot area:0.32 Acres
- Architectural Style:Ranch
- Construction Materials:Frame, Stone
- Exterior Features:Deck, Fence, Patio
- Levels:1 Story
Schools
- High school:College Comm
- Middle school:College Comm
- Elementary school:College Comm
Utilities
- Water:Public
Finances and disclosures
- Price:$529,000
- Price per sq. ft.:$172.54
- Tax amount:$7,458
Features and amenities
- Laundry features:Dryer, Washer
Parking
- Parking description:Attached, Garage
- Garage:Yes
- Garage spaces:3
New listings near 909 Aster Ct
- Open Sun, 12 to 1:30pmNew
 $450,000Active3 beds 3 baths3,055 sq. ft.
544 Meadow Oak Circle, Fairfax, IA 52228
MLS# 2606191Listed by: REALTY87 - Open Sun, 1 to 3pmNew
 $317,000Active4 beds 3 baths2,290 sq. ft.
460 2nd Street, Fairfax, IA 52228
MLS# 2606126Listed by: REALTY87 - New
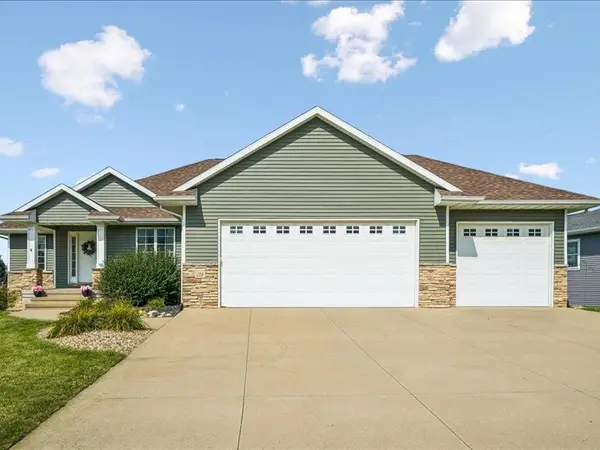 $484,900Active4 beds 3 baths3,275 sq. ft.
115 Ridge Drive, Fairfax, IA 52228
MLS# 2606012Listed by: LEPIC-KROEGER, REALTORS 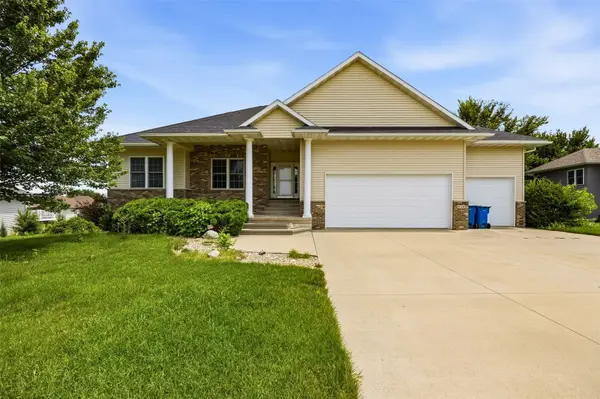 $443,000Active4 beds 3 baths3,084 sq. ft.
426 Prairie View Drive, Fairfax, IA 52228
MLS# 2605920Listed by: SKOGMAN REALTY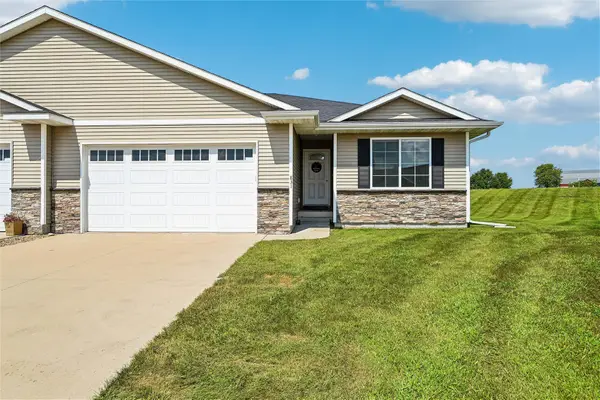 $319,000Pending4 beds 3 baths2,229 sq. ft.
831 Heartland Court, Fairfax, IA 52228
MLS# 2605912Listed by: REALTY87 $425,000Pending5 beds 4 baths2,870 sq. ft.
440 Driftwood Lane, Fairfax, IA 52228
MLS# 2605706Listed by: RE/MAX CONCEPTS $425,000Active3 beds 3 baths1,720 sq. ft.
7405 Beverly Road Sw, Fairfax, IA 52228
MLS# 2605625Listed by: SKOGMAN REALTY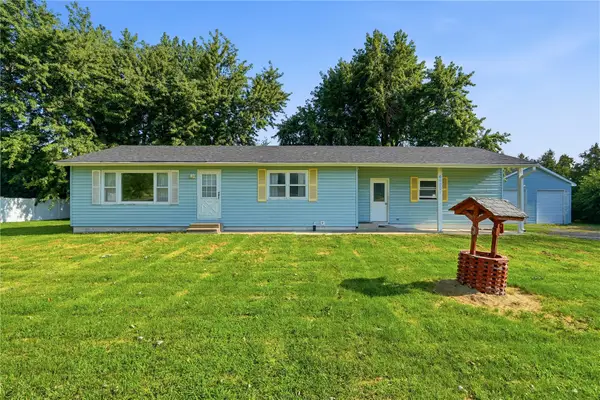 Listed by ERA$285,000Active3 beds 1 baths1,120 sq. ft.
6900 Williams Blvd, Fairfax, IA 52228
MLS# 2605237Listed by: GRAF REAL ESTATE, ERA POWERED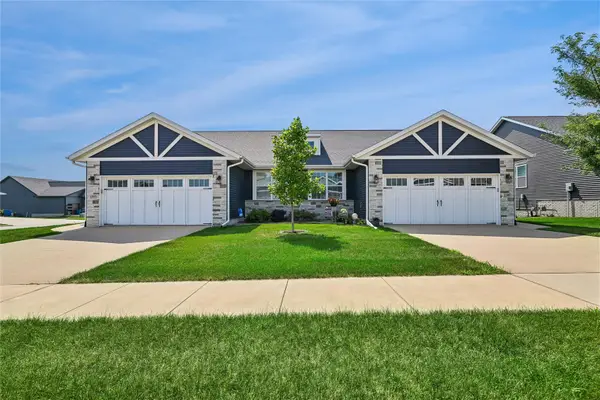 $319,000Active3 beds 3 baths2,474 sq. ft.
1395 Applewood Drive, Fairfax, IA 52228
MLS# 2604975Listed by: REALTY87


Protect your home and budget from life's surprises with an Assurant Home Warranty, backed by a partner that supports you through every step of homeownership. Explore Plans.
© 2023 - 2026 ERA Franchise Systems LLC. All rights reserved. ERA Franchise Systems LLC fully supports the principles of the Fair Housing Act and the Equal Opportunity Act. ERA, ERA Real Estate powered, and their respective logos are registered service marks of ERA Franchise Systems LLC. Each office is independently owned and operated.