
1129 Hampton Court, Iowa City, IA 52240
Local realty services provided by:Graf Real Estate ERA Powered
Upcoming open houses
- Sun, Oct 2512:00 pm - 02:00 pm
Listed by: travis hiatt
Office: nexthome beyond
MLS#:2606060
Source:IA_CRAAR
Price summary
- Price:$405,000
- Price per sq. ft.:$160.14
- Monthly HOA dues:$11.25
About this home
Location, space, and savings. This home delivers all three. Great recreation options, including walking and biking trails and Scott Park's paved trails, are just minutes away. Whether you're out for a morning walk or heading downtown for dinner, you are minutes away from your needs, and you'll appreciate how easy it is to get to places. Inside, over 2,500 square feet of finished living space across the three levels gives everyone room to spread out. 4 bedrooms and two full bathrooms upstairs, including the primary bedroom and bath with a large walk-in closet. On the main level, you have a large living room, dining room, and guest half bath. You can walk out of the kitchen onto your screened-in porch to enjoy that morning coffee. Mature trees add privacy and shade. In the lower level, you have more space with a large family room and an extra-large utility room with storage galore and a walkout to the backyard.
Contact an agent
Home facts
- Year built:1991
- Listing ID #:2606060
- Added:51 day(s) ago
- Updated:October 25, 2026 at 07:50 PM
Rooms and interior
- Bedrooms:4
- Total bathrooms:3
- Full bathrooms:2
- Half bathrooms:1
- Rooms Total:10
- Kitchen Description:Dishwasher, Microwave, Range, Refrigerator
- Basement:Yes
- Basement Description:Full
- Living area:2,529 sq. ft.
Heating and cooling
- Heating:Gas
- Central air:Yes
Structure and exterior
- Year built:1991
- Building area:2,529 sq. ft.
- Lot area:0.21 Acres
- Exterior Features:Deck, Patio
- Levels:2 Story
Schools
- High school:City
- Middle school:Southeast
- Elementary school:Lucas
Utilities
- Water:Public
Finances and disclosures
- Price:$405,000
- Price per sq. ft.:$160.14
- Tax amount:$6,151
Features and amenities
- Laundry features:Dryer, Washer
Parking
- Parking description:Attached, Garage
- Garage:Yes
- Garage spaces:2
New listings near 1129 Hampton Court
- New
 $385,000Active5 beds 3 baths2,364 sq. ft.
131 Penfro Drive, Iowa City, IA 52246
MLS# 2607365Listed by: LEPIC-KROEGER, REALTORS - New
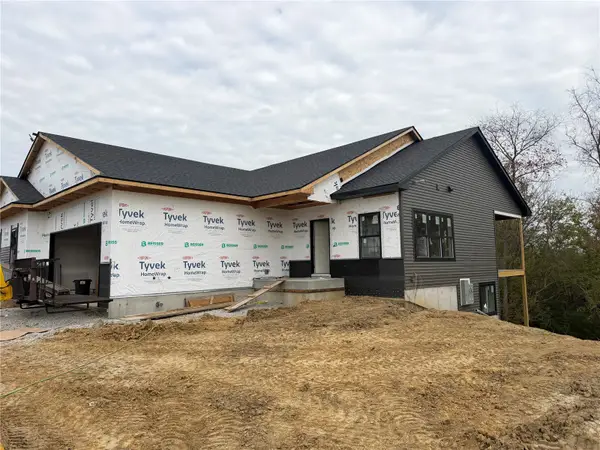 $464,900Active4 beds 3 baths2,033 sq. ft.
570 Maclan Circle, Iowa City, IA 52246
MLS# 2607363Listed by: NAVIGATE HOMES - Open Sun, 2:30 to 4pmNew
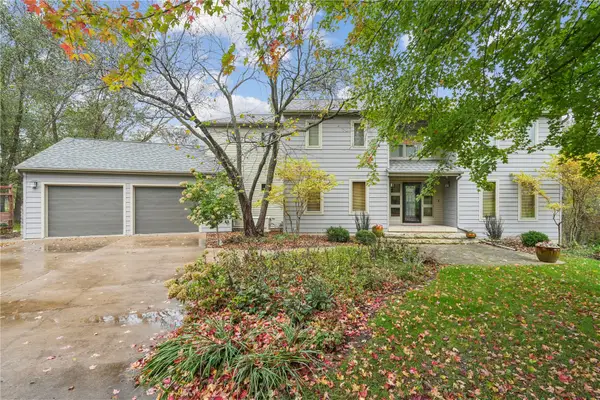 $735,000Active4 beds 4 baths3,444 sq. ft.
17 Briar Ridge Drive Ne, Iowa City, IA 52240
MLS# 2607277Listed by: KELLER WILLIAMS LEGACY GROUP - New
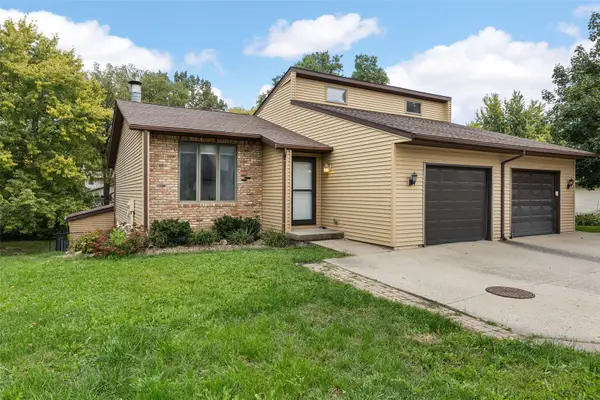 $265,000Active3 beds 2 baths1,562 sq. ft.
2264 Plaen View Drive, Iowa City, IA 52246
MLS# 2607213Listed by: RE/MAX AFFILIATES 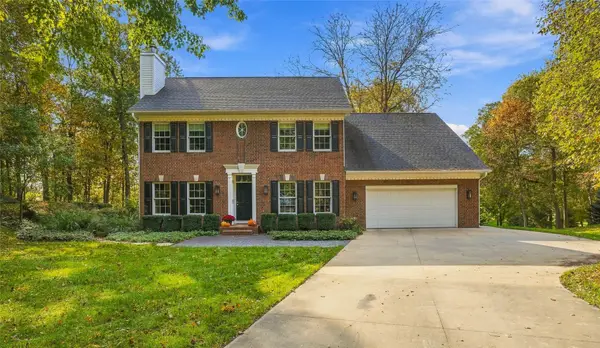 $675,000Active5 beds 5 baths3,376 sq. ft.
2 Audrey Court Ne, Iowa City, IA 52240
MLS# 2607179Listed by: EDGE REALTY GROUP, INC- New
 $785,000Active5 beds 4 baths1,950 sq. ft.
2916 Rustic Ridge Road Ne, Iowa City, IA 52240
MLS# 2607191Listed by: KELLER WILLIAMS LEGACY GROUP  $399,500Pending3 beds 4 baths1,980 sq. ft.
628 Walker Cir, Iowa City, IA 52245
MLS# 2607186Listed by: REALTY87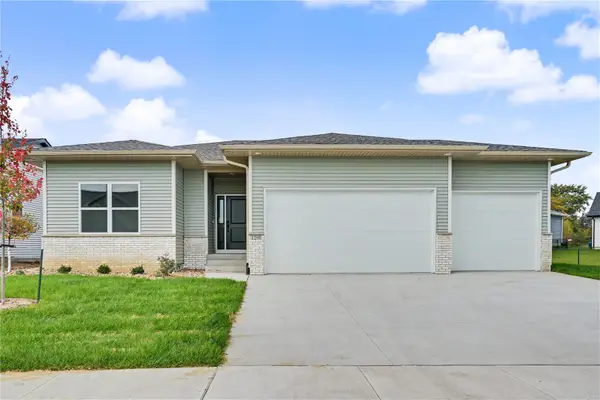 $514,900Active4 beds 3 baths2,558 sq. ft.
1280 Sand Prairie Drive, Iowa City, IA 52240
MLS# 2607189Listed by: NAVIGATE HOMES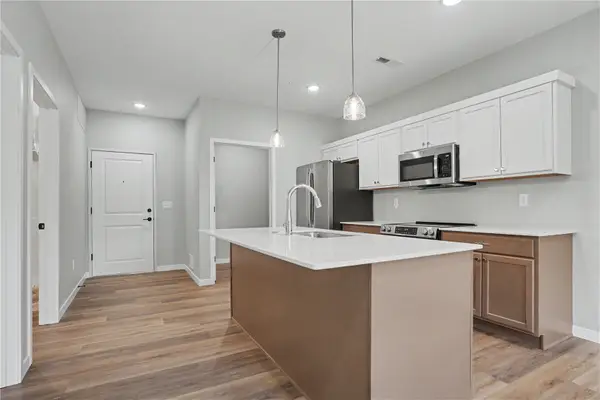 $248,694Active1 beds 1 baths690 sq. ft.
4428 Deer Creek Road #204, Iowa City, IA 52246
MLS# 2607139Listed by: NAVIGATE HOMES $301,994Active2 beds 2 baths1,050 sq. ft.
4428 Deer Creek Road #205, Iowa City, IA 52246
MLS# 2607143Listed by: NAVIGATE HOMES


Protect your home and budget from life's surprises with an Assurant Home Warranty, backed by a partner that supports you through every step of homeownership. Explore Plans.
© 2023 - 2026 ERA Franchise Systems LLC. All rights reserved. ERA Franchise Systems LLC fully supports the principles of the Fair Housing Act and the Equal Opportunity Act. ERA, ERA Real Estate powered, and their respective logos are registered service marks of ERA Franchise Systems LLC. Each office is independently owned and operated.