
1223 Covered Wagon Drive, Iowa City, IA 52240
Local realty services provided by:Graf Real Estate ERA Powered
Listed by: david vahle
Office: navigate homes
MLS#:2606967
Source:IA_CRAAR
Price summary
- Price:$489,900
- Price per sq. ft.:$191.89
- Monthly HOA dues:$8.33
About this home
Move-In Ready! Welcome to the Mansfield by Navigate Homes, a 5-bedroom, 3-bathroom new construction ranch home located in the Sandhill Estates neighborhood in Iowa City. This home offers an open-concept living area with quartz countertops and upgraded cabinetry. The primary suite includes a luxurious ensuite bathroom and spacious walk-in closet. The finished lower level features a large recreation room, two additional bedrooms, and a full bathroom, providing plenty of space for guests, hobbies, or entertaining. Conveniently located near Terry Trueblood Recreation Area and Wetherby Park, this home offers easy access to outdoor recreation, trails, and green space.
Contact an agent
Home facts
- Year built:2025
- Listing ID #:2606967
- Added:1 day(s) ago
- Updated:October 06, 2026 at 09:46 PM
Rooms and interior
- Bedrooms:5
- Total bathrooms:3
- Full bathrooms:3
- Kitchen Description:Dishwasher, Disposal, Microwave, Range, Refrigerator
- Basement:Yes
- Basement Description:Full
- Living area:2,553 sq. ft.
Heating and cooling
- Heating:Gas
- Central air:Yes
Structure and exterior
- Year built:2025
- Building area:2,553 sq. ft.
- Lot area:0.22 Acres
- Architectural Style:Ranch
- Construction Materials:Frame
- Exterior Features:Deck, Fence
- Levels:1 Story
Schools
- High school:West
- Middle school:Northwest
- Elementary school:Alexander
Utilities
- Water:Public
Finances and disclosures
- Price:$489,900
- Price per sq. ft.:$191.89
- Tax amount:$845
Parking
- Parking description:Attached, Garage
- Garage:Yes
- Garage spaces:3
New listings near 1223 Covered Wagon Drive
- New
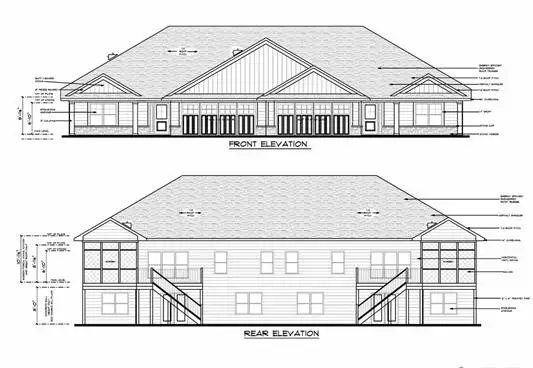 $539,900Active4 beds 3 baths2,562 sq. ft.
637 Maclan Court, Iowa City, IA 52246
MLS# 2606968Listed by: NAVIGATE HOMES - New
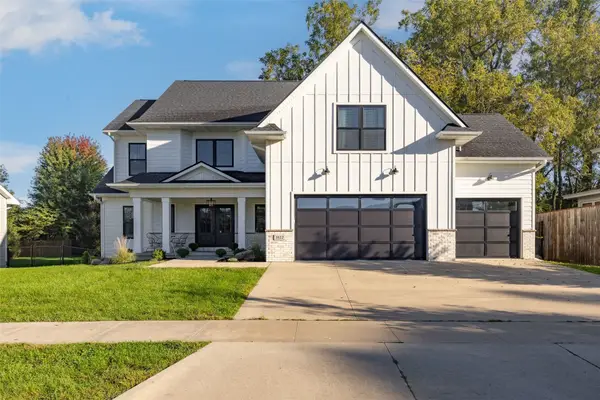 $899,000Active7 beds 5 baths4,619 sq. ft.
1022 Oakes Drive, Iowa City, IA 52245
MLS# 2606930Listed by: RE/MAX CONCEPTS - New
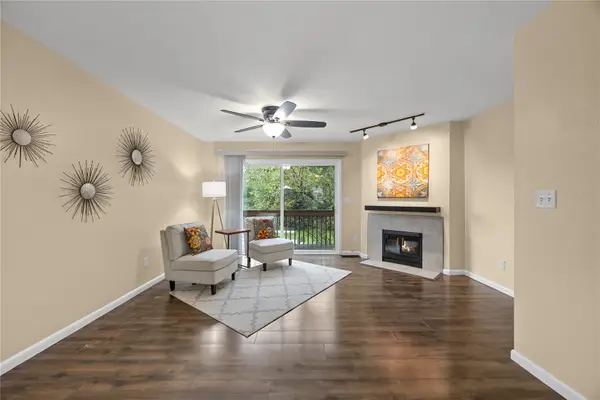 $175,000Active2 beds 2 baths1,199 sq. ft.
1152 Cambria Court, Iowa City, IA 52246
MLS# 2606936Listed by: SKOGMAN REALTY - New
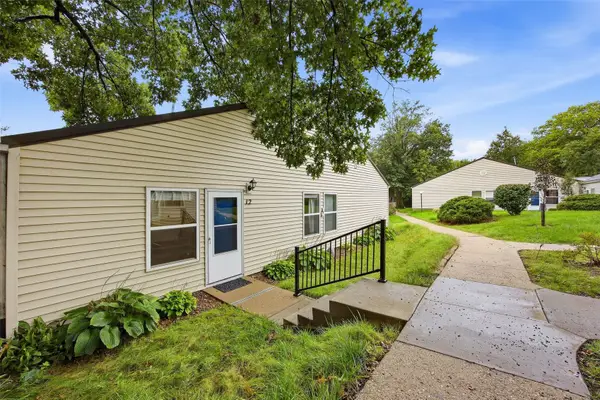 $129,900Active2 beds 1 baths864 sq. ft.
1220 Village Rd #12, Iowa City, IA 52240
MLS# 2606779Listed by: SKOGMAN REALTY - New
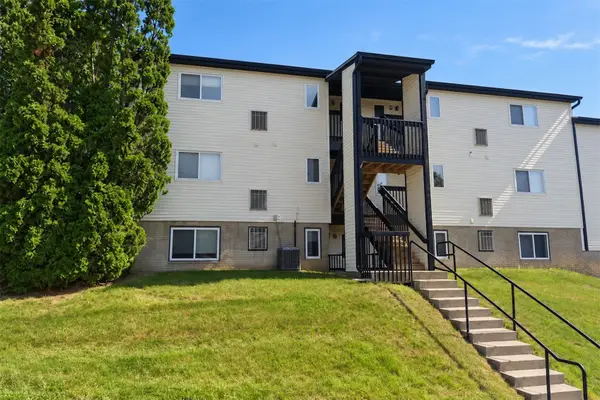 $129,990Active2 beds 1 baths924 sq. ft.
2620 Westwinds Drive #9, Iowa City, IA 52246
MLS# 2606907Listed by: KEY REALTY - Open Sat, 10:30am to 12pmNew
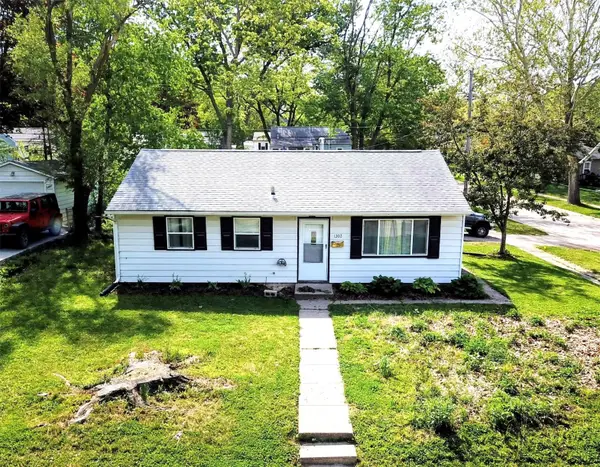 $231,500Active3 beds 1 baths1,000 sq. ft.
1303 Ash Street, Iowa City, IA 52240
MLS# 2606777Listed by: CENTURY 21 SIGNATURE REAL ESTATE - New
 $200,000Active3 beds 2 baths1,152 sq. ft.
1400 Deforest Avenue, Iowa City, IA 52240
MLS# 2606862Listed by: KELLER WILLIAMS LEGACY GROUP - New
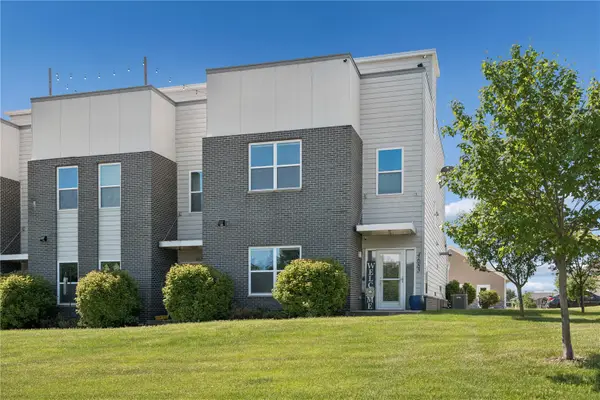 $365,000Active3 beds 3 baths1,924 sq. ft.
4685 Herbert Hoover Hwy, Iowa City, IA 52240
MLS# 2606847Listed by: KELLER WILLIAMS LEGACY GROUP - New
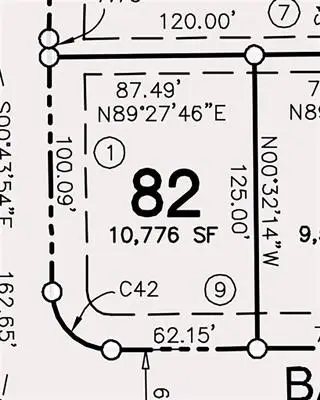 $59,900Active-- beds -- baths
4102 Barbaro Ave, Iowa City, IA 52240
MLS# 2606812Listed by: LEPIC-KROEGER, REALTORS


Protect your home and budget from life's surprises with an Assurant Home Warranty, backed by a partner that supports you through every step of homeownership. Explore Plans.
© 2023 - 2026 ERA Franchise Systems LLC. All rights reserved. ERA Franchise Systems LLC fully supports the principles of the Fair Housing Act and the Equal Opportunity Act. ERA, ERA Real Estate powered, and their respective logos are registered service marks of ERA Franchise Systems LLC. Each office is independently owned and operated.