
131 Penfro Drive, Iowa City, IA 52246
Local realty services provided by:Graf Real Estate ERA Powered
Listed by: alicia porter
Office: re/max concepts
MLS#:2604638
Source:IA_CRAAR
Price summary
- Price:$379,000
- Price per sq. ft.:$158.98
About this home
A rare opportunity in Iowa City! This home features 5 bedrooms, 3 full bathrooms, 2384 finished sq. ft., new carpet, hardwood floors, granite counter tops, formal dining room, a new roof as of July 2026, 2 car garage, newer HVAC, a great backyard and patio area. Close to campus too! Don't wait, call today for your showing!
Contact an agent
Home facts
- Year built:1976
- Listing ID #:2604638
- Added:53 day(s) ago
- Updated:August 22, 2026 at 04:44 PM
Rooms and interior
- Bedrooms:5
- Total bathrooms:3
- Full bathrooms:3
- Kitchen Description:Dishwasher, Disposal, Microwave, Range, Refrigerator
- Basement:Yes
- Living area:2,384 sq. ft.
Heating and cooling
- Heating:Gas
- Central air:Yes
Structure and exterior
- Year built:1976
- Building area:2,384 sq. ft.
- Lot area:0.22 Acres
- Construction Materials:Brick, Frame
Schools
- High school:West
- Middle school:Northwest
- Elementary school:Horn
Utilities
- Water:Public
Finances and disclosures
- Price:$379,000
- Price per sq. ft.:$158.98
- Tax amount:$6,425
Features and amenities
- Laundry features:Dryer, Washer
Parking
- Parking description:Attached, Garage, Underground
- Garage:Yes
- Garage spaces:2
New listings near 131 Penfro Drive
- Open Sat, 11am to 12:30pmNew
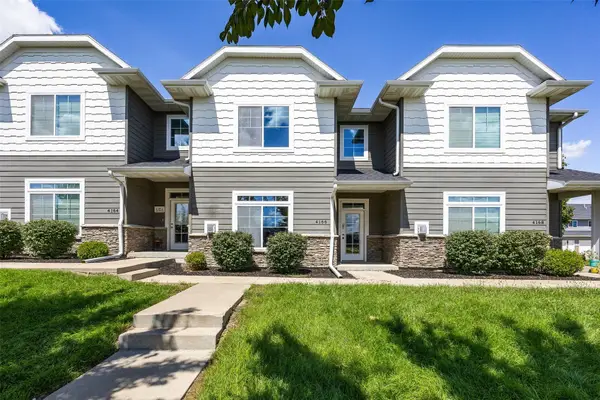 $277,000Active3 beds 3 baths1,641 sq. ft.
4166 Unbridled Avenue, Iowa City, IA 52240
MLS# 2605849Listed by: SKOGMAN REALTY - New
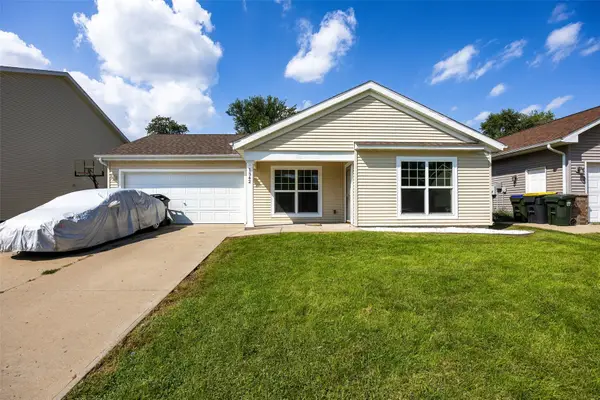 $289,900Active4 beds 2 baths1,380 sq. ft.
1542 Dickenson Lane, Iowa City, IA 52240
MLS# 2605922Listed by: RE/MAX CONCEPTS - New
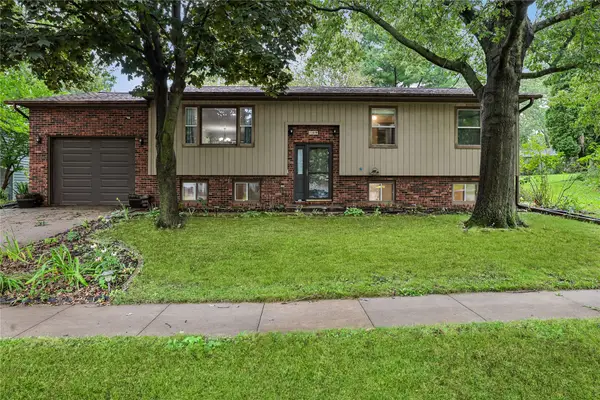 $339,000Active4 beds 2 baths1,870 sq. ft.
109 Oberlin Street, Iowa City, IA 52245
MLS# 2605916Listed by: WATTS GROUP REALTY - New
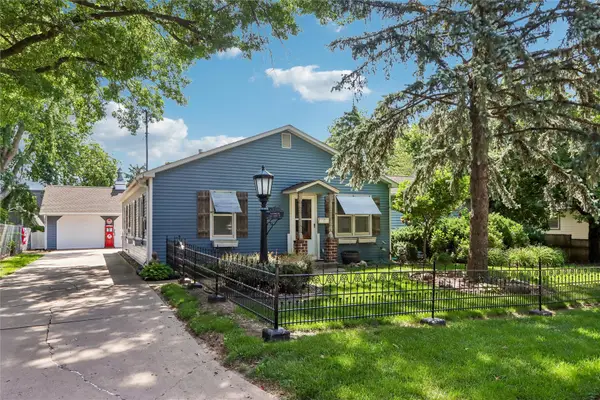 $499,900Active4 beds 2 baths2,418 sq. ft.
532 Olive St, Iowa City, IA 52246
MLS# 2605900Listed by: LEPIC-KROEGER, REALTORS - New
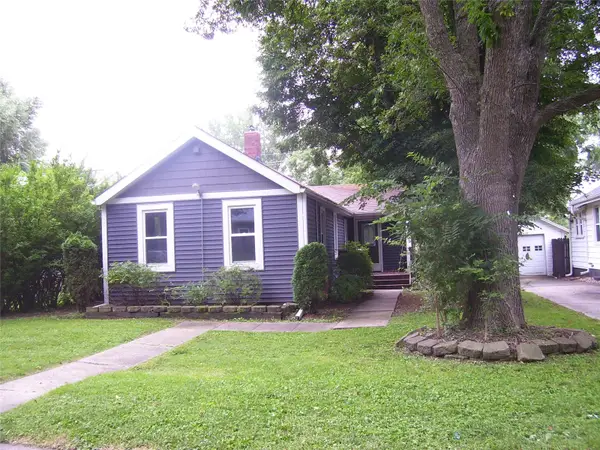 $147,000Active2 beds 1 baths940 sq. ft.
1817 H Street, Iowa City, IA 52240
MLS# 2605873Listed by: RUHL & RUHL REALTORS - New
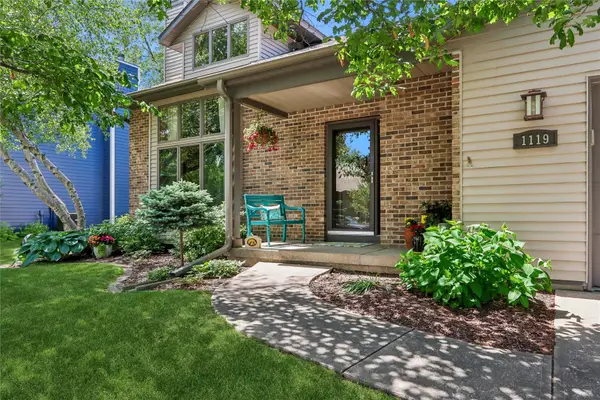 $420,000Active3 beds 3 baths2,033 sq. ft.
1119 Deerfield Drive, Iowa City, IA 52246
MLS# 2605891Listed by: LEPIC-KROEGER, REALTORS - New
 $210,000Active3 beds 2 baths1,406 sq. ft.
536 West Side Drive, Iowa City, IA 52246
MLS# 2605832Listed by: RE/MAX CONCEPTS - New
 $299,000Active4 beds 3 baths1,968 sq. ft.
3029 Cornell Ave, Iowa City, IA 52245
MLS# 2605481Listed by: KELLER WILLIAMS LEGACY GROUP 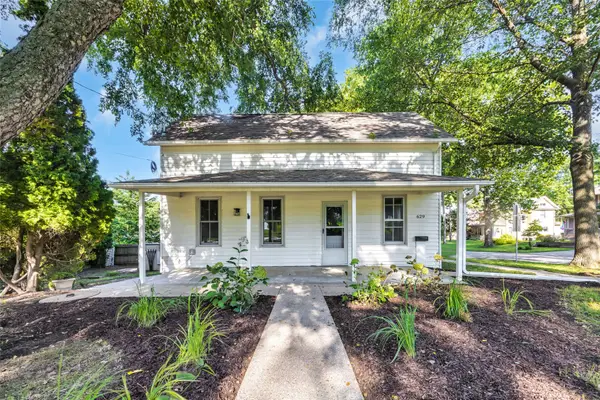 $249,000Pending3 beds 1 baths1,230 sq. ft.
629 N Governor Street, Iowa City, IA 52245
MLS# 2605768Listed by: EDGE REALTY GROUP, INC $325,000Pending5 beds 2 baths2,047 sq. ft.
2230 Hazel Ct., Iowa City, IA 52240
MLS# 2605615Listed by: REALTY87


Protect your home and budget from life's surprises with an Assurant Home Warranty, backed by a partner that supports you through every step of homeownership. Explore Plans.
© 2023 - 2026 ERA Franchise Systems LLC. All rights reserved. ERA Franchise Systems LLC fully supports the principles of the Fair Housing Act and the Equal Opportunity Act. ERA, ERA Real Estate powered, and their respective logos are registered service marks of ERA Franchise Systems LLC. Each office is independently owned and operated.