
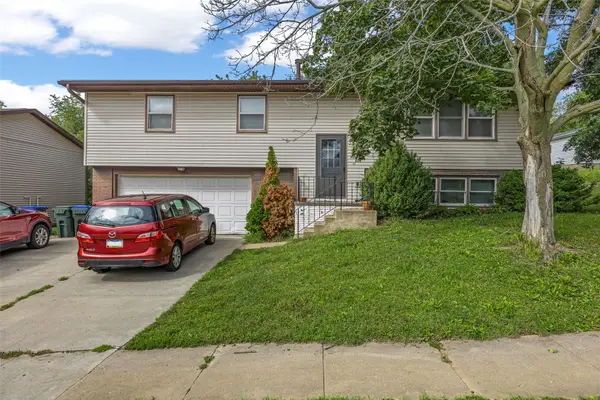
536 West Side Drive, Iowa City, IA 52246
Local realty services provided by:Graf Real Estate ERA Powered
Upcoming open houses
- Sun, Oct 0412:00 pm - 01:00 pm
Listed by: chad gloede
Office: re/max concepts
MLS#:2605832
Source:IA_CRAAR
Price summary
- Price:$210,000
- Price per sq. ft.:$149.36
- Monthly HOA dues:$280
About this home
Don't miss this meticulously maintained flat with over 1400sf of low maintenance living. Conveniently located near trails, shopping and interstate. Only minutes away from University Schools and Sports. Move right in b/c this property already has all the big ticket items handled. Newer furnace (2025), AC (2024), washer/dryer (2021) as well as newer fridge and some windows. From the moment you pull in to the underground, heated garage, you will appreciate how well maintained this building and grounds are. An easy elevator ride right up to your floor, makes daily errands a breeze. Each room is spacious with large closets. Primary bedroom has private bathroom and everyone can enjoy the scenery from lounging on the oversized deck, which sprawls from primary bedroom through the living room. Come check this out today !
Contact an agent
Home facts
- Year built:1996
- Listing ID #:2605832
- Added:47 day(s) ago
- Updated:October 04, 2026 at 06:56 PM
Rooms and interior
- Bedrooms:3
- Total bathrooms:2
- Full bathrooms:2
- Kitchen Description:Dishwasher, Microwave, Range, Refrigerator
- Living area:1,406 sq. ft.
Heating and cooling
- Heating:Gas
Structure and exterior
- Year built:1996
- Building area:1,406 sq. ft.
- Construction Materials:Brick, Frame
- Exterior Features:Deck
Schools
- High school:City
- Middle school:Northwest
- Elementary school:Horn
Utilities
- Water:Public
Finances and disclosures
- Price:$210,000
- Price per sq. ft.:$149.36
- Tax amount:$3,278
Features and amenities
- Laundry features:Dryer, Washer
Parking
- Parking description:Garage
- Garage:Yes
- Garage spaces:1
New listings near 536 West Side Drive
- New
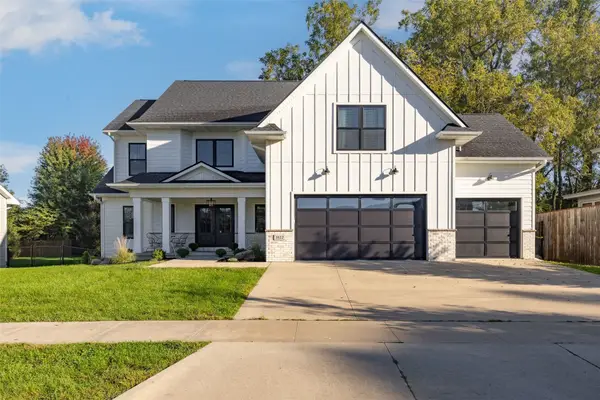 $899,000Active7 beds 5 baths4,619 sq. ft.
1022 Oakes Drive, Iowa City, IA 52245
MLS# 2606930Listed by: RE/MAX CONCEPTS - New
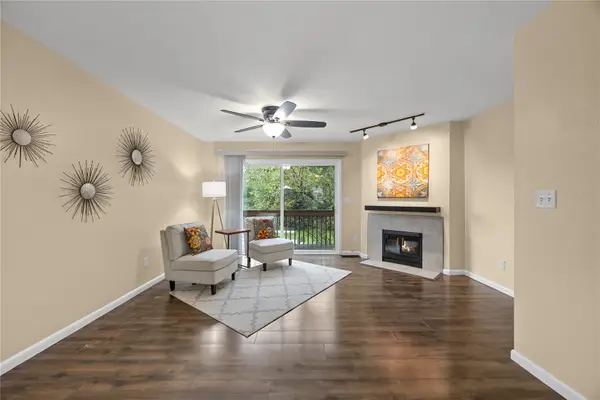 $175,000Active2 beds 2 baths1,199 sq. ft.
1152 Cambria Court, Iowa City, IA 52246
MLS# 2606936Listed by: SKOGMAN REALTY - New
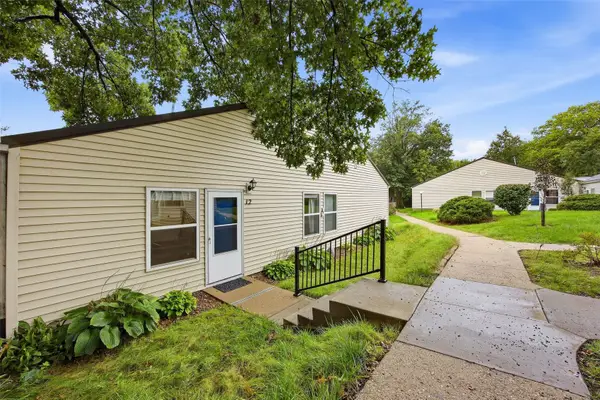 $129,900Active2 beds 1 baths864 sq. ft.
1220 Village Rd #12, Iowa City, IA 52240
MLS# 2606779Listed by: SKOGMAN REALTY - New
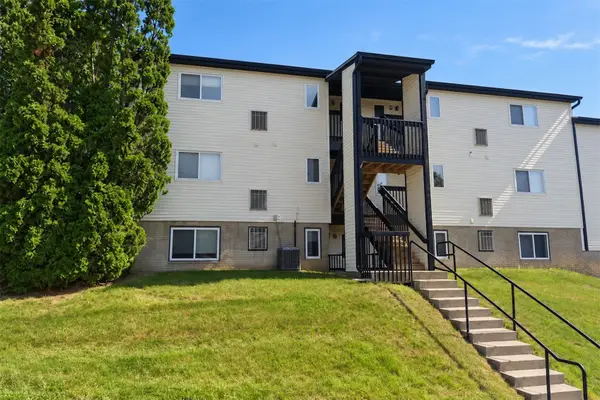 $129,990Active2 beds 1 baths924 sq. ft.
2620 Westwinds Drive #9, Iowa City, IA 52246
MLS# 2606907Listed by: KEY REALTY - New
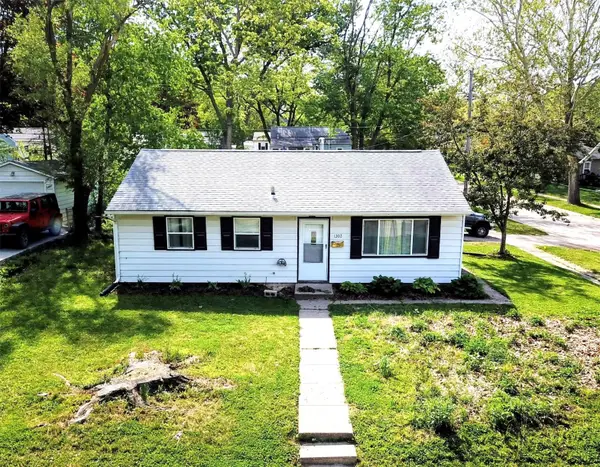 $231,500Active3 beds 1 baths1,000 sq. ft.
1303 Ash Street, Iowa City, IA 52240
MLS# 2606777Listed by: CENTURY 21 SIGNATURE REAL ESTATE - Open Sun, 1:30 to 3pmNew
 $200,000Active3 beds 2 baths1,152 sq. ft.
1400 Deforest Avenue, Iowa City, IA 52240
MLS# 2606862Listed by: KELLER WILLIAMS LEGACY GROUP - New
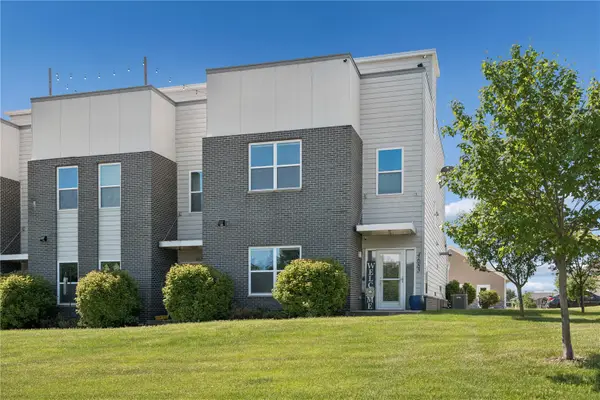 $365,000Active3 beds 3 baths1,924 sq. ft.
4685 Herbert Hoover Hwy, Iowa City, IA 52240
MLS# 2606847Listed by: KELLER WILLIAMS LEGACY GROUP - New
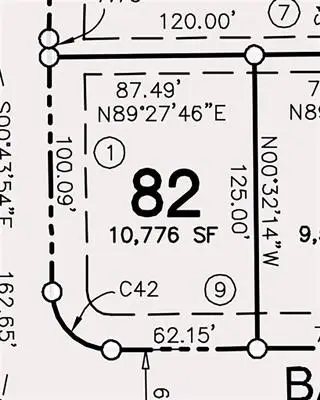 $59,900Active-- beds -- baths
4102 Barbaro Ave, Iowa City, IA 52240
MLS# 2606812Listed by: LEPIC-KROEGER, REALTORS - New
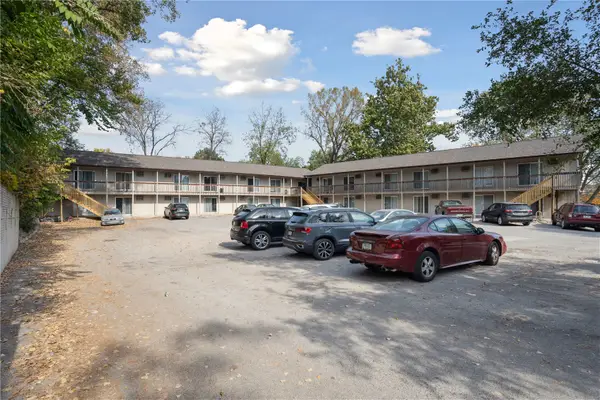 $3,750,000Active-- beds -- baths8,064 sq. ft.
732,736,740 Michael St, Iowa City, IA 52246
MLS# 2606757Listed by: LEPIC-KROEGER, REALTORS - New
 $350,000Active-- beds -- baths1,800 sq. ft.
621 & 623 Westgate Street, Iowa City, IA 52246
MLS# 2606740Listed by: RE/MAX CONCEPTS


Protect your home and budget from life's surprises with an Assurant Home Warranty, backed by a partner that supports you through every step of homeownership. Explore Plans.
© 2023 - 2026 ERA Franchise Systems LLC. All rights reserved. ERA Franchise Systems LLC fully supports the principles of the Fair Housing Act and the Equal Opportunity Act. ERA, ERA Real Estate powered, and their respective logos are registered service marks of ERA Franchise Systems LLC. Each office is independently owned and operated.