
21963 283rd Avenue, Le Claire, IA 52753
Local realty services provided by:ERA Partners
21963 283rd Avenue,Leclaire, IA 52753
$399,999
- 3 Beds
- 2 Baths
- 1,304 sq. ft.
- Single family
- Active
Listed by: tim hernandez
Office: exp realty
MLS#:12799251
Source:MLSNI
Price summary
- Price:$399,999
- Price per sq. ft.:$306.75
About this home
Mississippi River views, nearly an acre of level yard, and a heated oversized four-car garage make this well-maintained home a unique find! Located in the desirable Pleasant Valley School District, the property features an open-concept living, kitchen, and dining area, three main-level bedrooms, and a primary suite with a private bath. The finished lower level offers a spacious family room with fireplace, a recreation/bar area with an egress window, and the potential for a fourth bedroom or additional primary suite. Enjoy outdoor entertaining from the large deck while taking in the scenic river views. Additional features include a cedar sauna, updated exterior, and county taxes. Bring your vision and make this property your own!
Contact an agent
Home facts
- Year built:1976
- Listing ID #:12799251
- Updated:November 11, 2026 at 12:41 PM
Rooms and interior
- Bedrooms:3
- Total bathrooms:2
- Full bathrooms:2
- Rooms Total:7
- Kitchen Description:Dishwasher, Range, Range Hood, Refrigerator
- Basement Description:Full, Partially Finished
- Living area:1,304 sq. ft.
Heating and cooling
- Cooling:Central Air
- Heating:Forced Air, Gas
- Central air:Yes
Structure and exterior
- Roof:Asphalt
- Year built:1976
- Building area:1,304 sq. ft.
- Lot area:0.68 Acres
- Foundation Description:Concrete Perimeter
- Levels:Split Level
Utilities
- Water:Public
Finances and disclosures
- Price:$399,999
- Price per sq. ft.:$306.75
- Tax amount:$4,078 (2025)
Parking
- Total parking spaces:4
- Parking description:Attached Garage, Garage, Gravel, Shared Driveway
- Garage:Yes
- Garage spaces:4
 Copyright 2026 Midwest Real Estate Data LLC. All rights reserved. The data relating to real estate for sale on this web site comes in part from the Broker Reciprocity Program of the Midwest Real Estate Data LLC. Listing information is deemed reliable but not guaranteed. MLSNI Member Broker: Frank Scibior
New listings near 21963 283rd Avenue
- New
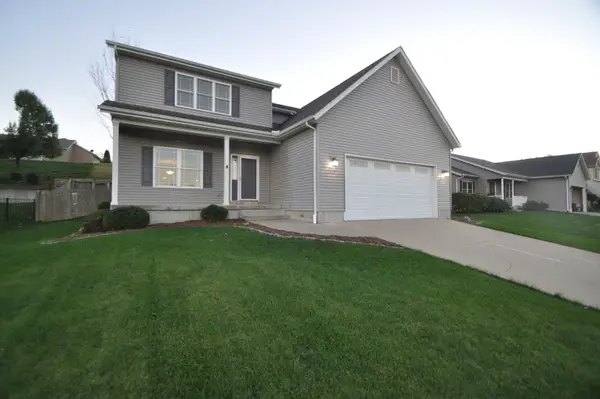 $429,900Active5 beds 4 baths3,265 sq. ft.
1119 Wild West Drive, LeClaire, IA 52753
MLS# 12805845Listed by: JOSEPH J SCHRAMM - Open Sat, 12:30 to 1:30pmNew
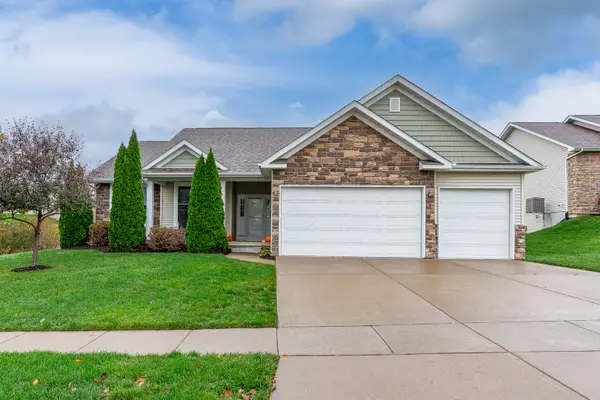 $529,500Active4 beds 4 baths3,064 sq. ft.
33 Blackstone Way, LeClaire, IA 52753
MLS# 12800875Listed by: RUHL&RUHL REALTORS DAVENPORT 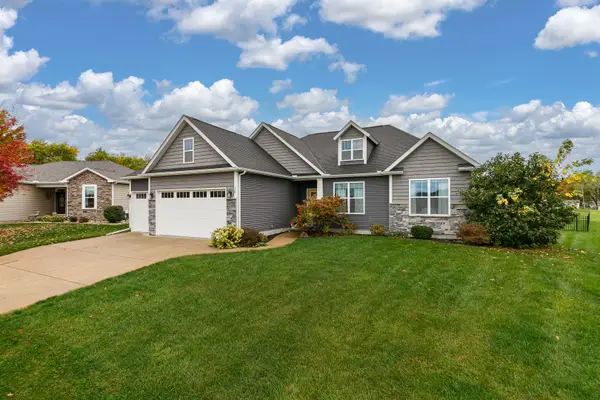 $449,900Pending3 beds 2 baths1,894 sq. ft.
10 Joan Rose Court, LeClaire, IA 52753
MLS# 12801572Listed by: QUAD CITIES IOWA REALTY - MOLINE- New
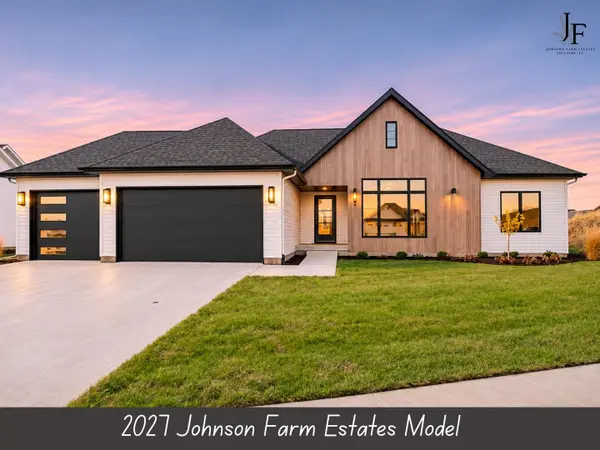 $634,900Active4 beds 3 baths2,774 sq. ft.
13 Viola Drive, LeClaire, IA 52753
MLS# 12803031Listed by: RE/MAX CONCEPTS BETTENDORF - New
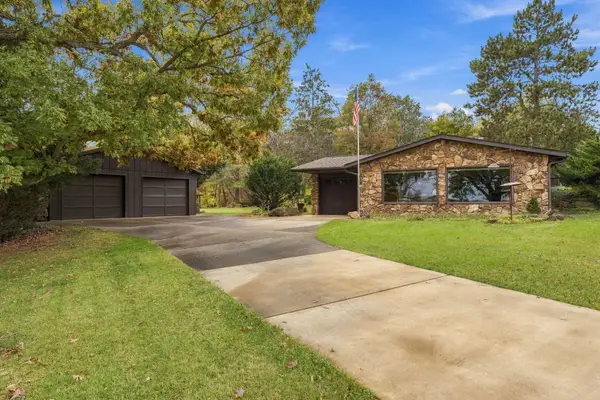 $480,000Active2 beds 1 baths1,152 sq. ft.
28233 216th Street, LeClaire, IA 52753
MLS# 12802493Listed by: 3% LISTING COMPANY, LLC - New
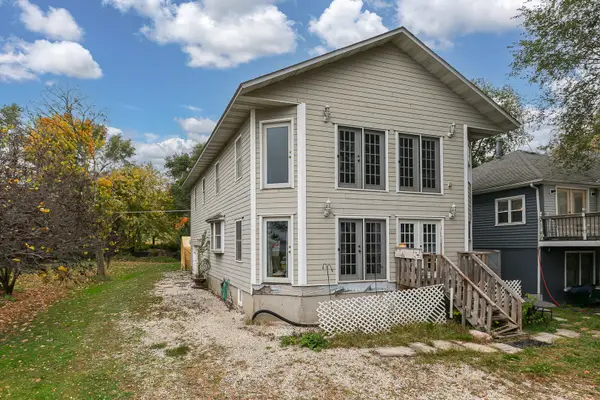 $230,000Active3 beds 2 baths2,681 sq. ft.
2029 Canal Shore Drive Sw, LeClaire, IA 52753
MLS# 12799022Listed by: RE/MAX CONCEPTS BETTENDORF - New
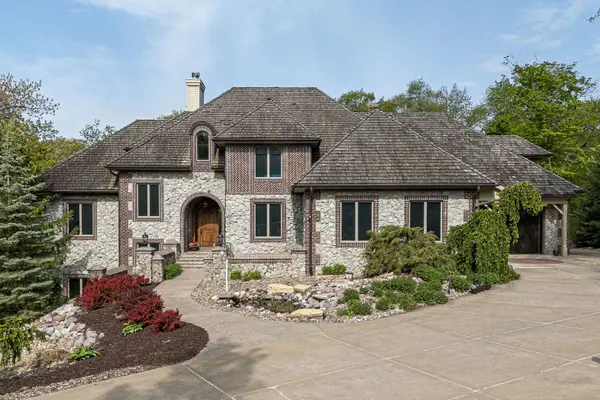 $2,600,000Active6 beds 6 baths9,642 sq. ft.
1302 Woodland Lane, LeClaire, IA 52753
MLS# 12801126Listed by: EXCHANGE BROKERS - New
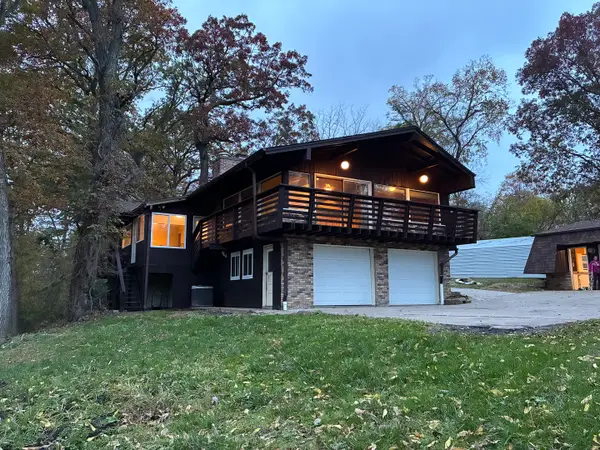 $265,000Active3 beds 3 baths2,512 sq. ft.
28182 219th Street, LeClaire, IA 52753
MLS# 12794981Listed by: RUHL&RUHL REALTORS MOLINE 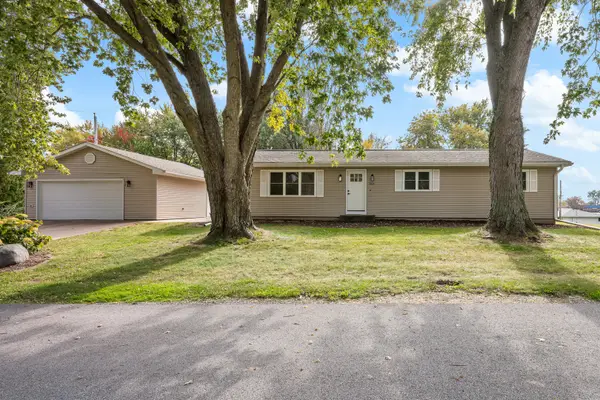 $319,000Active4 beds 2 baths2,148 sq. ft.
1024 Dodge Street, LeClaire, IA 52753
MLS# 12795652Listed by: RUHL&RUHL REALTORS BETTENDORF


Protect your home and budget from life's surprises with an Assurant Home Warranty, backed by a partner that supports you through every step of homeownership. Explore Plans.
© 2023 - 2026 ERA Franchise Systems LLC. All rights reserved. ERA Franchise Systems LLC fully supports the principles of the Fair Housing Act and the Equal Opportunity Act. ERA, ERA Real Estate powered, and their respective logos are registered service marks of ERA Franchise Systems LLC. Each office is independently owned and operated.