
13 Viola Drive, Le Claire, IA 52753
Local realty services provided by:ERA Partners
13 Viola Drive,Leclaire, IA 52753
$634,900
- 4 Beds
- 3 Baths
- 2,774 sq. ft.
- Single family
- Active
Listed by: nikki sailor, sara smith-dewulf
Office: re/max concepts bettendorf
MLS#:12803031
Source:MLSNI
Price summary
- Price:$634,900
- Price per sq. ft.:$228.88
- Monthly HOA dues:$16.67
About this home
COMING FEBRUARY 2027 | NEW ASPEN HOMES MODEL HOME | JOHNSON FARM ESTATES | LECLAIRE, IA. Welcome to Johnson Farm Estates & Villas, now owned by Windmiller Development in partnership with Aspen Homes and located in the highly desirable Pleasant Valley School District! EXCITING NEWS FOR JOHNSON FARM ESTATES! Currently in Phase 1, Johnson Farm Estates continues to grow, with plans for future Phases 2, 3, and 4, expanding this thoughtfully planned neighborhood for years to come! This long-term vision offers even more opportunities for homeowners looking to build now and in the future. Conveniently located near downtown LeClaire, shopping, dining, parks, and recreational amenities with a short commute to TBK area. COMING FEBRUARY 2027! Visit the NEW Aspen Homes Model Home to explore available homesites, thoughtfully designed floor plans, move-in-ready opportunities, and the flexibility of Aspen's Pre-Designed building program. Whether you're ready to build today or planning for the future, discover why Johnson Farm Estates is a neighborhood you'll want to call home! DON'T WANT TO WAIT UNTIL FEBRUARY? Visit our current Aspen Homes Model Office at 6 Frank Court, LeClaire, IA, and take the first step toward building your new home today!...
Contact an agent
Home facts
- Year built:2026
- Subdivision & Development:Johnson Farm Estates
- Listing ID #:12803031
- Updated:November 11, 2026 at 12:41 PM
Rooms and interior
- Bedrooms:4
- Total bathrooms:3
- Full bathrooms:3
- Rooms Total:8
- Bathrooms Description:Double Sinks
- Kitchen Description:Dishwasher, Microwave, Range, Range Hood, Refrigerator
- Basement Description:Egress Window, Finished, Full
- Living area:2,774 sq. ft.
Heating and cooling
- Cooling:Central Air, Electric
- Heating:Forced Air, Gas
- Central air:Yes
Structure and exterior
- Roof:Asphalt
- Year built:2026
- Building area:2,774 sq. ft.
- Lot area:0.28 Acres
- Architectural Style:Ranch
- Foundation Description:Concrete Perimeter
- Levels:1 Story
Schools
- High school:Pv High School
- Middle school:Pv Junior High School
- Elementary school:Cody Elementary School
Utilities
- Water:Public
- Sewer:Public Sewer
Finances and disclosures
- Price:$634,900
- Price per sq. ft.:$228.88
- Tax amount:$60 (2025)
Features and amenities
- Amenities:CO Detectors, Ceiling Fan(s), Sump Pump
Parking
- Total parking spaces:3
- Parking description:Attached Garage, Concrete, Garage
- Garage:Yes
- Garage spaces:3
 Copyright 2026 Midwest Real Estate Data LLC. All rights reserved. The data relating to real estate for sale on this web site comes in part from the Broker Reciprocity Program of the Midwest Real Estate Data LLC. Listing information is deemed reliable but not guaranteed. MLSNI Member Broker: Frank Scibior
New listings near 13 Viola Drive
- New
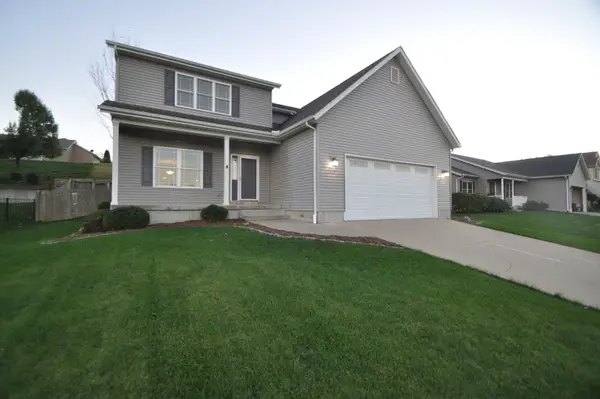 $429,900Active5 beds 4 baths3,265 sq. ft.
1119 Wild West Drive, LeClaire, IA 52753
MLS# 12805845Listed by: JOSEPH J SCHRAMM - Open Sat, 12:30 to 1:30pmNew
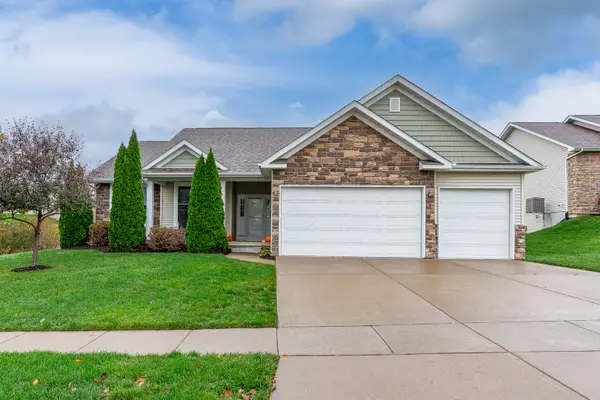 $529,500Active4 beds 4 baths3,064 sq. ft.
33 Blackstone Way, LeClaire, IA 52753
MLS# 12800875Listed by: RUHL&RUHL REALTORS DAVENPORT 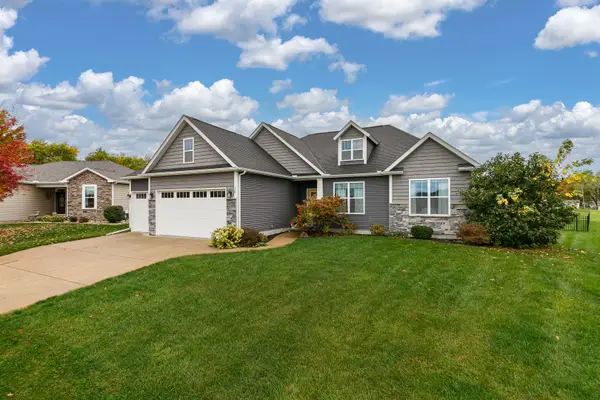 $449,900Pending3 beds 2 baths1,894 sq. ft.
10 Joan Rose Court, LeClaire, IA 52753
MLS# 12801572Listed by: QUAD CITIES IOWA REALTY - MOLINE- New
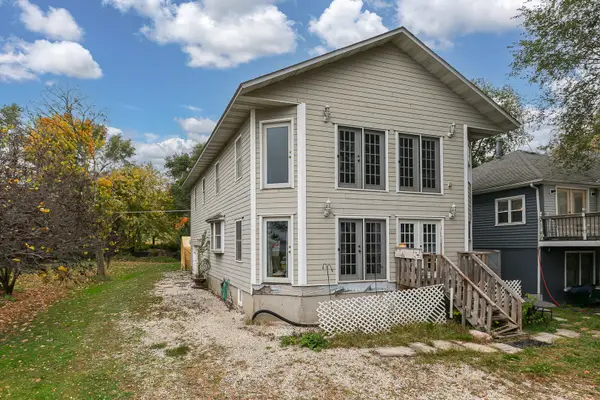 $230,000Active3 beds 2 baths2,681 sq. ft.
2029 Canal Shore Drive Sw, LeClaire, IA 52753
MLS# 12799022Listed by: RE/MAX CONCEPTS BETTENDORF - New
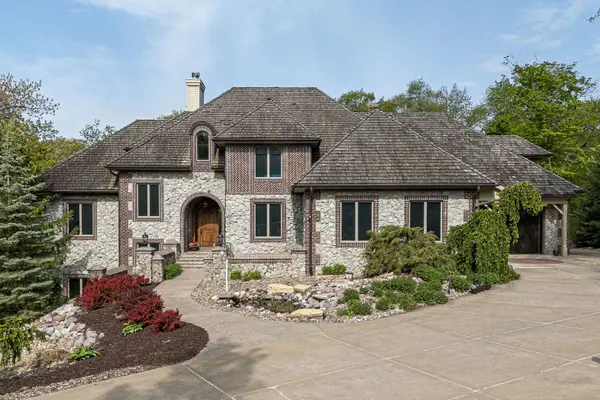 $2,600,000Active6 beds 6 baths9,642 sq. ft.
1302 Woodland Lane, LeClaire, IA 52753
MLS# 12801126Listed by: EXCHANGE BROKERS 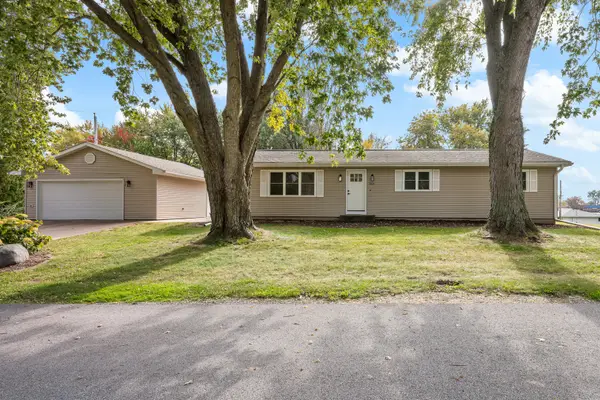 $319,000Active4 beds 2 baths2,148 sq. ft.
1024 Dodge Street, LeClaire, IA 52753
MLS# 12795652Listed by: RUHL&RUHL REALTORS BETTENDORF $665,000Active5 beds 3 baths3,089 sq. ft.
2302 Deer Ridge Circle, LeClaire, IA 52753
MLS# 12795615Listed by: NEXTHOME QC REALTY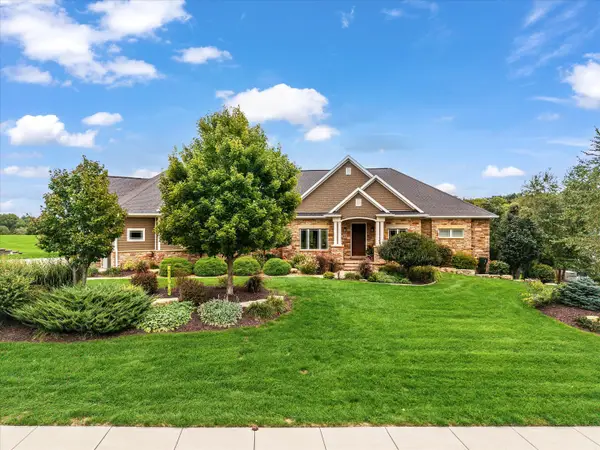 $1,595,000Active4 beds 4 baths6,918 sq. ft.
11 Pebble Creek Drive, LeClaire, IA 52753
MLS# 12785471Listed by: RE/MAX CONCEPTS BETTENDORF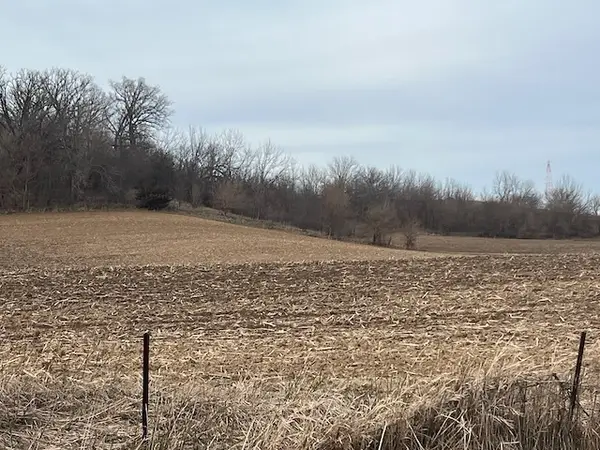 $800,000Pending-- beds -- baths
1 235th Street, LeClaire, IA 52753
MLS# 12784622Listed by: RUHL&RUHL REALTORS DAVENPORT


Protect your home and budget from life's surprises with an Assurant Home Warranty, backed by a partner that supports you through every step of homeownership. Explore Plans.
© 2023 - 2026 ERA Franchise Systems LLC. All rights reserved. ERA Franchise Systems LLC fully supports the principles of the Fair Housing Act and the Equal Opportunity Act. ERA, ERA Real Estate powered, and their respective logos are registered service marks of ERA Franchise Systems LLC. Each office is independently owned and operated.