
10 Joan Rose Court, Le Claire, IA 52753
Local realty services provided by:ERA Naper Realty
10 Joan Rose Court,Leclaire, IA 52753
$449,900
- 3 Beds
- 2 Baths
- 1,894 sq. ft.
- Single family
- Pending
Listed by: eric ryden
Office: quad cities iowa realty - moline
MLS#:12801572
Source:MLSNI
Price summary
- Price:$449,900
- Price per sq. ft.:$237.54
About this home
Welcome home to this beautifully maintained 3-bedroom, 2-bathroom ranch, offering nearly 1,900 square feet of bright, open living space. Nestled in a highly desirable Le Claire neighborhood, this home captivates from the start with its exceptional curb appeal and an inviting, signature yellow craftsman front door. Step inside to experience an expansive open-concept floor plan accentuated by soaring vaulted ceilings, a cozy fireplace, and an abundance of natural light. The pristine white kitchen serves as the heart of the home, featuring elegant granite countertops, a massive center island perfect for entertaining, a spacious pantry, and ample cabinetry for all your storage needs. Just off the kitchen, the casual dining area features sliding glass doors that open to a large, level backyard and a custom patio-your future go-to spot for weekend barbecues and evenings around the fire pit. The oversized primary suite offers a peaceful, private retreat complete with a dedicated full bath. Two additional bedrooms are generously sized and beautifully finished, sharing a pristine second full bathroom. Practicality meets lifestyle with a main-level mudroom and drop-zone situated right off the spacious 3-car garage, keeping your daily life organized. Downstairs, the massive basement features tall ceilings and egress windows, presenting an incredible blank canvas ready to be transformed into the ultimate recreation room, home gym, or extra living space. Schedule your private tour today to experience this turnkey gem for yourself!...
Contact an agent
Home facts
- Year built:2017
- Subdivision & Development:Timbers Edge
- Listing ID #:12801572
- Updated:November 11, 2026 at 09:21 AM
Rooms and interior
- Bedrooms:3
- Total bathrooms:2
- Full bathrooms:2
- Rooms Total:5
- Kitchen Description:Dishwasher, Disposal, Microwave, Range, Range Hood
- Basement Description:Egress Window, Full, Unfinished
- Living area:1,894 sq. ft.
Heating and cooling
- Cooling:Central Air
- Heating:Forced Air, Gas
- Central air:Yes
Structure and exterior
- Roof:Asphalt
- Year built:2017
- Building area:1,894 sq. ft.
- Lot area:0.33 Acres
- Lot Features:Cul-De-Sac
- Architectural Style:Ranch
- Foundation Description:Concrete Perimeter
- Levels:1 Story
Schools
- High school:Pv High School
- Middle school:Pv Junior High School
Utilities
- Water:Public
- Sewer:Public Sewer
Finances and disclosures
- Price:$449,900
- Price per sq. ft.:$237.54
- Tax amount:$6,034 (2025)
Features and amenities
- Amenities:Sump Pump
Parking
- Total parking spaces:3
- Parking description:Attached Garage, Garage
- Garage:Yes
- Garage spaces:3
 Copyright 2026 Midwest Real Estate Data LLC. All rights reserved. The data relating to real estate for sale on this web site comes in part from the Broker Reciprocity Program of the Midwest Real Estate Data LLC. Listing information is deemed reliable but not guaranteed.
New listings near 10 Joan Rose Court
- New
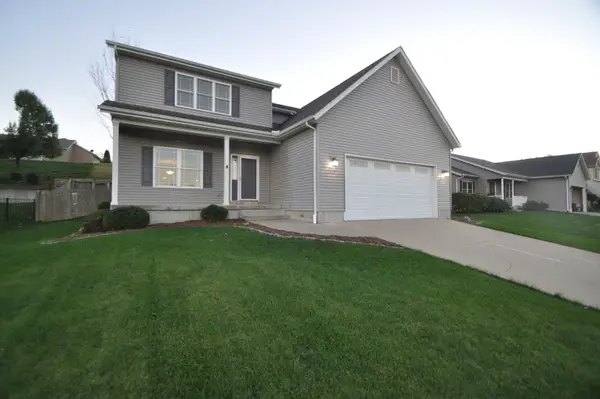 $429,900Active5 beds 4 baths3,265 sq. ft.
1119 Wild West Drive, LeClaire, IA 52753
MLS# 12805845Listed by: JOSEPH J SCHRAMM - Open Sat, 12:30 to 1:30pmNew
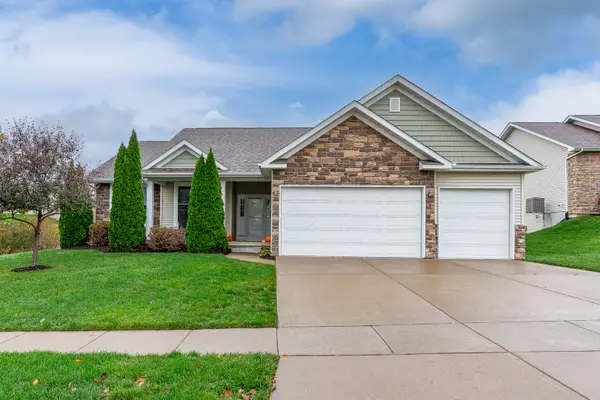 $529,500Active4 beds 4 baths3,064 sq. ft.
33 Blackstone Way, LeClaire, IA 52753
MLS# 12800875Listed by: RUHL&RUHL REALTORS DAVENPORT - New
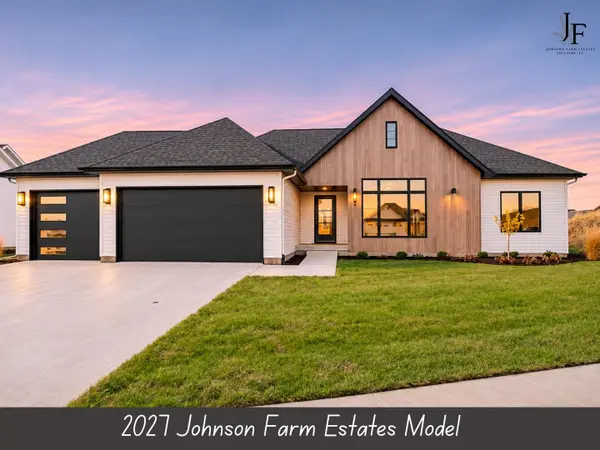 $634,900Active4 beds 3 baths2,774 sq. ft.
13 Viola Drive, LeClaire, IA 52753
MLS# 12803031Listed by: RE/MAX CONCEPTS BETTENDORF - New
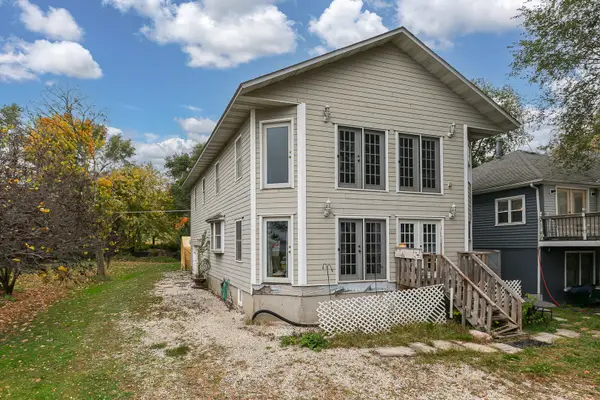 $230,000Active3 beds 2 baths2,681 sq. ft.
2029 Canal Shore Drive Sw, LeClaire, IA 52753
MLS# 12799022Listed by: RE/MAX CONCEPTS BETTENDORF - New
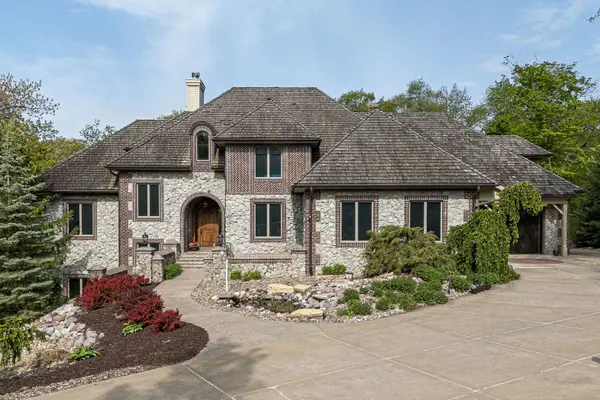 $2,600,000Active6 beds 6 baths9,642 sq. ft.
1302 Woodland Lane, LeClaire, IA 52753
MLS# 12801126Listed by: EXCHANGE BROKERS 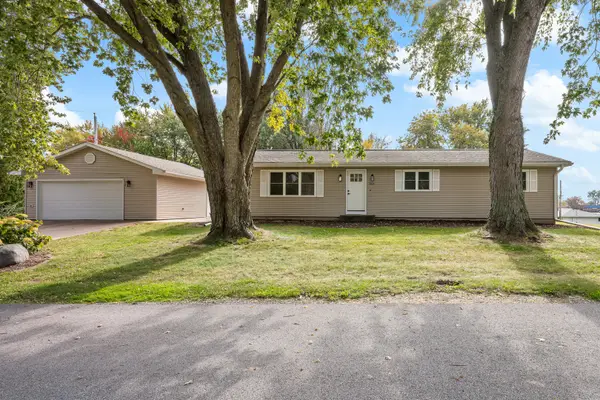 $319,000Active4 beds 2 baths2,148 sq. ft.
1024 Dodge Street, LeClaire, IA 52753
MLS# 12795652Listed by: RUHL&RUHL REALTORS BETTENDORF $665,000Active5 beds 3 baths3,089 sq. ft.
2302 Deer Ridge Circle, LeClaire, IA 52753
MLS# 12795615Listed by: NEXTHOME QC REALTY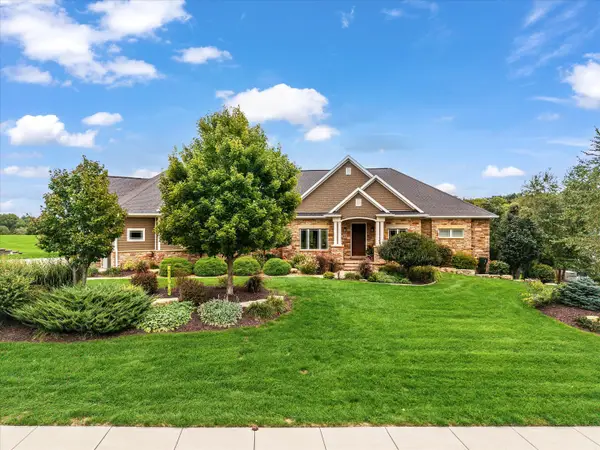 $1,595,000Active4 beds 4 baths6,918 sq. ft.
11 Pebble Creek Drive, LeClaire, IA 52753
MLS# 12785471Listed by: RE/MAX CONCEPTS BETTENDORF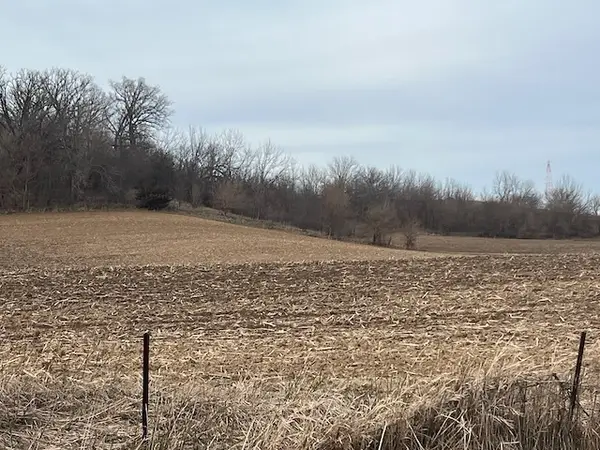 $800,000Pending-- beds -- baths
1 235th Street, LeClaire, IA 52753
MLS# 12784622Listed by: RUHL&RUHL REALTORS DAVENPORT


Protect your home and budget from life's surprises with an Assurant Home Warranty, backed by a partner that supports you through every step of homeownership. Explore Plans.
© 2023 - 2026 ERA Franchise Systems LLC. All rights reserved. ERA Franchise Systems LLC fully supports the principles of the Fair Housing Act and the Equal Opportunity Act. ERA, ERA Real Estate powered, and their respective logos are registered service marks of ERA Franchise Systems LLC. Each office is independently owned and operated.