
1022 Rolling Glen Drive, Marion, IA 52302
Local realty services provided by:Graf Real Estate ERA Powered
Upcoming open houses
- Tue, Sep 2910:00 am - 01:00 pm
Listed by: julie junge
Office: iowa realty
MLS#:2606787
Source:IA_CRAAR
Price summary
- Price:$430,000
- Price per sq. ft.:$155.07
About this home
In-town acreage and a garage lover's dream! This well maintained property offers beautiful mature trees,a gorgeous lawn, original wood floors, an updated kitchen, 3-seasons porch, and storage galore! Plus enjoy a 2 car attached garage with 220V AND an impressive 26x40 detached garage with a parking pad for an RV or trailer. Newer roof, furnace and an HSA home warranty complete the package. A unique property with plenty of space to live, work, relax, and enjoy!
Contact an agent
Home facts
- Year built:1966
- Listing ID #:2606787
- Added:1 day(s) ago
- Updated:September 29, 2026 at 06:54 PM
Rooms and interior
- Bedrooms:4
- Total bathrooms:3
- Full bathrooms:3
- Kitchen Description:Dishwasher, Disposal, Microwave, Range, Refrigerator
- Basement:Yes
- Basement Description:Concrete, Full
- Living area:2,773 sq. ft.
Heating and cooling
- Heating:Gas
- Central air:Yes
Structure and exterior
- Year built:1966
- Building area:2,773 sq. ft.
- Lot area:1 Acres
- Lot Features:Acreage
- Architectural Style:Ranch
- Construction Materials:Frame, Steel
- Exterior Features:Fence, Patio
- Levels:1 Story
Schools
- High school:Linn Mar
- Middle school:Excelsior
- Elementary school:Novak
Utilities
- Water:Well
Finances and disclosures
- Price:$430,000
- Price per sq. ft.:$155.07
- Tax amount:$6,689
Features and amenities
- Laundry features:Dryer
Parking
- Parking description:Attached, Detached, Guest
New listings near 1022 Rolling Glen Drive
- New
 $116,500Active4 beds 1 baths1,481 sq. ft.
900 Central Avenue, Marion, IA 52302
MLS# 2606805Listed by: IOWA REALTY - New
 $290,000Active3 beds 3 baths2,018 sq. ft.
1885 28th Avenue, Marion, IA 52302
MLS# 2606780Listed by: PINNACLE REALTY LLC - New
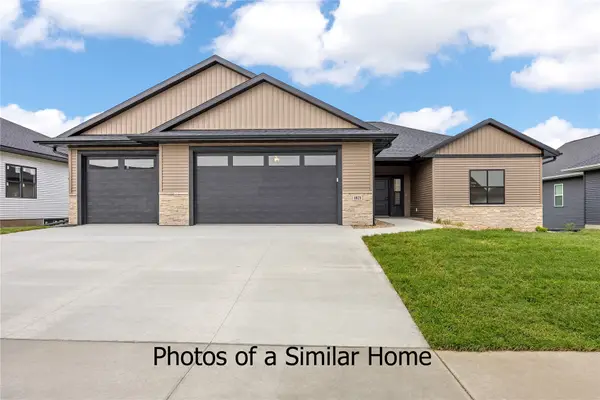 $590,000Active4 beds 3 baths2,906 sq. ft.
3226 Platinum Way, Marion, IA 52303
MLS# 2606765Listed by: PRK WILLIAMS REALTY - New
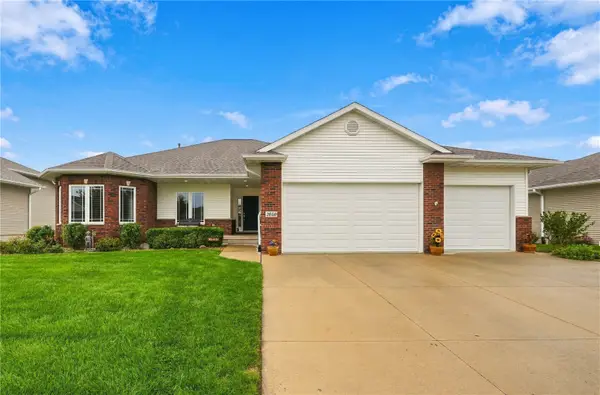 $425,000Active4 beds 3 baths3,042 sq. ft.
2050 Rosewood Ridge Drive, Marion, IA 52302
MLS# 2606675Listed by: REALTY87 - New
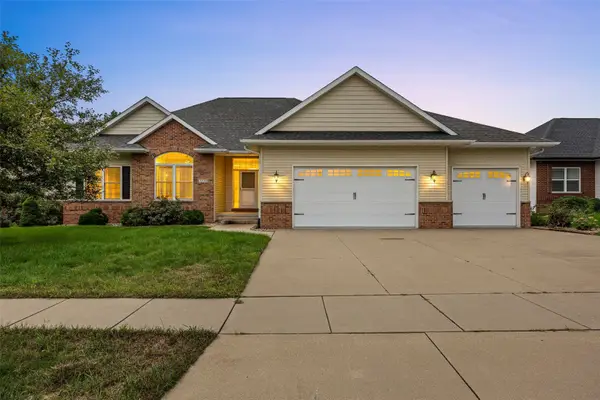 $500,000Active5 beds 4 baths3,234 sq. ft.
3120 Autumn Drive, Marion, IA 52302
MLS# 2606756Listed by: REAL BROKER, LLC 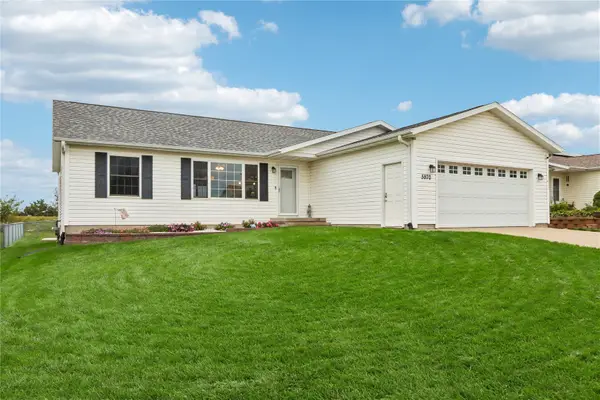 $350,000Pending5 beds 3 baths2,631 sq. ft.
5970 York Avenue, Marion, IA 52302
MLS# 2606730Listed by: PINNACLE REALTY LLC- New
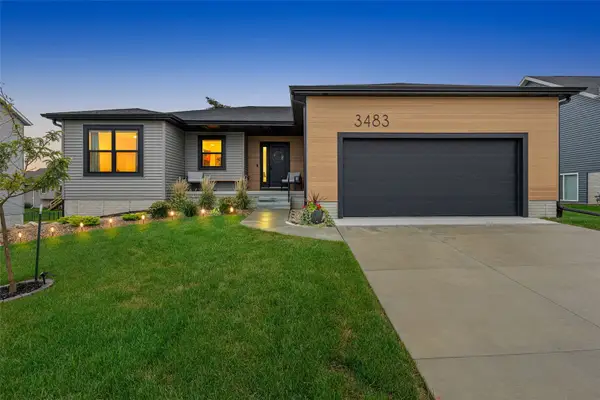 $464,900Active3 beds 2 baths1,535 sq. ft.
3483 Edgebrooke Dr, Marion, IA 52302
MLS# 2606665Listed by: SKOGMAN REALTY CORRIDOR 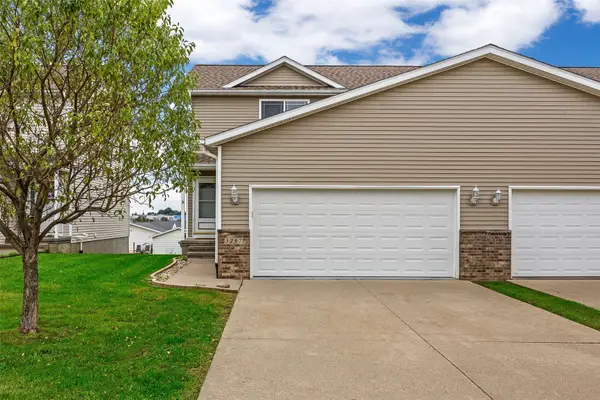 $225,000Pending3 beds 4 baths1,893 sq. ft.
5297 Kacena Avenue, Marion, IA 52302
MLS# 2606709Listed by: RE/MAX CONCEPTS- New
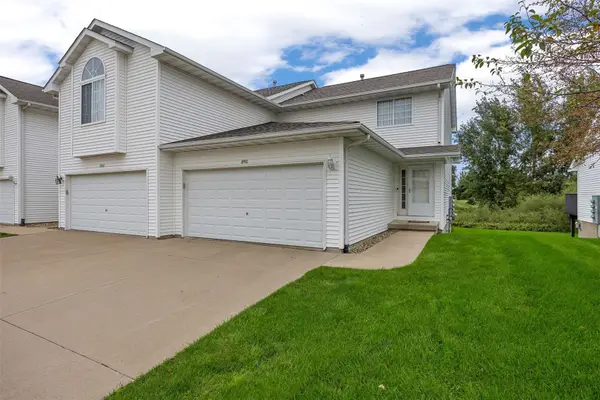 $219,900Active3 beds 2 baths1,911 sq. ft.
4590 Snowgoose Court, Marion, IA 52302
MLS# 2606679Listed by: SKOGMAN REALTY


Protect your home and budget from life's surprises with an Assurant Home Warranty, backed by a partner that supports you through every step of homeownership. Explore Plans.
© 2023 - 2026 ERA Franchise Systems LLC. All rights reserved. ERA Franchise Systems LLC fully supports the principles of the Fair Housing Act and the Equal Opportunity Act. ERA, ERA Real Estate powered, and their respective logos are registered service marks of ERA Franchise Systems LLC. Each office is independently owned and operated.