
1360 Starry Drive, Marion, IA 52302
Local realty services provided by:Graf Real Estate ERA Powered
Listed by:
 Michael Graf(319) 981 - 3702Graf Real Estate ERA Powered
Office: graf real estate, era powered
MLS#:2606073
Source:IA_CRAAR
Price summary
- Price:$209,950
- Price per sq. ft.:$161.13
About this home
Move in ready 4 bedroom ranch home!! Home has a contemporary feel with the vaulted ceilings in living/kitchen areas! Has a nice addition off the rear of home that could be a 4th conforming bedroom or a large family room!! Also, has a 3 seasons room to enjoy the quiet evenings!! The park like rear yard is sure to please with a large storage shed and plenty of room for get togethers or areas to let the kids run!! Sellers are providing a 13-month HWA Diamond Warranty for your buyers! Show today!!
Contact an agent
Home facts
- Year built:1960
- Listing ID #:2606073
- Added:2 day(s) ago
- Updated:September 02, 2026 at 03:47 PM
Rooms and interior
- Bedrooms:4
- Total bathrooms:2
- Full bathrooms:1
- Half bathrooms:1
- Kitchen Description:Dishwasher, Disposal, Range, Refrigerator
- Living area:1,303 sq. ft.
Heating and cooling
- Heating:Gas
- Central air:Yes
Structure and exterior
- Year built:1960
- Building area:1,303 sq. ft.
- Lot area:0.25 Acres
- Architectural Style:Ranch
- Construction Materials:Frame
- Exterior Features:Fence
- Foundation Description:Slab
- Levels:1 Story
Schools
- High school:Marion
- Middle school:Vernon
- Elementary school:Parkview
Utilities
- Water:Public
Finances and disclosures
- Price:$209,950
- Price per sq. ft.:$161.13
- Tax amount:$3,085
Features and amenities
- Laundry features:Dryer, Washer
Parking
- Parking description:Attached, Garage
- Garage:Yes
- Garage spaces:1
New listings near 1360 Starry Drive
- New
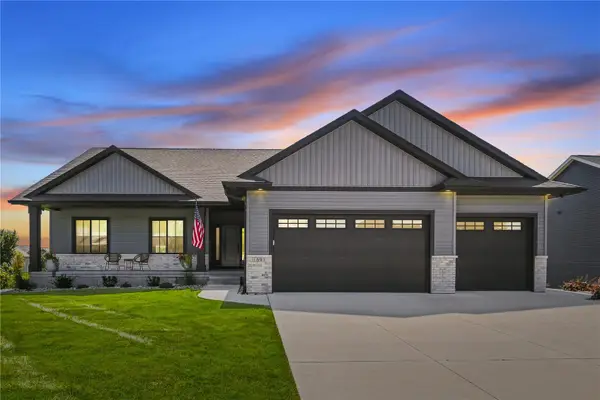 $649,900Active5 beds 3 baths2,889 sq. ft.
1591 Foxborough Drive, Marion, IA 52302
MLS# 2606140Listed by: CENTURY 21 SIGNATURE REAL ESTATE - New
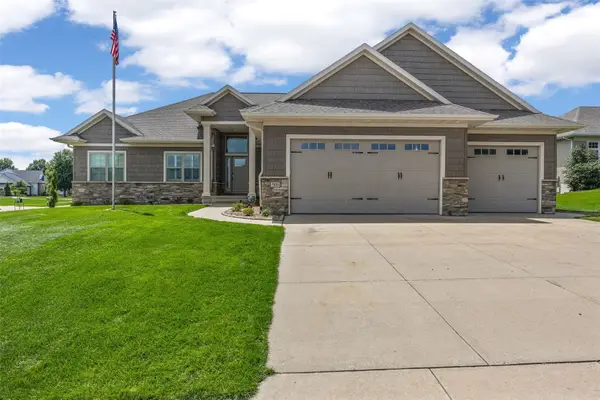 $640,000Active5 beds 4 baths3,409 sq. ft.
5010 Silver Oak Court, Marion, IA 52302
MLS# 2606139Listed by: SKOGMAN REALTY 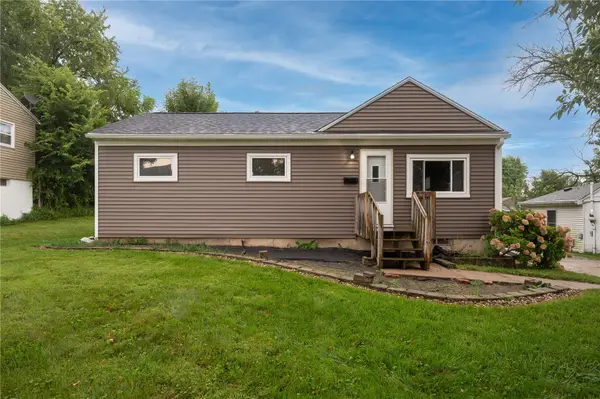 $175,000Pending3 beds 1 baths1,093 sq. ft.
111 21st Street, Marion, IA 52302
MLS# 2606098Listed by: PINNACLE REALTY LLC- New
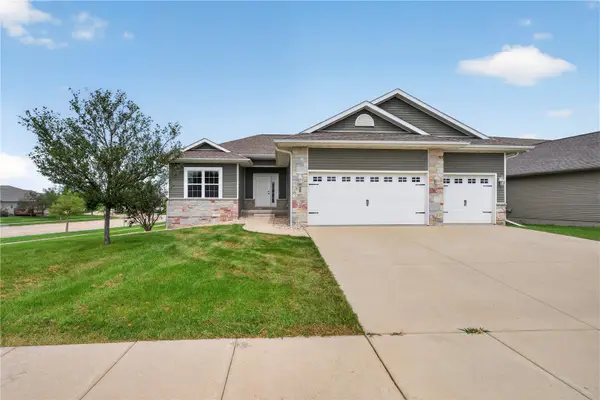 $439,900Active4 beds 3 baths2,350 sq. ft.
3502 Whitman Avenue, Marion, IA 52302
MLS# 2606124Listed by: LEPIC-KROEGER, REALTORS - New
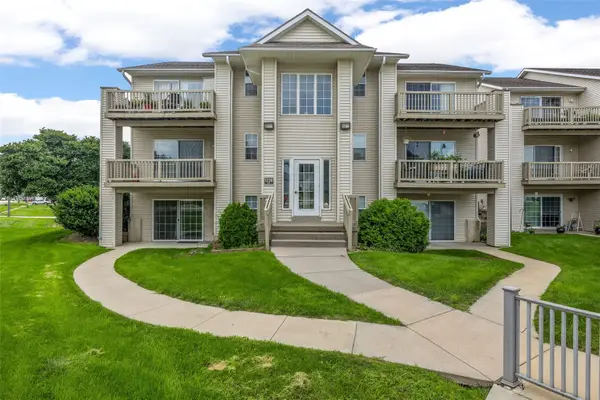 $130,000Active2 beds 2 baths1,004 sq. ft.
1220 44th Street #A, Marion, IA 52302
MLS# 2606116Listed by: RE/MAX CONCEPTS - New
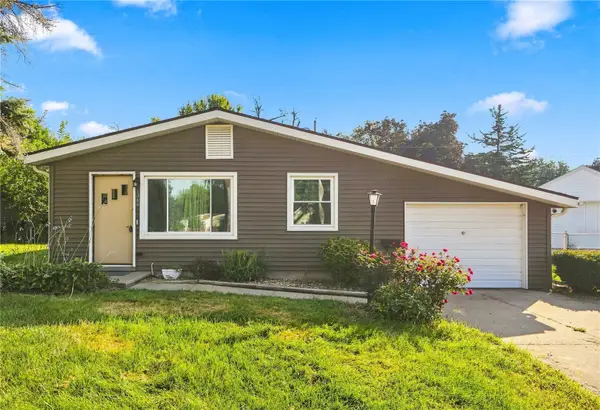 Listed by ERA$209,950Active4 beds 2 baths1,303 sq. ft.
1360 Starry Drive, Marion, IA 52302
MLS# 2606073Listed by: GRAF REAL ESTATE, ERA POWERED - New
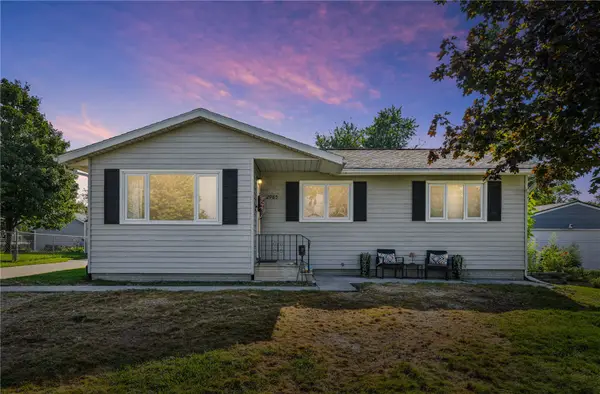 $264,900Active3 beds 2 baths1,514 sq. ft.
2985 4th Street, Marion, IA 52302
MLS# 2606093Listed by: BERKSHIRE HATHAWAY HOMESERVICES ONE REALTY CENTER 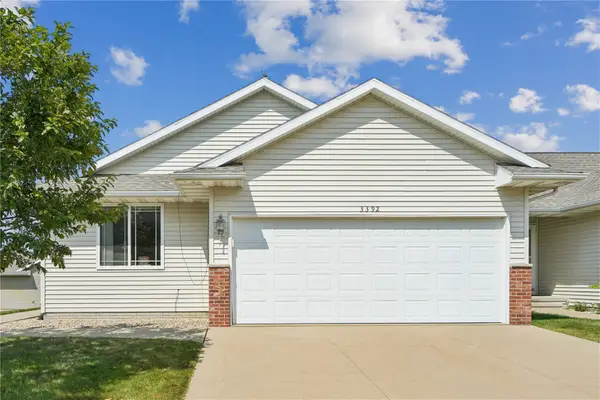 $300,000Pending3 beds 3 baths2,412 sq. ft.
3392 Prairie Bend Circle, Marion, IA 52302
MLS# 2606033Listed by: REALTY87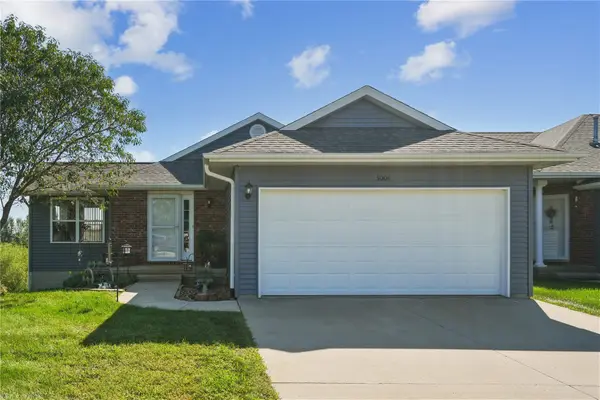 $249,900Pending2 beds 2 baths1,644 sq. ft.
5004 Rockcress Ct, Marion, IA 52302
MLS# 2606085Listed by: REALTY87- New
 $404,900Active3 beds 3 baths1,940 sq. ft.
2239 Crestwood Lane, Marion, IA 50648
MLS# 2606066Listed by: CENTURY 21 SIGNATURE REAL ESTATE


Protect your home and budget from life's surprises with an Assurant Home Warranty, backed by a partner that supports you through every step of homeownership. Explore Plans.
© 2023 - 2026 ERA Franchise Systems LLC. All rights reserved. ERA Franchise Systems LLC fully supports the principles of the Fair Housing Act and the Equal Opportunity Act. ERA, ERA Real Estate powered, and their respective logos are registered service marks of ERA Franchise Systems LLC. Each office is independently owned and operated.