
2185 Prairie Hill Drive, Marion, IA 52302
Local realty services provided by:Graf Real Estate ERA Powered
Listed by: maggie druger
Office: skogman realty
MLS#:2605851
Source:IA_CRAAR
Price summary
- Price:$345,000
- Price per sq. ft.:$128.25
About this home
Some homes simply feel good the moment you walk in, and this one is ready to welcome you with space, comfort, and room for life’s best moments. Nestled in Marion’s Prairie Hill neighborhood, this inviting split-foyer home offers 5 bedrooms, 3 full baths, and 2,690 finished square feet, giving you the flexibility to grow, gather, and truly make it your own. The main level offers a cozy living room fireplace that creates the perfect gathering spot for family and friends. The kitchen island and kitchen/dining combo make mealtime simple and connected, while the vaulted ceiling adds a spacious, airy feel. The main-level primary bedroom with a private bath area and large closet makes this home especially functional and comfortable. The finished lower level adds even more room to spread out, with a generous family room and additional bedrooms that can flex beautifully for guests, a home office, hobbies, or play space. Step outside and enjoy the deck and fenced yard, perfect for relaxing evenings, grilling out, or letting pets and loved ones enjoy the outdoors. An attached 2-car garage adds everyday convenience, and the home comes with several appliances already included, making move-in that much easier....
Contact an agent
Home facts
- Year built:2008
- Listing ID #:2605851
- Added:1 day(s) ago
- Updated:August 19, 2026 at 08:54 PM
Rooms and interior
- Bedrooms:5
- Total bathrooms:3
- Full bathrooms:3
- Rooms Total:5
- Kitchen Description:Dishwasher, Disposal, Microwave, Range, Refrigerator
- Basement:Yes
- Basement Description:Full
- Living area:2,690 sq. ft.
Heating and cooling
- Heating:Gas
- Central air:Yes
Structure and exterior
- Year built:2008
- Building area:2,690 sq. ft.
- Lot area:0.29 Acres
- Construction Materials:Frame, Stone
- Exterior Features:Deck, Fence
Schools
- High school:Linn Mar
- Middle school:Excelsior
- Elementary school:Linn Grove
Utilities
- Water:Public
Finances and disclosures
- Price:$345,000
- Price per sq. ft.:$128.25
- Tax amount:$6,064
Features and amenities
- Laundry features:Dryer, Washer
Parking
- Parking description:Attached, Garage
- Garage:Yes
- Garage spaces:2
New listings near 2185 Prairie Hill Drive
- New
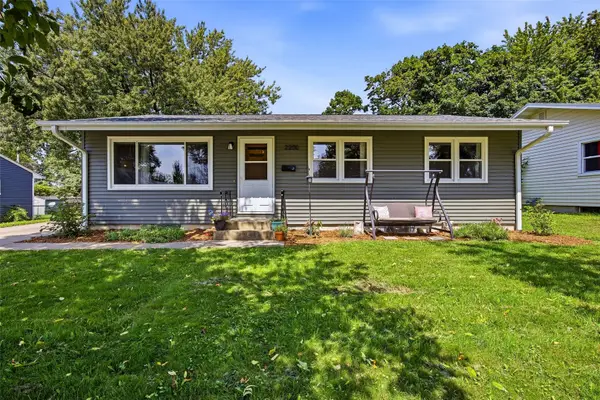 $239,900Active3 beds 1 baths1,660 sq. ft.
2200 17th Ave, Marion, IA 52302
MLS# 2605847Listed by: SKOGMAN REALTY - New
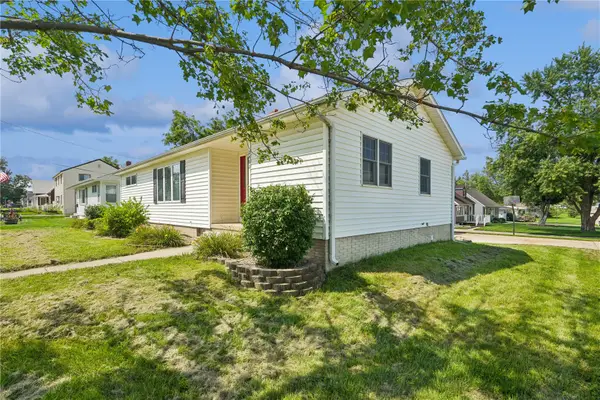 $269,900Active4 beds 2 baths2,604 sq. ft.
2462 10th Avenue, Marion, IA 52302
MLS# 2605855Listed by: TWENTY40 REAL ESTATE + DEVELOPMENT - New
 $299,900Active3 beds 2 baths1,232 sq. ft.
5500 Kacena Avenue, Marion, IA 52302
MLS# 2605848Listed by: GRIFFITH REAL ESTATE - New
 $409,900Active4 beds 3 baths2,654 sq. ft.
4200 Creekview Drive, Marion, IA 52302
MLS# 2605829Listed by: PINNACLE REALTY LLC - New
 $314,900Active3 beds 3 baths1,801 sq. ft.
2517 Bluegrass Street, Marion, IA 52302
MLS# 2605824Listed by: TWENTY40 REAL ESTATE + DEVELOPMENT - New
 $314,900Active3 beds 3 baths1,801 sq. ft.
2511 Bluegrass Street, Marion, IA 52302
MLS# 2605825Listed by: TWENTY40 REAL ESTATE + DEVELOPMENT - New
 $220,000Active3 beds 3 baths1,160 sq. ft.
2565 23rd Avenue, Marion, IA 52302
MLS# 2605672Listed by: KELLER WILLIAMS LEGACY GROUP - New
 $687,927Active5 beds 3 baths2,955 sq. ft.
1056 Stable Ridge Dr, Marion, IA 52302
MLS# 2605771Listed by: SKOGMAN REALTY - New
 $235,000Active3 beds 2 baths923 sq. ft.
1045 Alpine Road, Marion, IA 52302
MLS# 2605769Listed by: REALTY87


Protect your home and budget from life's surprises with an Assurant Home Warranty, backed by a partner that supports you through every step of homeownership. Explore Plans.
© 2023 - 2026 ERA Franchise Systems LLC. All rights reserved. ERA Franchise Systems LLC fully supports the principles of the Fair Housing Act and the Equal Opportunity Act. ERA, ERA Real Estate powered, and their respective logos are registered service marks of ERA Franchise Systems LLC. Each office is independently owned and operated.