
5500 Kacena Avenue, Marion, IA 52302
Local realty services provided by:Graf Real Estate ERA Powered
Listed by: ben griffith, kim griffith
Office: griffith real estate
MLS#:2605848
Source:IA_CRAAR
Price summary
- Price:$299,900
- Price per sq. ft.:$243.43
About this home
Attractive Ranch in great Marion location. Great room features an open floor plan with vaulted ceilings and LVP flooring. Kitchen with center island/breakfast bar. Kitchen appliances are included. Sliders to deck overlooking fenced backyard with patio and storage shed. 3 bedrooms on main level. Nice sized master bedroom with master bath. Lower level finish has been started but not completed. 11K full house Generac Generator with auto transfer switch. Property is on the emergency snow route. Convenient location, close to shopping and just a short walk to the elementary school. The seller intends to sell the home in its present condition.
Contact an agent
Home facts
- Year built:1999
- Listing ID #:2605848
- Added:42 day(s) ago
- Updated:September 30, 2026 at 10:50 PM
Rooms and interior
- Bedrooms:3
- Total bathrooms:2
- Full bathrooms:2
- Kitchen Description:Dishwasher, Disposal, Microwave, Range, Refrigerator
- Basement:Yes
- Basement Description:Concrete, Full
- Living area:1,232 sq. ft.
Heating and cooling
- Heating:Gas
- Central air:Yes
Structure and exterior
- Year built:1999
- Building area:1,232 sq. ft.
- Lot area:0.18 Acres
- Architectural Style:Ranch
- Construction Materials:Frame
- Exterior Features:Deck, Fence, Patio
- Levels:1 Story
Schools
- High school:Linn Mar
- Middle school:Excelsior
- Elementary school:Linn Grove
Utilities
- Water:Public
Finances and disclosures
- Price:$299,900
- Price per sq. ft.:$243.43
- Tax amount:$4,004
Parking
- Parking description:Attached, Garage
- Garage:Yes
- Garage spaces:2
New listings near 5500 Kacena Avenue
- New
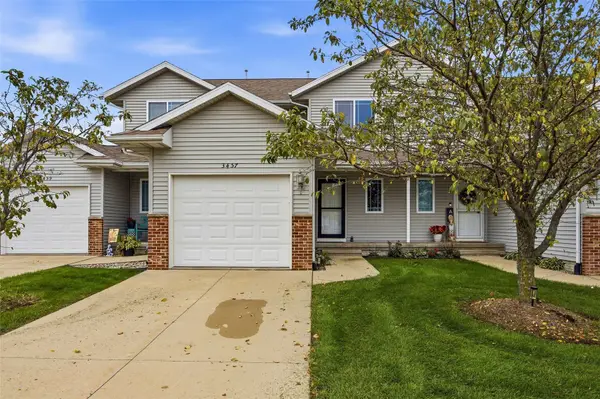 $175,000Active2 beds 2 baths1,442 sq. ft.
3457 Laurel Lane, Marion, IA 52302
MLS# 2606797Listed by: LEPIC-KROEGER, REALTORS - Open Sun, 1 to 2:30pmNew
 Listed by ERA$199,950Active4 beds 2 baths1,303 sq. ft.
1360 Starry Drive, Marion, IA 52302
MLS# 2606839Listed by: GRAF REAL ESTATE, ERA POWERED - New
 $116,500Active4 beds 1 baths1,481 sq. ft.
900 Central Avenue, Marion, IA 52302
MLS# 2606805Listed by: IOWA REALTY - New
 $290,000Active3 beds 3 baths2,018 sq. ft.
1885 28th Avenue, Marion, IA 52302
MLS# 2606780Listed by: PINNACLE REALTY LLC - New
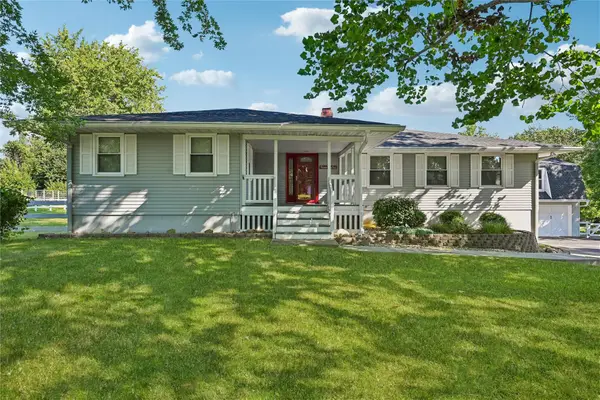 $430,000Active4 beds 3 baths2,773 sq. ft.
1022 Rolling Glen Drive, Marion, IA 52302
MLS# 2606787Listed by: IOWA REALTY - New
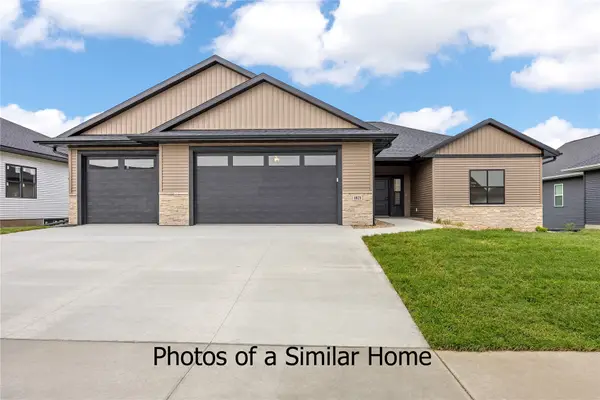 $590,000Active4 beds 3 baths2,906 sq. ft.
3226 Platinum Way, Marion, IA 52303
MLS# 2606765Listed by: PRK WILLIAMS REALTY - Open Sun, 12 to 1:30pmNew
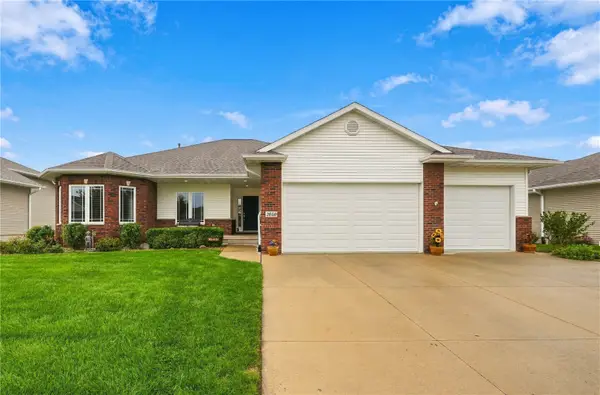 $425,000Active4 beds 3 baths3,042 sq. ft.
2050 Rosewood Ridge Drive, Marion, IA 52302
MLS# 2606675Listed by: REALTY87 - New
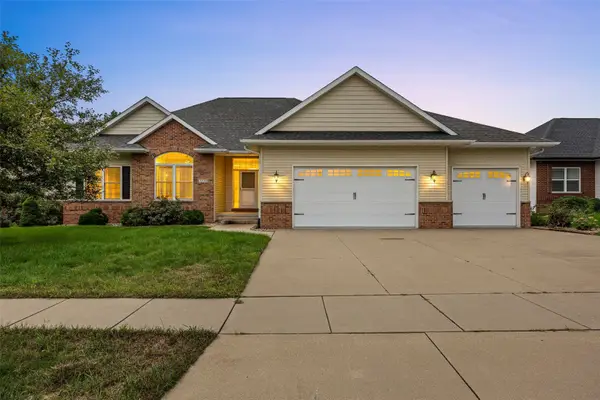 $500,000Active5 beds 4 baths3,234 sq. ft.
3120 Autumn Drive, Marion, IA 52302
MLS# 2606756Listed by: REAL BROKER, LLC 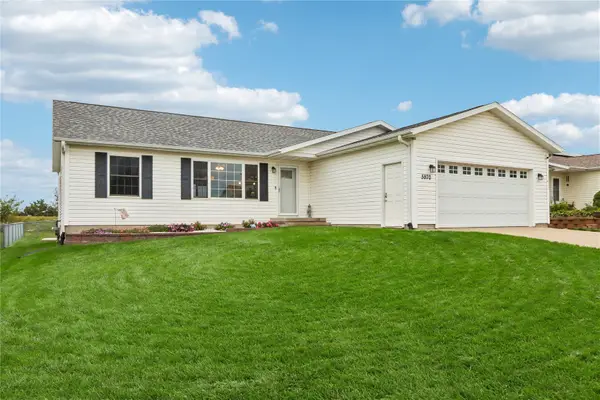 $350,000Pending5 beds 3 baths2,631 sq. ft.
5970 York Avenue, Marion, IA 52302
MLS# 2606730Listed by: PINNACLE REALTY LLC- New
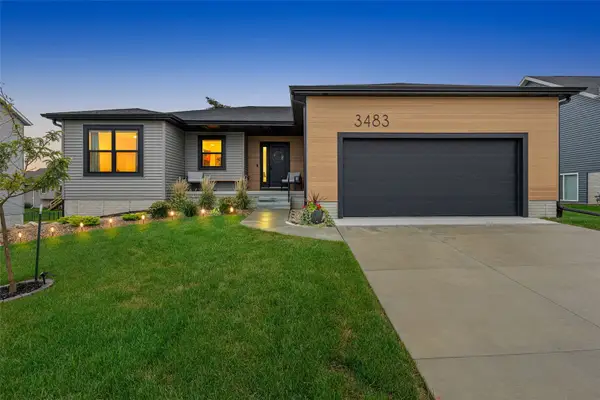 $464,900Active3 beds 2 baths1,535 sq. ft.
3483 Edgebrooke Dr, Marion, IA 52302
MLS# 2606665Listed by: SKOGMAN REALTY CORRIDOR


Protect your home and budget from life's surprises with an Assurant Home Warranty, backed by a partner that supports you through every step of homeownership. Explore Plans.
© 2023 - 2026 ERA Franchise Systems LLC. All rights reserved. ERA Franchise Systems LLC fully supports the principles of the Fair Housing Act and the Equal Opportunity Act. ERA, ERA Real Estate powered, and their respective logos are registered service marks of ERA Franchise Systems LLC. Each office is independently owned and operated.