
1525 3rd Street Sw, Mount Vernon, IA 52314
Local realty services provided by:Graf Real Estate ERA Powered
Upcoming open houses
- Sun, Sep 1301:00 pm - 02:30 pm
Listed by: debra callahan
Office: re/max concepts
MLS#:2605499
Source:IA_CRAAR
Price summary
- Price:$615,000
- Price per sq. ft.:$194.81
About this home
Just move in! This beautiful new construction home is within walking distance to MV schools, sports complex, & community wellness center. Eye-catching exterior with stone accents & a big front porch. Step inside to a spacious great room with wood beams in the trey ceiling, LVP floors, floor-to-ceiling stone fireplace flanked by built-ins, & atrium staircase for maximum natural light. Gorgeous kitchen with soft gold hardware, quartz backsplash & countertops with integrated charging station in the island, stainless steel hood vent, gas stove, walk-in pantry, & daily dining area with wide open views of the field out back! Convenient laundry room/drop zone off the 3-car garage entry. Primary Suite includes a walk-in closet, dual quartz vanities, groutless quartz + glass shower, & a linen closet. Two large secondary bedrooms & another full bath with dual sinks completes the main level. Downstairs, you'll find a large rec room with wet bar+beverage fridge, game/bonus area, good-sized 4th & 5th bedrooms, a 3rd full bath + cold storage/storm shelter! Large patio & no neighbors behind! Incredible quality & attention to detail; call for your showing!...
Contact an agent
Home facts
- Year built:2025
- Listing ID #:2605499
- Added:41 day(s) ago
- Updated:September 13, 2026 at 07:46 PM
Rooms and interior
- Bedrooms:5
- Total bathrooms:3
- Full bathrooms:3
- Kitchen Description:Dishwasher, Disposal, Microwave, Range, Refrigerator
- Basement:Yes
- Living area:3,157 sq. ft.
Heating and cooling
- Heating:Gas
- Central air:Yes
Structure and exterior
- Year built:2025
- Building area:3,157 sq. ft.
- Lot area:0.23 Acres
- Architectural Style:Ranch
- Construction Materials:Frame, Stone
- Exterior Features:Patio
- Levels:1 Story
Schools
- High school:Mt Vernon
- Middle school:Mt Vernon
- Elementary school:Mt Vernon
Utilities
- Water:Public
Finances and disclosures
- Price:$615,000
- Price per sq. ft.:$194.81
- Tax amount:$9,117
Parking
- Parking description:Attached, Garage
- Garage:Yes
- Garage spaces:3
New listings near 1525 3rd Street Sw
- New
 $529,990Active3 beds 2 baths1,785 sq. ft.
1517 3rd Street Sw, Mt Vernon, IA 52314
MLS# 2606302Listed by: REALTY87 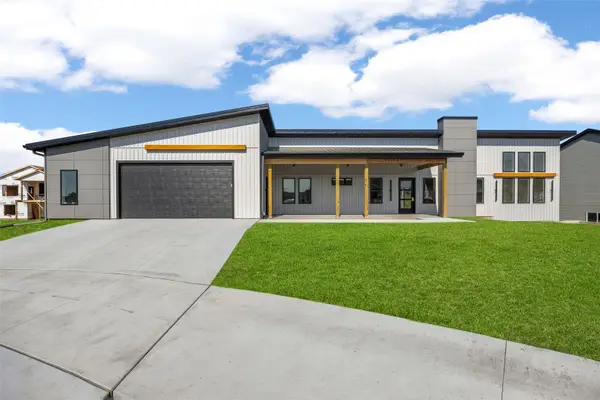 $574,950Active3 beds 2 baths1,703 sq. ft.
523 Park View Court, Mt Vernon, IA 52314
MLS# 2606044Listed by: KELLER WILLIAMS LEGACY GROUP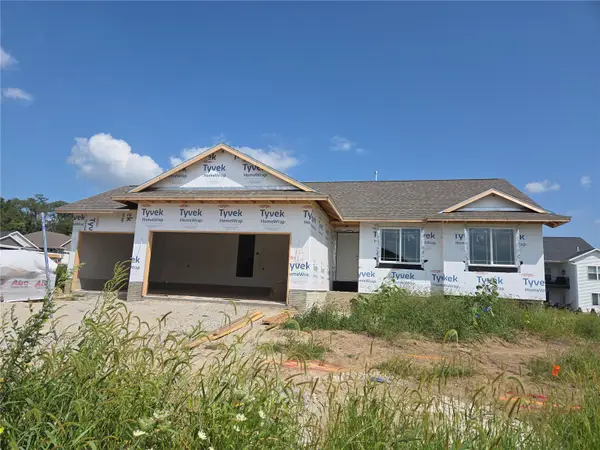 $434,990Active3 beds 2 baths1,427 sq. ft.
410 16th Place Sw, Mt Vernon, IA 52314
MLS# 2606047Listed by: REALTY87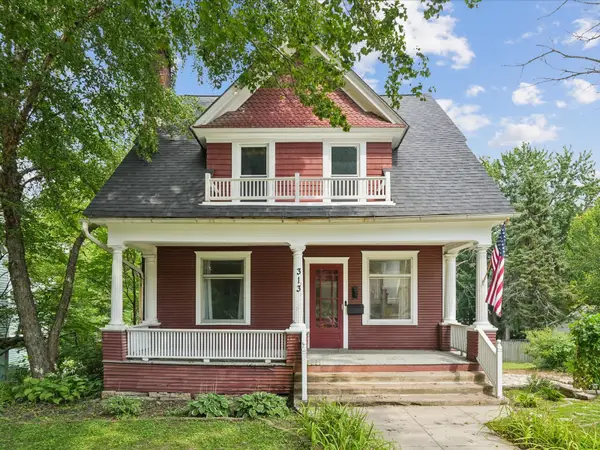 $200,000Active3 beds 2 baths1,329 sq. ft.
313 2nd St Nw, Mt Vernon, IA 52314
MLS# 2606017Listed by: LEE'S TOWN & COUNTRY REAL ESTATE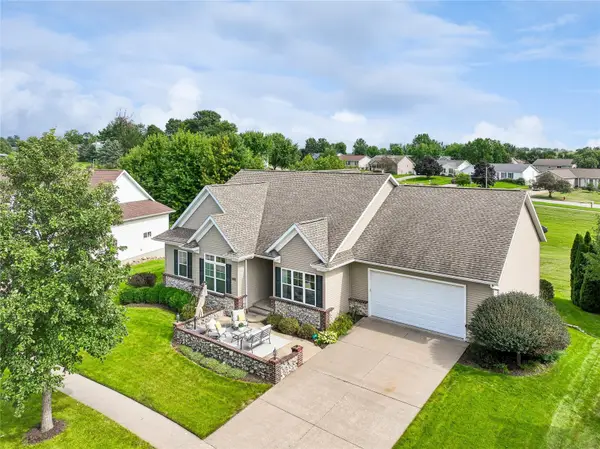 $650,000Pending5 beds 3 baths4,069 sq. ft.
1410 10th Street Sw, Mt Vernon, IA 52314
MLS# 2605913Listed by: RUHL & RUHL REALTORS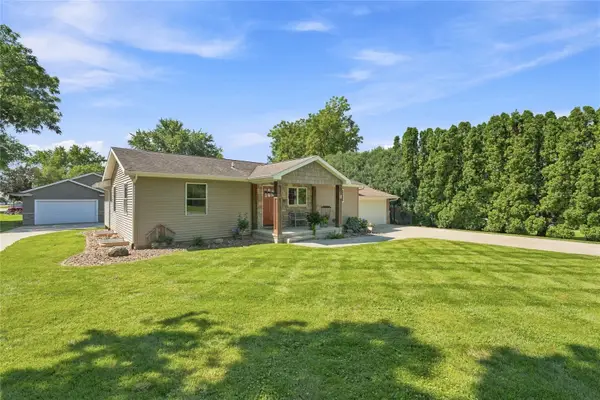 $425,000Pending5 beds 2 baths2,044 sq. ft.
506 D Street, Mt Vernon, IA 52314
MLS# 2605926Listed by: RE/MAX CONCEPTS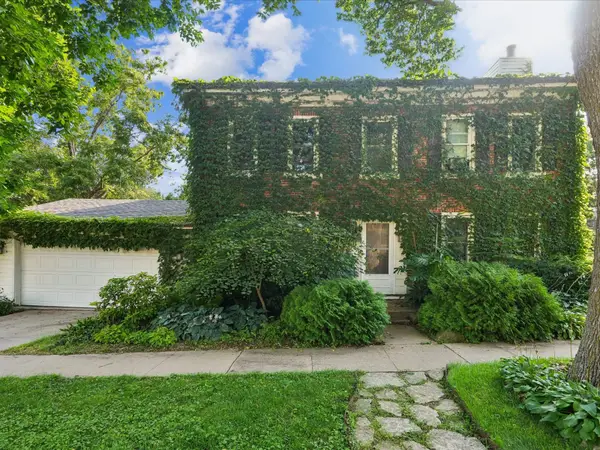 $197,500Pending2 beds 2 baths1,790 sq. ft.
318 2nd St Sw, Mt Vernon, IA 52314
MLS# 2605876Listed by: REALTY87- Open Sun, 1:30 to 3pm
 $420,000Active3 beds 3 baths2,315 sq. ft.
419 15th Avenue Sw, Mt Vernon, IA 52314
MLS# 2605770Listed by: RE/MAX CONCEPTS 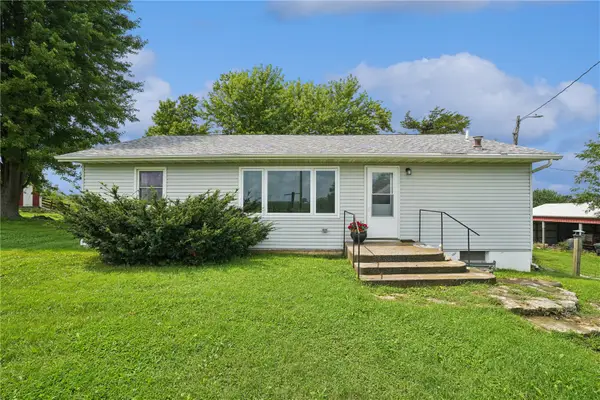 $425,000Pending2 beds 2 baths1,320 sq. ft.
1506 Horn Rd, Mt Vernon, IA 52314
MLS# 2605680Listed by: LEE'S TOWN & COUNTRY REAL ESTATE- Open Sun, 1 to 4pm
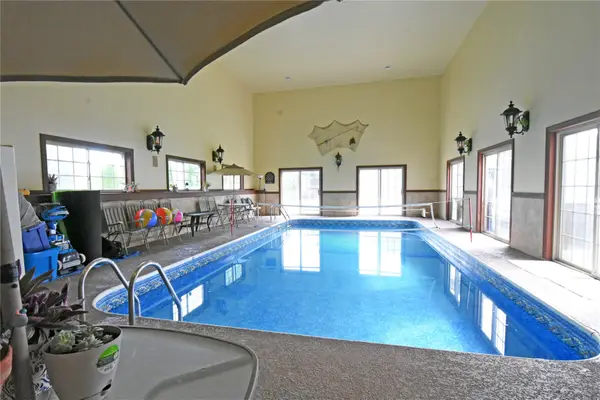 $630,000Active5 beds 4 baths4,144 sq. ft.
1340 7th Street Sw, Mt Vernon, IA 52314
MLS# 2605596Listed by: PRK WILLIAMS REALTY


Protect your home and budget from life's surprises with an Assurant Home Warranty, backed by a partner that supports you through every step of homeownership. Explore Plans.
© 2023 - 2026 ERA Franchise Systems LLC. All rights reserved. ERA Franchise Systems LLC fully supports the principles of the Fair Housing Act and the Equal Opportunity Act. ERA, ERA Real Estate powered, and their respective logos are registered service marks of ERA Franchise Systems LLC. Each office is independently owned and operated.