
1290 Morrison Street, North Liberty, IA 52317
Local realty services provided by:Graf Real Estate ERA Powered
Listed by: jill armstrong
Office: skogman realty
MLS#:2604640
Source:IA_CRAAR
Price summary
- Price:$597,000
- Price per sq. ft.:$219
About this home
This thoughtfully designed ranch home offers an open-concept main level that boasts 10' ceilings throughout the entry, living room, & dining area, creating an airy, expansive feel. The chef-inspired kitchen features a large center island, a dedicated walk-in pantry with wrap-around shelving, & high-end finishes. Retreat to the primary suite, highlighted by a trey ceiling & a private bath that flows seamlessly into a spacious walk-in closet—with the added convenience of direct access to the main-floor laundry room. The finished lower level doubles your entertainment options with a massive rec room, complete with an electric fireplace & plumbed for a future wet bar. Two additional bedrooms & a full bath make this the perfect space for guests or a home office. Enjoy outdoor living on the covered deck. With energy-efficient construction, a gas fireplace, & a 3-car garage, this home perfectly blends style & functionality.
Contact an agent
Home facts
- Year built:2026
- Listing ID #:2604640
- Added:48 day(s) ago
- Updated:August 09, 2026 at 03:39 PM
Rooms and interior
- Bedrooms:4
- Total bathrooms:3
- Full bathrooms:3
- Rooms Total:4
- Kitchen Description:Dishwasher, Disposal, Microwave, Range, Refrigerator
- Basement:Yes
- Basement Description:Full
- Living area:2,726 sq. ft.
Heating and cooling
- Central air:Yes
Structure and exterior
- Year built:2026
- Building area:2,726 sq. ft.
- Lot area:0.23 Acres
- Architectural Style:Ranch
- Construction Materials:Frame, Stone
- Exterior Features:Deck
- Levels:1 Story
Schools
- High school:Clear Creek/Amana
- Middle school:Clear Creek/Amana
- Elementary school:Clear Creek-Tiffin
Utilities
- Water:Public
Finances and disclosures
- Price:$597,000
- Price per sq. ft.:$219
Features and amenities
- Laundry features:Dryer, Washer
Parking
- Parking description:Attached, Garage
- Garage:Yes
- Garage spaces:3
New listings near 1290 Morrison Street
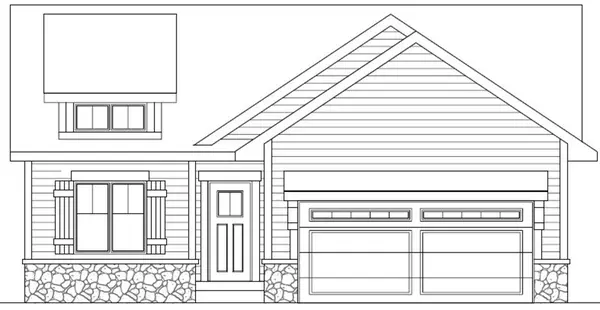 $451,160Pending4 beds 3 baths2,371 sq. ft.
761 Chamberlin Lane, North Liberty, IA 52317
MLS# 2605813Listed by: WATTS GROUP REALTY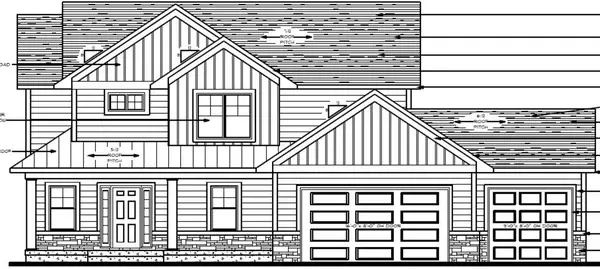 $730,671Pending5 beds 3 baths2,910 sq. ft.
700 S Alexander Way, North Liberty, IA 52317
MLS# 2605816Listed by: WATTS GROUP REALTY- New
 $292,900Active3 beds 2 baths1,570 sq. ft.
1658 Aspen Court, North Liberty, IA 52317
MLS# 2605784Listed by: URBAN ACRES REAL ESTATE CORRIDOR - New
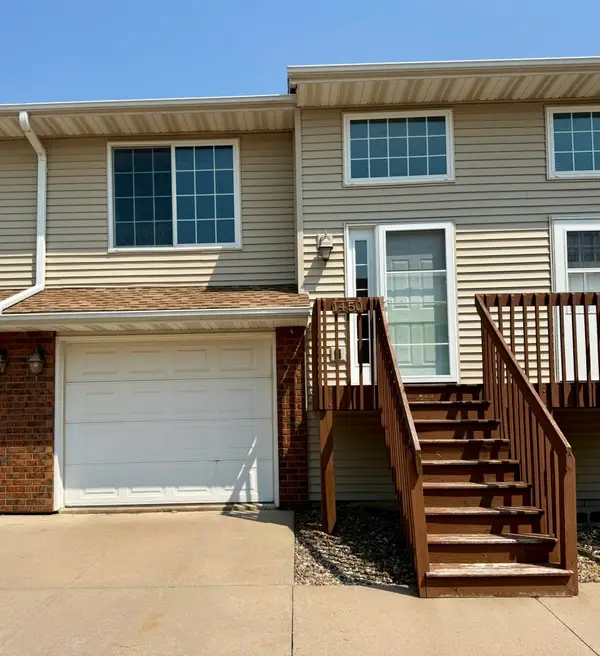 $225,000Active3 beds 2 baths1,592 sq. ft.
1450 Easton Lane, North Liberty, IA 52317
MLS# 2605725Listed by: URBAN ACRES REAL ESTATE CORRIDOR - New
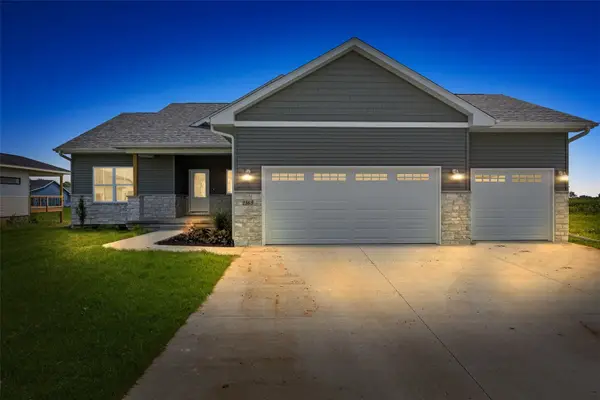 $625,000Active5 beds 3 baths3,262 sq. ft.
1365 Remley Street, North Liberty, IA 52317
MLS# 2605692Listed by: SKOGMAN REALTY 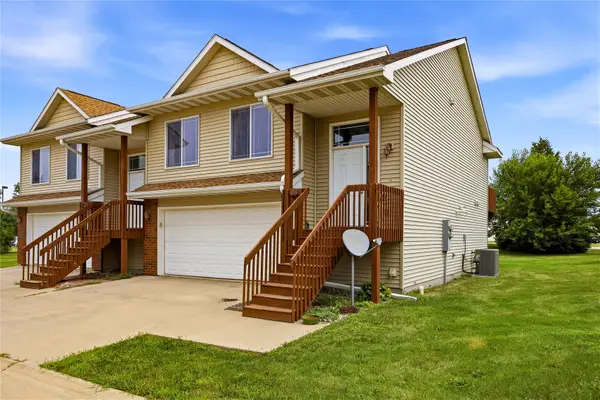 $235,000Pending3 beds 2 baths1,586 sq. ft.
1410 Gentry Ln, North Liberty, IA 52317
MLS# 2605483Listed by: KELLER WILLIAMS LEGACY GROUP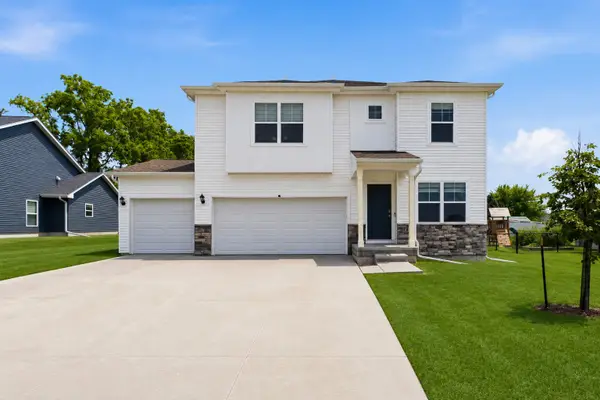 $430,000Active4 beds 3 baths2,455 sq. ft.
1440 Morrison Street, North Liberty, IA 52317
MLS# 2605490Listed by: REAL BROKER, LLC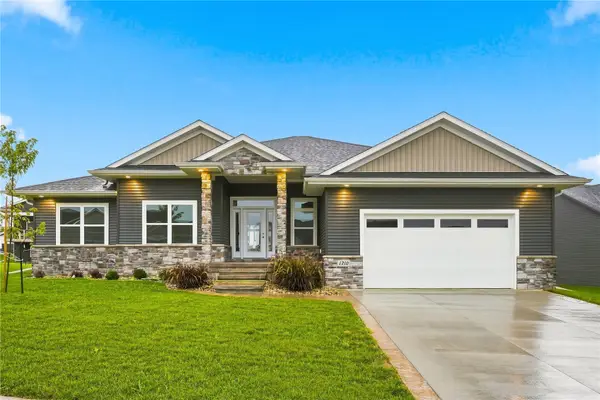 $659,900Active5 beds 4 baths3,077 sq. ft.
1210 Osage Lane, North Liberty, IA 52317
MLS# 2605548Listed by: REALTY87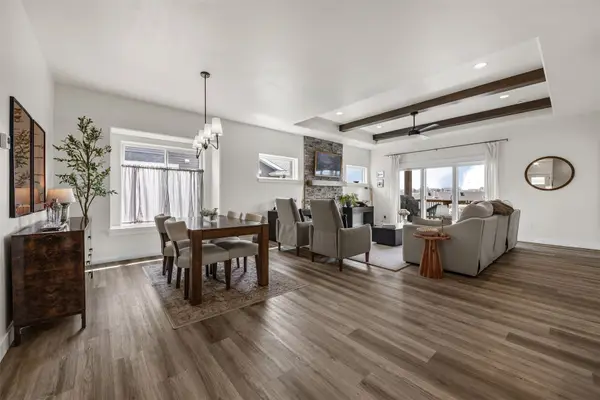 $415,000Pending4 beds 3 baths2,357 sq. ft.
1277 Berkshire Ln, North Liberty, IA 52317
MLS# 2605538Listed by: LEPIC-KROEGER, REALTORS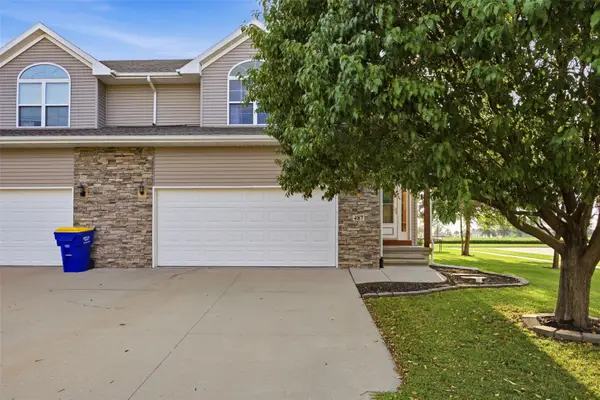 $300,000Pending4 beds 4 baths2,283 sq. ft.
487 N Colton Dr, North Liberty, IA 52317
MLS# 2605539Listed by: SKOGMAN REALTY


Protect your home and budget from life's surprises with an Assurant Home Warranty, backed by a partner that supports you through every step of homeownership. Explore Plans.
© 2023 - 2026 ERA Franchise Systems LLC. All rights reserved. ERA Franchise Systems LLC fully supports the principles of the Fair Housing Act and the Equal Opportunity Act. ERA, ERA Real Estate powered, and their respective logos are registered service marks of ERA Franchise Systems LLC. Each office is independently owned and operated.