
769 Clover Hill Drive, North Liberty, IA 52317
Local realty services provided by:Graf Real Estate ERA Powered
769 Clover Hill Drive,North Liberty, IA 52317
$431,500
- 2 Beds
- 2 Baths
- - sq. ft.
- Condominium
- Sold
Listed by: olivia williams-olivia's real estate team
Office: iowa realty
MLS#:2605925
Source:IA_CRAAR
Sorry, we are unable to map this address
Price summary
- Price:$431,500
- Monthly HOA dues:$265
About this home
Step inside this beautifully maintained, detached zero-entry ranch-style condo featuring a bright, open layout and scenic pond views. Near the front of the home, you’ll find the second bedroom and a full bathroom. Just off the two-stall attached garage, a functional drop zone with a washer and dryer provides a convenient place to organize everyday essentials. Continue into the open-concept kitchen and living areas. The spacious kitchen features Aristokraft shaker-style cabinetry, quartz countertops, abundant storage, a pantry with electrical outlets, and an impressive 8.8-by-3.5-foot island. Overlooking the living area, the kitchen & living room area create a comfortable and connected space for everyday living and entertaining. An electric fireplace accented with Paramount New York stone and shiplap serves as the focal point of the living room, while a tray ceiling adds an elevated finishing touch. From the living room, step into the 16-by-13-foot screened-in porch, complete with a TV and peaceful pond views. Tucked privately at the back of the home, the spacious primary suite features a tray ceiling, a walk-in closet with an electrical outlet, and a private bathroom with dual sinks and a custom-tiled shower with a clear glass door. Thoughtful storage is incorporated throughout, and the home is set up for the Watts Group Smart Home. The unfinished lower level offers plenty of room to grow and is ready for the next owner to make it their own, with space for two additional bedrooms, a full bathroom, a rec room, and a storage room. The HOA handles exterior maintenance, including lawn care and snow removal, making this home ideal for low-maintenance living. Residents also have access to a shared fire pit and pond, with a ramp for easy access. Located in the new Clover Hill addition at The Preserve, this meticulously maintained condo feels as close to new construction as you can get—without the new-construction price! Conveniently located near I-380, North Bend Elementary, Centennial Park, and approximately 9.6 miles from University of Iowa Health Care. Schedule your showing today! https://iframe.videodelivery.net/89f778a6f1de67729e0428c53fb16b68...
Contact an agent
Home facts
- Year built:2023
- Listing ID #:2605925
- Added:62 day(s) ago
- Updated:October 22, 2026 at 05:47 PM
Rooms and interior
- Bedrooms:2
- Total bathrooms:2
- Full bathrooms:2
- Rooms Total:4
- Kitchen Description:Dishwasher, Disposal, Microwave, Range, Refrigerator
- Basement:Yes
- Basement Description:Concrete, Full
Heating and cooling
- Heating:Gas
- Central air:Yes
Structure and exterior
- Year built:2023
- Architectural Style:Ranch
- Construction Materials:Frame, Stone
- Exterior Features:Deck
- Levels:1 Story
Schools
- High school:Clear Creek/Amana
- Middle school:Clear Creek/Amana
- Elementary school:North Bend
Utilities
- Water:Public
Finances and disclosures
- Price:$431,500
- Tax amount:$6,004
Features and amenities
- Laundry features:Dryer, Washer
- Smart home:Yes
Parking
- Parking description:Attached, Garage
- Garage:Yes
- Garage spaces:2
New listings near 769 Clover Hill Drive
- New
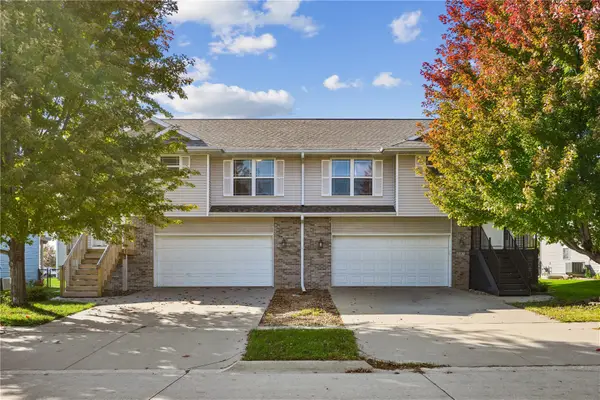 $269,900Active3 beds 2 baths1,606 sq. ft.
235 N Park Ridge Road, North Liberty, IA 52317
MLS# 2607274Listed by: LEPIC-KROEGER, REALTORS  $130,000Pending2 beds 1 baths852 sq. ft.
560 Augusta Circle #9, North Liberty, IA 52317
MLS# 2607325Listed by: REALTY87- New
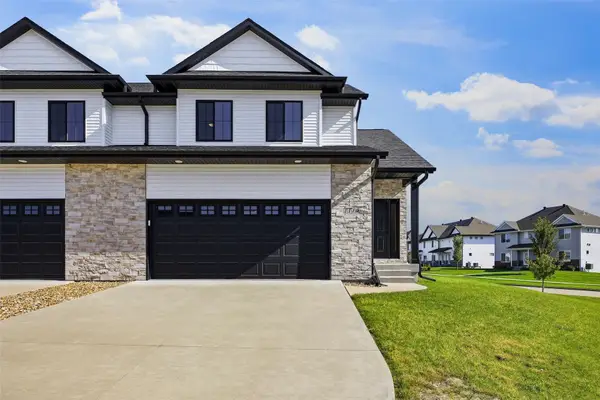 $380,000Active4 beds 4 baths2,138 sq. ft.
1110 Leann Circle, North Liberty, IA 52317
MLS# 2607232Listed by: PINNACLE REALTY LLC 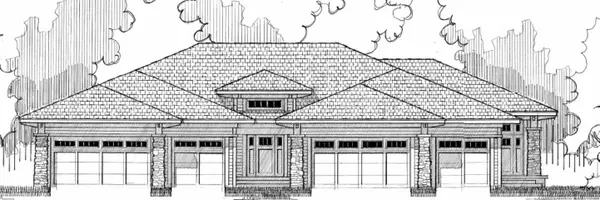 $648,031Pending4 beds 3 baths2,976 sq. ft.
320 S Seven Oaks Road, North Liberty, IA 52317
MLS# 2607353Listed by: WATTS GROUP REALTY- New
 $849,900Active4 beds 4 baths3,450 sq. ft.
1825 Stone Creek Cir, North Liberty, IA 52317
MLS# 2607247Listed by: LEPIC-KROEGER, REALTORS - New
 $212,000Active2 beds 3 baths1,520 sq. ft.
266 Copeland Lane, North Liberty, IA 52317
MLS# 2607214Listed by: EDGE REALTY GROUP, INC - New
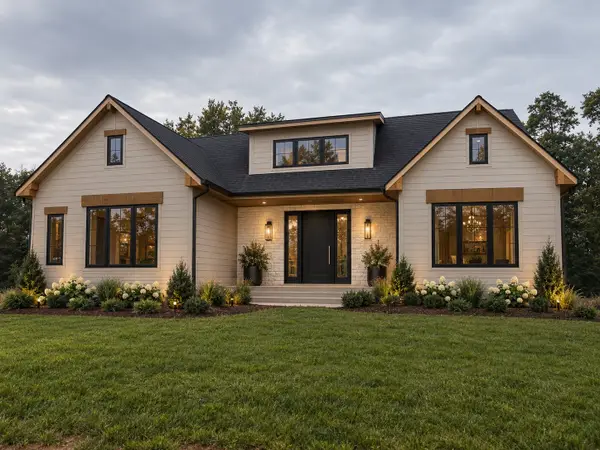 $1,200,000Active5 beds 4 baths3,548 sq. ft.
3807 Peterson Place, North Liberty, IA 52317
MLS# 2607215Listed by: EDGE REALTY GROUP, INC  $549,900Active5 beds 3 baths2,462 sq. ft.
1290 Osage Lane, North Liberty, IA 52317
MLS# 2607091Listed by: GATEWAY ACCESS REALTY $419,900Active4 beds 3 baths2,345 sq. ft.
1212 Berkshire Lane, North Liberty, IA 52317
MLS# 2607090Listed by: GATEWAY ACCESS REALTY $329,900Active4 beds 4 baths2,199 sq. ft.
1552 Cook Cir, North Liberty, IA 52317
MLS# 2607111Listed by: REAL BROKER, LLC


Protect your home and budget from life's surprises with an Assurant Home Warranty, backed by a partner that supports you through every step of homeownership. Explore Plans.
© 2023 - 2026 ERA Franchise Systems LLC. All rights reserved. ERA Franchise Systems LLC fully supports the principles of the Fair Housing Act and the Equal Opportunity Act. ERA, ERA Real Estate powered, and their respective logos are registered service marks of ERA Franchise Systems LLC. Each office is independently owned and operated.