
945 Ogden Lane, North Liberty, IA 52317
Local realty services provided by:Graf Real Estate ERA Powered
Listed by: michael van dyke
Office: watts group realty
MLS#:2606895
Source:IA_CRAAR
Price summary
- Price:$464,900
- Price per sq. ft.:$193.71
About this home
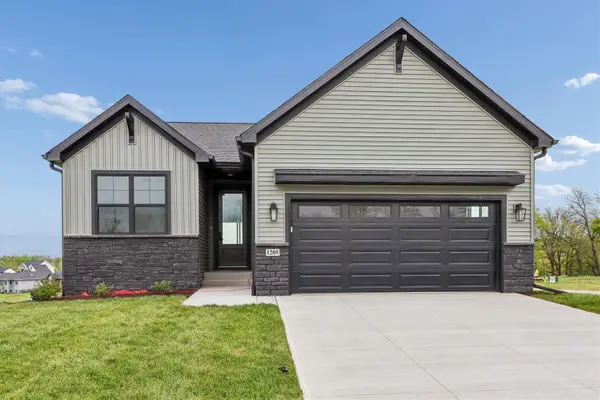
Welcome to Sunset Prairie, North Liberty’s newest community! This new Watts Group Construction home features 4 bedrooms, 3 bathrooms, and a functional ranch-style layout on a desirable lot backing to the community park and pickleball area. The open-concept main level offers access to a covered patio overlooking the community green space and includes the primary suite, laundry room, and convenient drop zone. The lower level features a spacious family room, 2 additional bedrooms, and a full bathroom. Additional features include a 2-stall garage with rough-in for a future electric vehicle charger and the Watts Group Smart Home Package. This is the Stirling plan. ***FLOORPLANS ARE CONCEPT ONLY, PICTURES ARE OF SIMILAR PROPERTY, ACTUAL BUILD WILL VARY. ***New Construction with estimated completion in 2nd Qtr 2027. No Property Tax and Parcel info at time of listing, buyer to verify property taxes.
Contact an agent
Home facts
- Year built:2026
- Listing ID #:2606895
- Added:1 day(s) ago
- Updated:October 07, 2026 at 04:41 PM
Rooms and interior
- Bedrooms:4
- Total bathrooms:3
- Full bathrooms:3
- Kitchen Description:Dishwasher, Microwave, Range, Refrigerator
- Basement:Yes
- Basement Description:Full
- Living area:2,400 sq. ft.
Heating and cooling
- Heating:Gas
- Central air:Yes
Structure and exterior
- Year built:2026
- Building area:2,400 sq. ft.
- Architectural Style:Ranch
- Construction Materials:Frame, Stone
- Exterior Features:Patio
- Levels:1 Story
Schools
- High school:Liberty
- Middle school:North Central
- Elementary school:Garner
Utilities
- Water:Public
Finances and disclosures
- Price:$464,900
- Price per sq. ft.:$193.71
Features and amenities
- Smart home:Yes
Parking
- Parking description:Attached, Garage
- Garage:Yes
- Garage spaces:2
New listings near 945 Ogden Lane
- New
 $459,900Active4 beds 3 baths2,300 sq. ft.
410 S Seven Oaks Road, North Liberty, IA 52317
MLS# 2606746Listed by: WATTS GROUP REALTY - New
 $454,900Active4 beds 3 baths2,146 sq. ft.
420 S Seven Oaks Road, North Liberty, IA 52317
MLS# 2606748Listed by: WATTS GROUP REALTY - New
 $464,900Active4 beds 3 baths2,146 sq. ft.
440 S Seven Oaks Road, North Liberty, IA 52317
MLS# 2606867Listed by: WATTS GROUP REALTY - New
 $464,900Active4 beds 3 baths2,010 sq. ft.
450 S Seven Oaks Road, North Liberty, IA 52317
MLS# 2606870Listed by: WATTS GROUP REALTY - New
 $469,900Active4 beds 3 baths2,300 sq. ft.
460 S Seven Oaks Road, North Liberty, IA 52317
MLS# 2606888Listed by: WATTS GROUP REALTY - New
 $464,900Active4 beds 3 baths2,146 sq. ft.
470 S Seven Oaks Road, North Liberty, IA 52317
MLS# 2606890Listed by: WATTS GROUP REALTY - New
 $459,900Active4 beds 3 baths2,010 sq. ft.
870 Kaiser Street, North Liberty, IA 52317
MLS# 2606897Listed by: WATTS GROUP REALTY - New
 $299,900Active3 beds 3 baths1,402 sq. ft.
501 Crimson Street, North Liberty, IA 52317
MLS# 2606985Listed by: WATTS GROUP REALTY - New
 $289,900Active2 beds 3 baths1,269 sq. ft.
503 Crimson Street, North Liberty, IA 52317
MLS# 2606986Listed by: WATTS GROUP REALTY


Protect your home and budget from life's surprises with an Assurant Home Warranty, backed by a partner that supports you through every step of homeownership. Explore Plans.
© 2023 - 2026 ERA Franchise Systems LLC. All rights reserved. ERA Franchise Systems LLC fully supports the principles of the Fair Housing Act and the Equal Opportunity Act. ERA, ERA Real Estate powered, and their respective logos are registered service marks of ERA Franchise Systems LLC. Each office is independently owned and operated.