
707 Cedar Bend Dr, Solon, IA 52333
Local realty services provided by:Graf Real Estate ERA Powered
Upcoming open houses
- Sun, Nov 1501:00 pm - 03:00 pm
Listed by: gary doerrfeld
Office: realty87
MLS#:2607945
Source:IA_CRAAR
Price summary
- Price:$875,000
- Price per sq. ft.:$262.84
About this home
Unrivaled Waterfront Luxury: Custom Craftsmanship & Panoramic Pond Views
Experience waterfront living at its finest in this custom-built residence designed for effortless gathering and elevated comfort. From the moment you step inside, rich walnut cabinetry and impeccable attention to detail set the tone for a home built to the highest standard of craftsmanship.
Main Level Highlights:
Chef’s Kitchen & Pantry: Custom cabinetry and a walk-in pantry framed by oversized windows with serene pond views.
Seamless Indoor-Outdoor Living: An expansive living room anchored by a gas fireplace opens through a 12-foot patio door onto a spacious covered deck—ideal for sunset entertaining.
Private Primary Suite: Retreat to a vaulted ceiling, charming built-in window seat, custom tiled shower, and generous walk-in closet.
Work & Guest Ready: Includes a large secondary bedroom and a dedicated home office featuring elegant glass double doors.
Walkout Lower Level:
Entertainer’s Dream: Boasting 10-foot ceilings, a sprawling family room, and a bespoke walnut wet bar/kitchenette.
Resort-Style Patio Access: A second 12-foot patio door flows seamlessly onto an expansive lower-level outdoor living area.
Flexible Living: Features two oversized bedrooms with large closets, plus a versatile home gym/flex space with direct patio access.
Complete with unmatched curb appeal and signature covered porches, this one-of-a-kind waterfront sanctuary must be experienced in person. Schedule your private tour today....
Contact an agent
Home facts
- Year built:2024
- Listing ID #:2607945
- Added:1 day(s) ago
- Updated:November 15, 2026 at 11:45 PM
Rooms and interior
- Bedrooms:5
- Total bathrooms:3
- Full bathrooms:3
- Rooms Total:7
- Basement:Yes
- Basement Description:Full
- Living area:3,329 sq. ft.
Heating and cooling
- Central air:Yes
Structure and exterior
- Year built:2024
- Building area:3,329 sq. ft.
- Lot Features:Waterfront
- Architectural Style:Ranch
- Construction Materials:Frame, Stone
- Exterior Features:Deck, Patio
- Levels:1 Story
Schools
- High school:Solon
- Middle school:Solon
- Elementary school:Lakeview
Utilities
- Water:Public
Finances and disclosures
- Price:$875,000
- Price per sq. ft.:$262.84
- Tax amount:$3,516
Parking
- Parking description:Attached, Garage
- Garage:Yes
- Garage spaces:3
New listings near 707 Cedar Bend Dr
- New
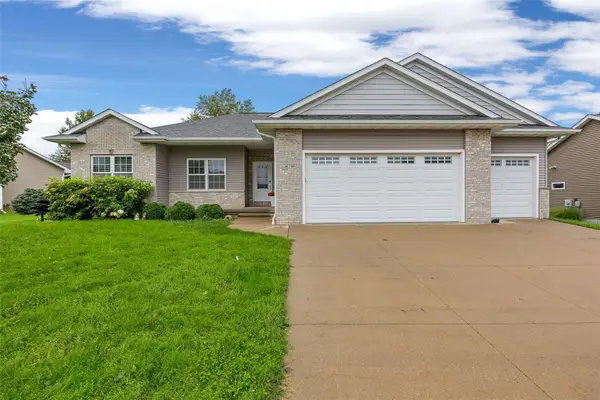 $594,900Active5 beds 5 baths2,885 sq. ft.
619 Majestic Oak, Solon, IA 52333
MLS# 2607893Listed by: URBAN ACRES REAL ESTATE CORRIDOR - New
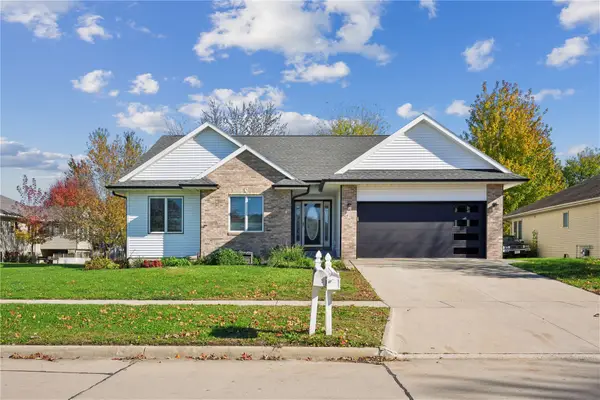 $379,900Active4 beds 3 baths2,901 sq. ft.
402 Windsor Drive, Solon, IA 52333
MLS# 2607822Listed by: LEPIC-KROEGER, REALTORS - New
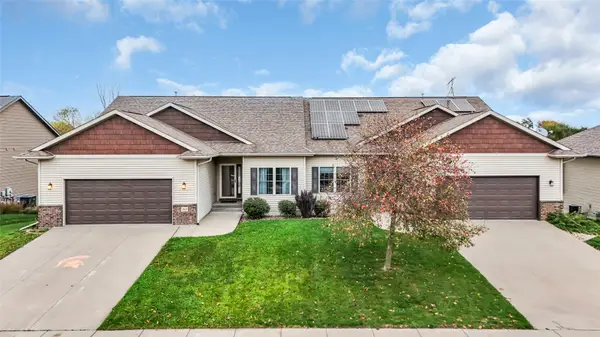 $350,000Active4 beds 3 baths2,446 sq. ft.
212 Windflower Lane, Solon, IA 52333
MLS# 2607756Listed by: RUHL & RUHL REALTORS 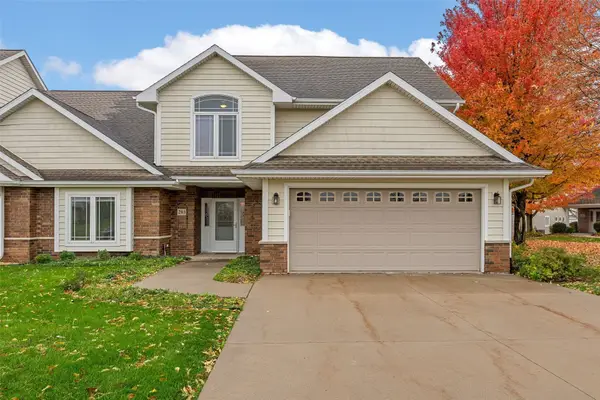 $335,000Active4 beds 3 baths2,407 sq. ft.
203 Windflower Lane, Solon, IA 52333
MLS# 2607688Listed by: SKOGMAN REALTY $535,000Active4 beds 3 baths2,175 sq. ft.
1174 Taft Ave, Solon, IA 52333
MLS# 2607515Listed by: SKOGMAN REALTY $743,000Active3 beds 4 baths4,624 sq. ft.
1716 Valley Trail Ne, Solon, IA 52333
MLS# 2607662Listed by: REALTY87- Open Sun, 12 to 4pm
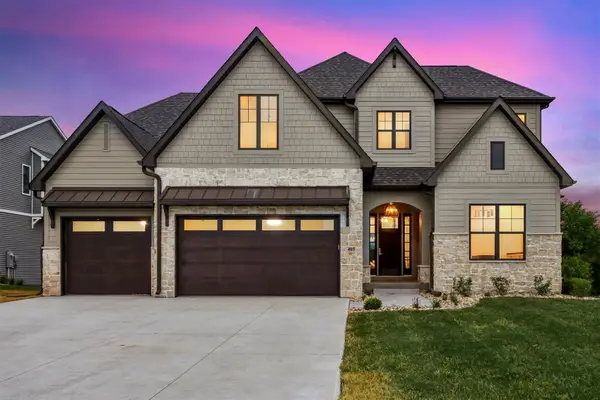 $1,295,000Active5 beds 5 baths4,735 sq. ft.
405 Macbride Trail, Solon, IA 52333
MLS# 2607505Listed by: WATTS GROUP REALTY - Open Sun, 12 to 4pm
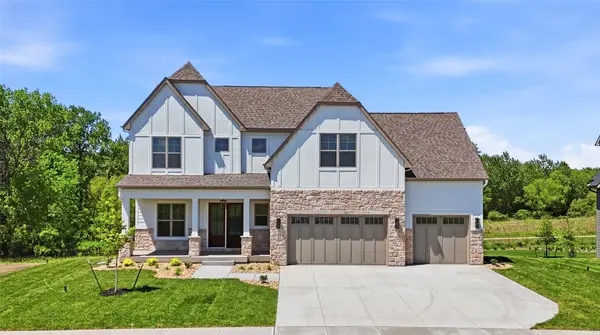 $1,267,900Active5 beds 5 baths4,116 sq. ft.
411 Macbride Trail, Solon, IA 52333
MLS# 2607507Listed by: WATTS GROUP REALTY - Open Sun, 12 to 4pm
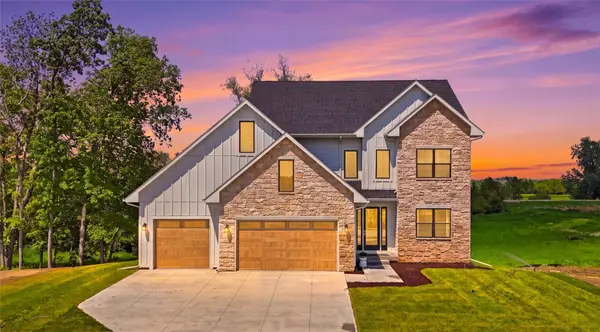 $799,900Active5 beds 4 baths3,424 sq. ft.
1204 Timber Trail, Solon, IA 52333
MLS# 2607511Listed by: WATTS GROUP REALTY


Protect your home and budget from life's surprises with an Assurant Home Warranty, backed by a partner that supports you through every step of homeownership. Explore Plans.
© 2023 - 2026 ERA Franchise Systems LLC. All rights reserved. ERA Franchise Systems LLC fully supports the principles of the Fair Housing Act and the Equal Opportunity Act. ERA, ERA Real Estate powered, and their respective logos are registered service marks of ERA Franchise Systems LLC. Each office is independently owned and operated.