
803 Irving Drive, Solon, IA 52333
Local realty services provided by:Graf Real Estate ERA Powered
Listed by: melissa hodapp
Office: keller williams legacy group
MLS#:2606455
Source:IA_CRAAR
Price summary
- Price:$485,900
- Price per sq. ft.:$201.37
About this home
Discover this beautifully upgraded and fully finished home in Solon featuring two spacious bedrooms on the main level and two additional bedrooms in the finished lower level. This property is perfect for those seeking extra space. Enjoy the atrium walkout, which provides quick backyard access or relax & entertain on the covered deck. The open floor plan enhances the flow of the living space with abundant natural light streaming through large windows and a striking vaulted ceiling on the main level. Large kitchen island with a Gas range & hood. Home is to be built with completion before Christmas. Buyer can choose selections with an offer before 9/30/26. Photos are of similar property. Listing agent is related to the Seller.
Contact an agent
Home facts
- Year built:2026
- Listing ID #:2606455
- Added:2 day(s) ago
- Updated:September 14, 2026 at 08:57 PM
Rooms and interior
- Bedrooms:4
- Total bathrooms:3
- Full bathrooms:3
- Kitchen Description:Dishwasher, Microwave, Range, Refrigerator
- Basement:Yes
- Basement Description:Full
- Living area:2,413 sq. ft.
Heating and cooling
- Heating:Gas
- Central air:Yes
Structure and exterior
- Year built:2026
- Building area:2,413 sq. ft.
- Lot area:0.22 Acres
- Architectural Style:Ranch
- Construction Materials:Frame, Stone
- Exterior Features:Deck
- Levels:1 Story
Schools
- High school:Solon
- Middle school:Solon
- Elementary school:Lakeview
Utilities
- Water:Public
Finances and disclosures
- Price:$485,900
- Price per sq. ft.:$201.37
- Tax amount:$6
Parking
- Parking description:Attached, Garage
- Garage:Yes
- Garage spaces:3
New listings near 803 Irving Drive
- New
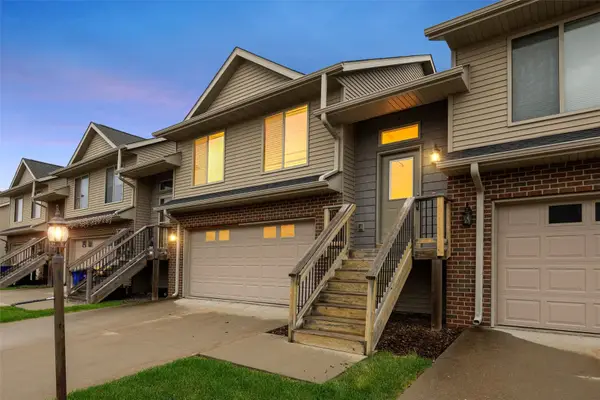 $244,900Active3 beds 2 baths1,539 sq. ft.
212 Will Drive, Solon, IA 52333
MLS# 2606501Listed by: SKOGMAN REALTY - Open Sun, 12 to 1:30pmNew
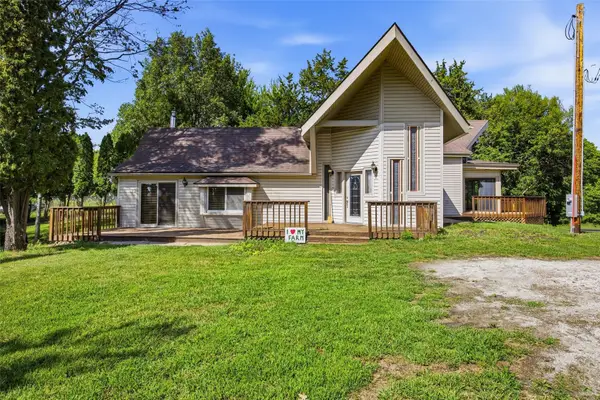 $785,000Active3 beds 3 baths2,001 sq. ft.
1795 Lake Manor Road Ne, Solon, IA 52333
MLS# 2606348Listed by: LEPIC-KROEGER, REALTORS - New
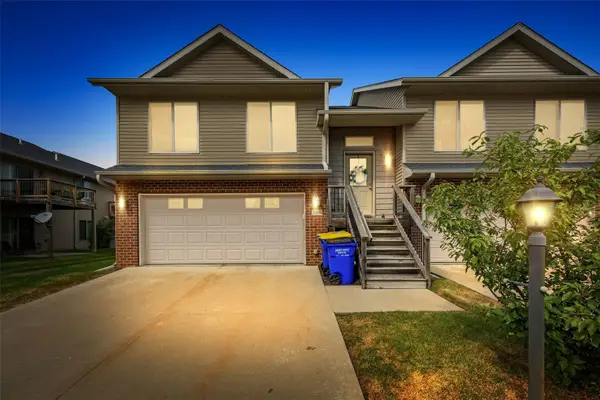 $245,000Active3 beds 3 baths1,593 sq. ft.
306 Piper Lane, Solon, IA 52333
MLS# 2606023Listed by: SKOGMAN REALTY 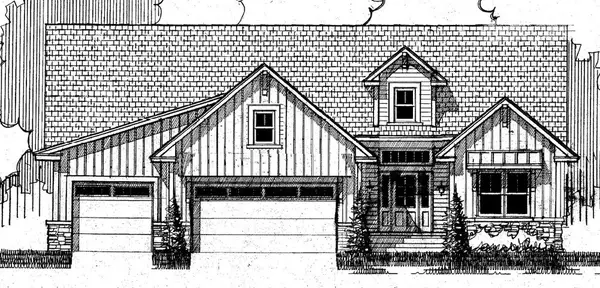 $731,659Pending4 beds 3 baths3,062 sq. ft.
1202 Timber Trail, Solon, IA 52333
MLS# 2606340Listed by: WATTS GROUP REALTY- New
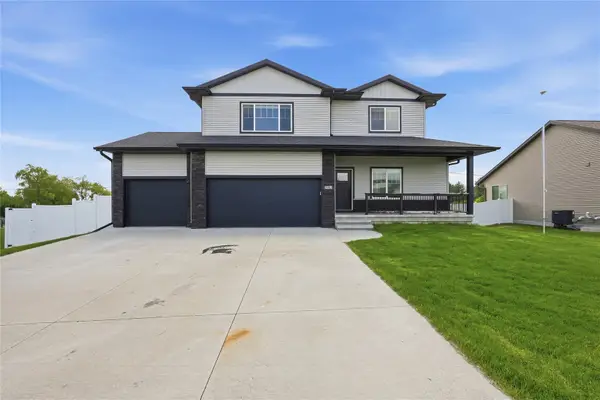 $447,900Active5 beds 4 baths2,610 sq. ft.
903 Carl Ct, Solon, IA 52333
MLS# 2606327Listed by: KELLER WILLIAMS LEGACY GROUP 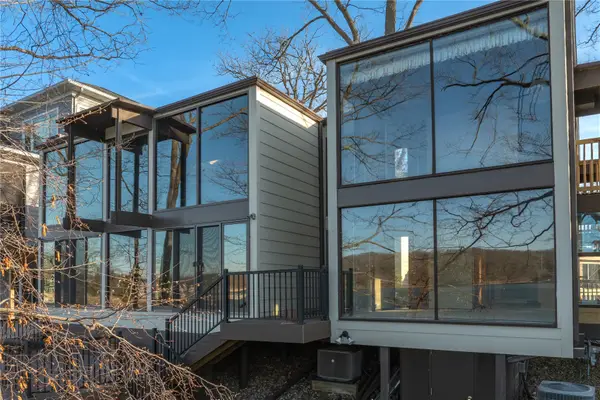 $1,120,000Active3 beds 4 baths2,860 sq. ft.
3730 James Lane Ne, Solon, IA 52333
MLS# 2606189Listed by: EPIQUE REALTY $1,850,000Active5 beds 5 baths5,568 sq. ft.
1598 NE Spartan Circle, Solon, IA 52333
MLS# 2606174Listed by: URBAN ACRES REAL ESTATE CORRIDOR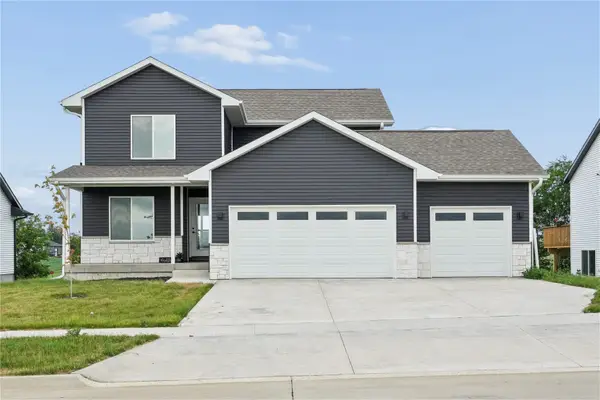 $539,900Active5 beds 4 baths2,677 sq. ft.
808 Crestview Drive, Solon, IA 52333
MLS# 2606021Listed by: KELLER WILLIAMS LEGACY GROUP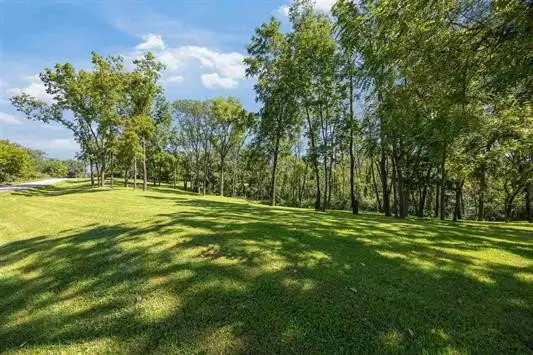 $365,000Active-- beds -- baths
Lot 2/outlot B Breza First Subdivision, Solon, IA 52333
MLS# 2605996Listed by: RE/MAX AFFILIATES


Protect your home and budget from life's surprises with an Assurant Home Warranty, backed by a partner that supports you through every step of homeownership. Explore Plans.
© 2023 - 2026 ERA Franchise Systems LLC. All rights reserved. ERA Franchise Systems LLC fully supports the principles of the Fair Housing Act and the Equal Opportunity Act. ERA, ERA Real Estate powered, and their respective logos are registered service marks of ERA Franchise Systems LLC. Each office is independently owned and operated.