
711 Owen Ct, Tiffin, IA 52340
Local realty services provided by:Graf Real Estate ERA Powered
Listed by: jamie venzon
Office: lepic-kroeger, realtors
MLS#:2605435
Source:IA_CRAAR
Price summary
- Price:$950,000
- Price per sq. ft.:$276.16
- Monthly HOA dues:$25
About this home
Welcome to this custom zero entry ranch on a quiet cul-de-sac. Soaring ceilings, natural light, and hardwood floors greet you at the door. The living room has a gas fireplace and built-ins. The kitchen features a huge island, gas range, tile backsplash, and walk-in pantry with a second full-size fridge. The primary suite offers a pond view, soaking tub, tiled shower, walk-in closet, and direct laundry access. Out back, an oversized screened porch and grilling deck overlook the pond. One more bedroom, an office, and a full bath complete the main floor. The walkout lower level adds a wet bar with dishwasher, microwave, and fridge, plus two more private bedrooms. Storage is covered with an oversized 3-car garage, 16x16 workshop, 12x12 garden garage w/ overhead door, and a generous utility room. Custom details throughout - come see for yourself!
Contact an agent
Home facts
- Year built:2020
- Listing ID #:2605435
- Added:55 day(s) ago
- Updated:September 12, 2026 at 07:32 AM
Rooms and interior
- Bedrooms:5
- Total bathrooms:3
- Full bathrooms:3
- Kitchen Description:Dishwasher, Disposal, Microwave, Range, Refrigerator
- Basement:Yes
- Basement Description:Full
- Living area:3,440 sq. ft.
Heating and cooling
- Central air:Yes
Structure and exterior
- Year built:2020
- Building area:3,440 sq. ft.
- Lot area:0.53 Acres
- Architectural Style:Ranch
- Construction Materials:Frame, Stone
- Exterior Features:Deck, Patio
- Levels:1 Story
Schools
- High school:Clear Creek/Amana
- Middle school:Clear Creek/Amana
- Elementary school:Clear Creek-Tiffin
Utilities
- Water:Public
Finances and disclosures
- Price:$950,000
- Price per sq. ft.:$276.16
- Tax amount:$12,109
Parking
- Parking description:Garage
- Garage:Yes
- Garage spaces:3
New listings near 711 Owen Ct
- New
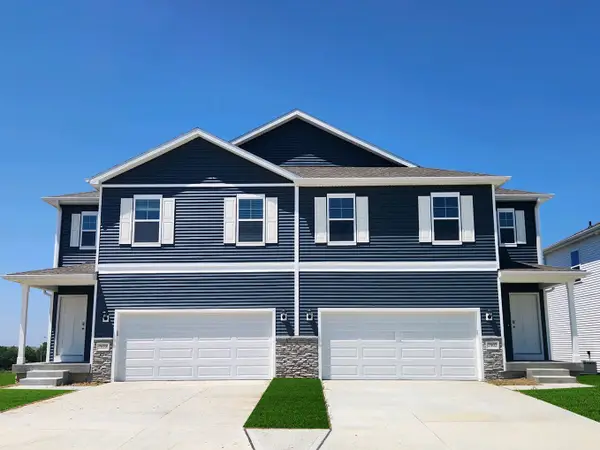 $329,990Active4 beds 3 baths1,767 sq. ft.
603 Magnolia Way, Tiffin, IA 52340
MLS# 2606673Listed by: DRH REALTY OF IOWA, LLC - New
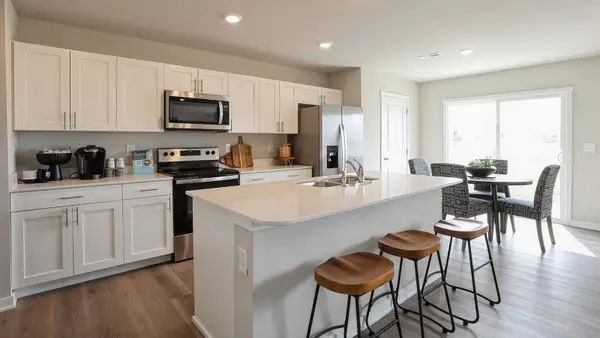 $269,990Active3 beds 3 baths1,511 sq. ft.
602 Coneflower Street, Tiffin, IA 52340
MLS# 2606666Listed by: DRH REALTY OF IOWA, LLC - New
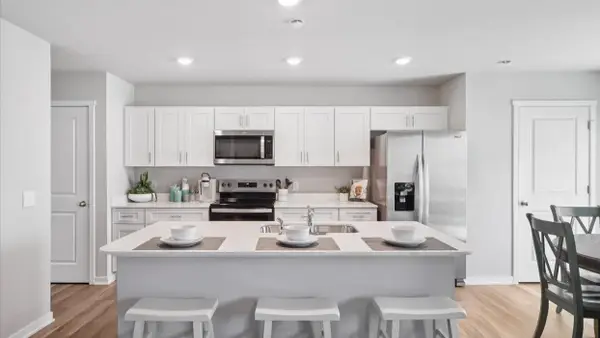 $256,990Active3 beds 3 baths1,511 sq. ft.
571 N Kimberlite Street, Tiffin, IA 52340
MLS# 2606669Listed by: DRH REALTY OF IOWA, LLC - New
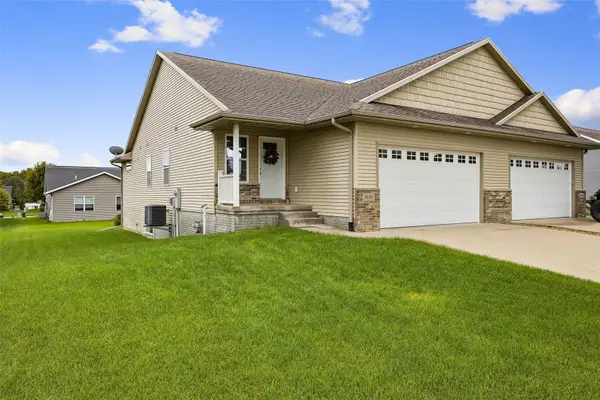 $325,000Active3 beds 3 baths2,022 sq. ft.
1135 Redbud Avenue, Tiffin, IA 52340
MLS# 2606611Listed by: LEPIC-KROEGER, REALTORS 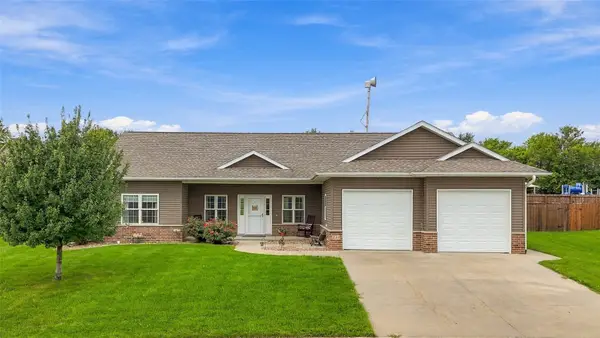 $375,000Pending3 beds 2 baths1,670 sq. ft.
220 Cherry Lane, Tiffin, IA 52340
MLS# 2606608Listed by: EDGE REALTY GROUP, INC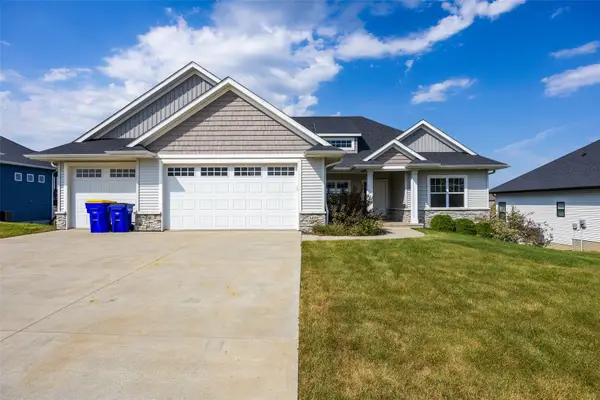 $510,000Pending5 beds 3 baths2,989 sq. ft.
1403 Croell Avenue, Tiffin, IA 52340
MLS# 2606355Listed by: SKOGMAN REALTY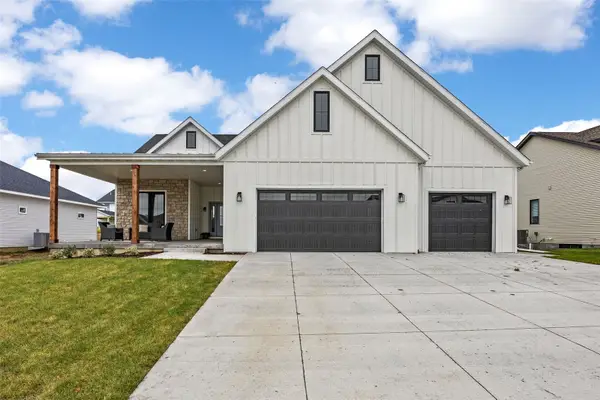 $789,990Active5 beds 3 baths3,601 sq. ft.
1403 Green Oak Pass, Tiffin, IA 52340
MLS# 2606368Listed by: LEPIC-KROEGER, REALTORS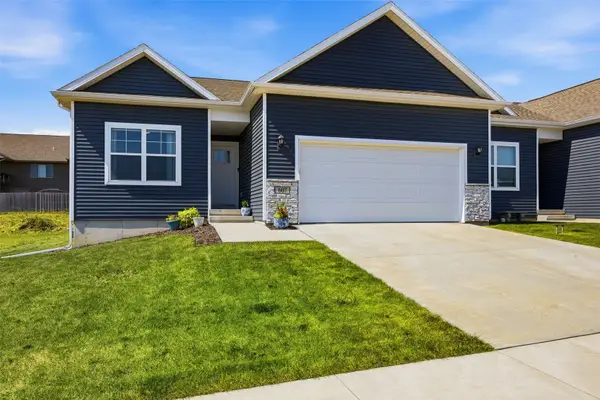 $340,000Active3 beds 3 baths1,899 sq. ft.
607 Thomas Street, Tiffin, IA 52340
MLS# 2606350Listed by: RE/MAX CONCEPTS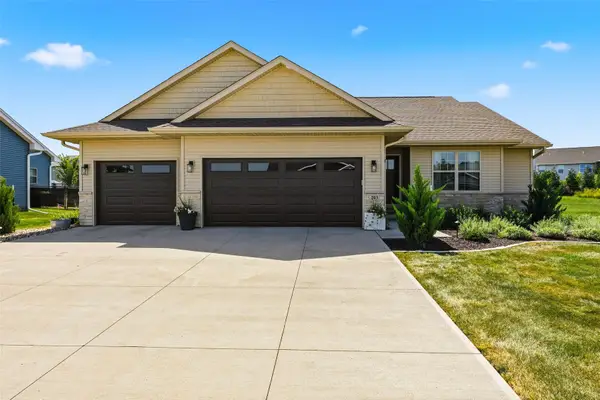 $500,000Pending5 beds 3 baths2,420 sq. ft.
203 Dogwood Lane, Tiffin, IA 52340
MLS# 2606252Listed by: LEPIC-KROEGER, REALTORS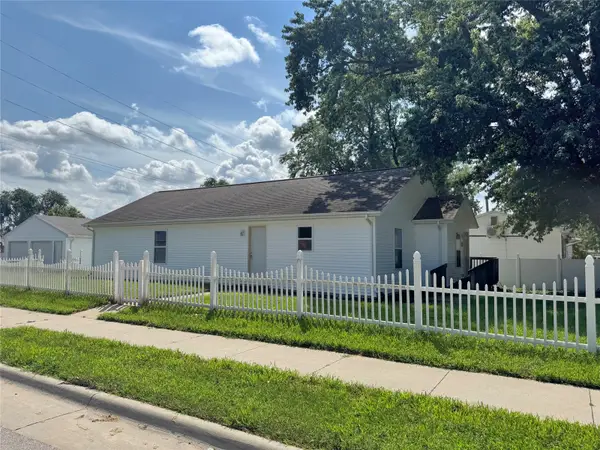 $262,900Active4 beds 2 baths1,400 sq. ft.
140 Summerhays Street, Tiffin, IA 52052
MLS# 2606208Listed by: FUSION REAL ESTATE, INC


Protect your home and budget from life's surprises with an Assurant Home Warranty, backed by a partner that supports you through every step of homeownership. Explore Plans.
© 2023 - 2026 ERA Franchise Systems LLC. All rights reserved. ERA Franchise Systems LLC fully supports the principles of the Fair Housing Act and the Equal Opportunity Act. ERA, ERA Real Estate powered, and their respective logos are registered service marks of ERA Franchise Systems LLC. Each office is independently owned and operated.