
10112 W Jewell St., Boise, ID 83704
Local realty services provided by:Hunter Of Homes ERA Powered
Listed by: karen provinceCell: 208-720-1992
Office: keller williams realty boise
MLS#:99001220
Source:ID_IMLS
Price summary
- Price:$422,500
- Price per sq. ft.:$309.07
About this home
Welcome home! No HOA. This beautifully maintained, single level home offers easy living, thoughtful updates, and a warm inviting feel on a .15-acre lot close to everyday amenities. A brand new roof and garage door in 2026 add value and peace of mind. Low maintenance landscaping make this a truly mow-n-go property. Lush green lawn is framed by decorative rock and bark for easy upkeep. Inside is a light-filled interior featuring rich granite, light cabinetry, vinyl wood floorsing and an abundance of light. An inviting living room is centered around a cozy fireplace and big windows. Split floor plan offers flexibility and solice at the same time. Spacious primary suite includes a walk-in closet and full bath. Enjoy your morning coffee or unwind at the end of the day on the covered front porch - a welcoming spot that adds to this homes curb appeal and charm. With its single level design, easy care yard, bright interior, thoughful floor plan and 2026 updates, this home offers a comfortable place to settle in and enjoy. 14 minutes to downtown Boise and less than 10 minutes to The Village for shopping and fun....
Contact an agent
Home facts
- Year built:1993
- Subdivision & Development:South Hampton S
- Listing ID #:99001220
- Added:2 day(s) ago
- Updated:September 20, 2026 at 02:26 PM
Rooms and interior
- Bedrooms:3
- Total bathrooms:2
- Full bathrooms:2
- Bathrooms Description:Bath-Master
- Kitchen Description:Pantry
- Living area:1,367 sq. ft.
Heating and cooling
- Cooling:Central Air
- Heating:Forced Air, Natural Gas
- Central air:Yes
Structure and exterior
- Roof:Architectural Style
- Year built:1993
- Building area:1,367 sq. ft.
- Lot area:0.15 Acres
- Lot Features:Sidewalks
- Construction Materials:Frame
- Foundation Description:Crawl Space
Schools
- High school:Capital
- Middle school:Fairmont
- Elementary school:Horizon Boise
Utilities
- Water:City Service
Finances and disclosures
- Price:$422,500
- Price per sq. ft.:$309.07
- Tax amount:$2,242 (2025)
Features and amenities
- Amenities:Bath-Master, Breakfast Bar, Pantry, Split Bedroom, Walk-In Closet(s)
Parking
- Parking description:Attached, Finished Driveway
- Garage:Yes
- Garage spaces:2
New listings near 10112 W Jewell St.
- New
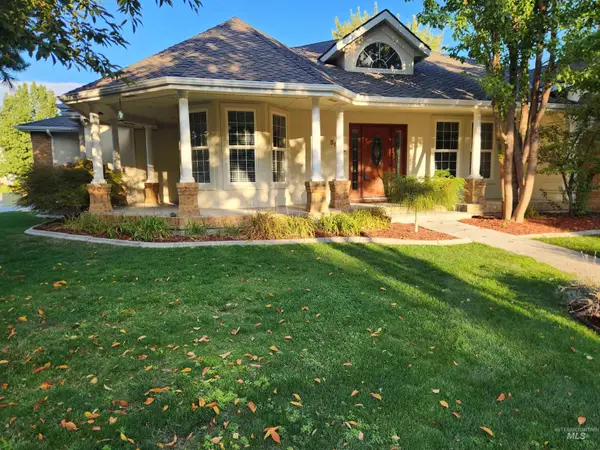 $624,900Active4 beds 2 baths2,288 sq. ft.
5002 N Brookmeadow, Boise, ID 83713
MLS# 99001435Listed by: BOISE PREMIER REAL ESTATE - New
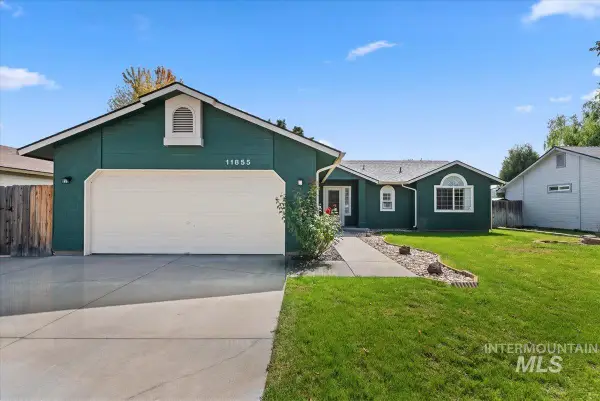 $445,000Active3 beds 2 baths1,390 sq. ft.
11855 W Dickens Dr, Boise, ID 83709
MLS# 99001431Listed by: SYME REAL ESTATE - New
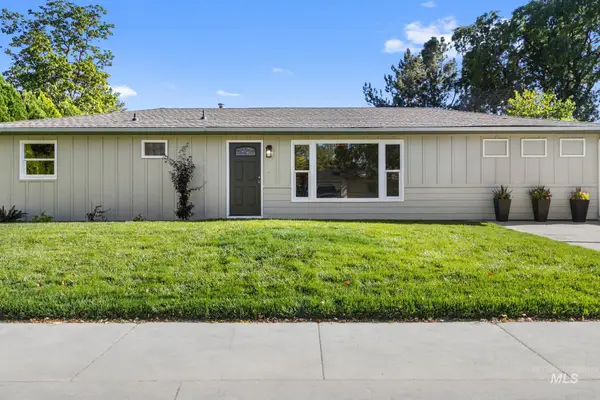 $514,900Active3 beds 2 baths1,344 sq. ft.
1905 W Bedford, Boise, ID 83705
MLS# 99001427Listed by: BOISE PREMIER REAL ESTATE - New
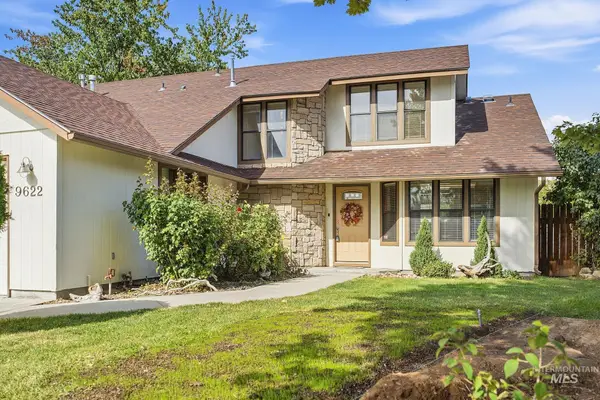 $417,000Active2 beds 3 baths1,562 sq. ft.
9622 W Glen Ellyn St., Boise, ID 83704
MLS# 99001422Listed by: KELLER WILLIAMS REALTY BOISE - New
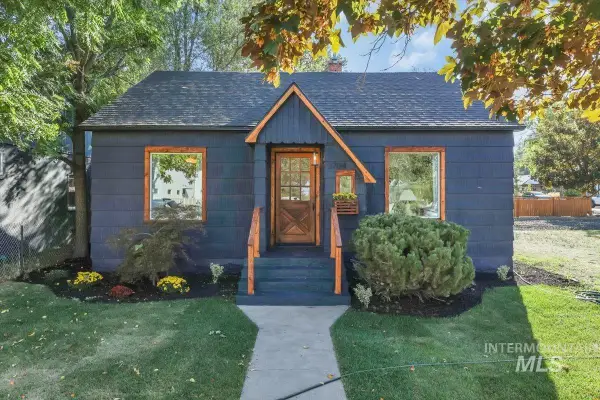 $564,900Active3 beds 1 baths1,320 sq. ft.
1704 N 31st St, Boise, ID 83703
MLS# 99001420Listed by: TIMBER AND LOVE REALTY, LLC - Open Sun, 3 to 6pmNew
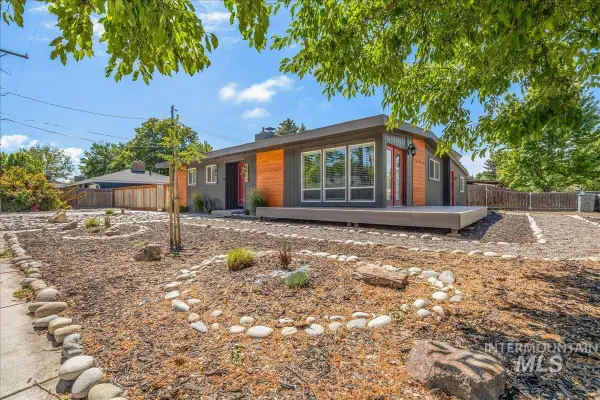 $499,900Active4 beds 2 baths1,743 sq. ft.
4301 W Camas St, Boise, ID 83705
MLS# 99001416Listed by: KELLER WILLIAMS REALTY BOISE - Open Sun, 12 to 3pmNew
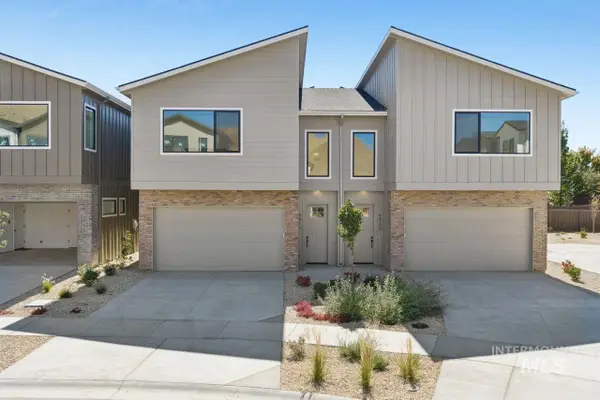 $646,775Active3 beds 3 baths1,881 sq. ft.
6917 E Bonsall St, Boise, ID 83716
MLS# 99001396Listed by: CEDAR AND SAGE SALES - Open Sun, 12 to 3pmNew
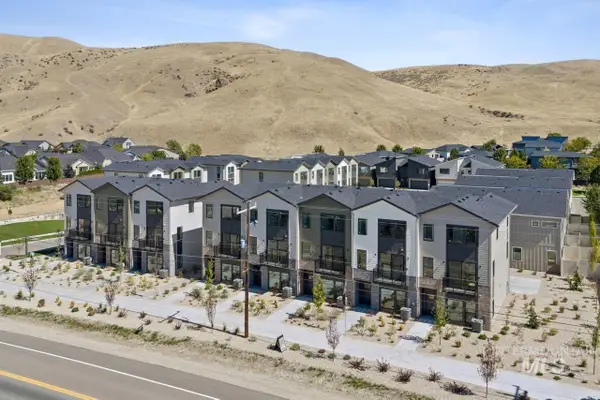 $597,775Active3 beds 4 baths1,850 sq. ft.
5089 S Boven Ave, Boise, ID 83716
MLS# 99001399Listed by: CEDAR AND SAGE SALES - Open Sun, 3 to 5pmNew
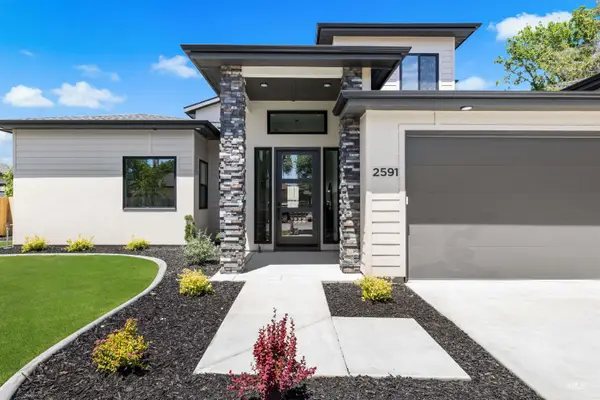 $1,250,000Active4 beds 4 baths3,404 sq. ft.
2591 S Greenwood Circle, Boise, ID 83706
MLS# 99001402Listed by: KELLER WILLIAMS REALTY BOISE - New
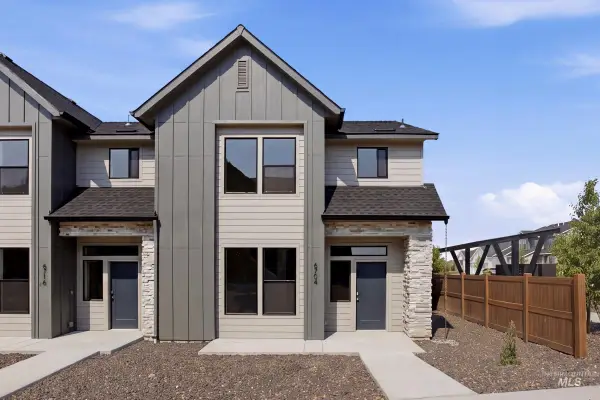 $437,990Active3 beds 3 baths1,504 sq. ft.
6704 S Arista Ave, Boise, ID 83709
MLS# 99001351Listed by: CBH SALES & MARKETING INC


Protect your home and budget from life's surprises with an Assurant Home Warranty, backed by a partner that supports you through every step of homeownership. Explore Plans.
© 2023 - 2026 ERA Franchise Systems LLC. All rights reserved. ERA Franchise Systems LLC fully supports the principles of the Fair Housing Act and the Equal Opportunity Act. ERA, ERA Real Estate powered, and their respective logos are registered service marks of ERA Franchise Systems LLC. Each office is independently owned and operated.