
1012 N 28th St, Boise, ID 83702
Local realty services provided by:Hunter Of Homes ERA Powered
1012 N 28th St,Boise, ID 83702
$549,900
- 3 Beds
- 2 Baths
- 1,411 sq. ft.
- Single family
- Active
Listed by: catherine stewartCell: 208-813-0651
Office: sweet group realty
MLS#:99003146
Source:ID_IMLS
Price summary
- Price:$549,900
- Price per sq. ft.:$389.72
About this home
Light and bright two-story, 3 bedroom, 2 bath single-family home in Veterans Park/ West End. This 2007 built home features a versatile floor plan with a bedroom and full bath on the main level and a primary suite upstairs with balcony and second spacious bedroom. The open layout on the main level features a breakfast bar, pantry and good sized living/dining area. Natural green grass in the front yard and fully fenced back patio area with walkway to detached two car garage with alley access. Just minutes to the North End, downtown and the Greenbelt!
Contact an agent
Home facts
- Year built:2007
- Subdivision & Development:Davis Addition
- Listing ID #:99003146
- Added:1 day(s) ago
- Updated:October 09, 2026 at 12:51 AM
Rooms and interior
- Bedrooms:3
- Total bathrooms:2
- Full bathrooms:2
- Bathrooms Description:Bath-Master
- Living area:1,411 sq. ft.
Heating and cooling
- Cooling:Central Air
- Heating:Forced Air, Natural Gas
- Central air:Yes
Structure and exterior
- Roof:Composition
- Year built:2007
- Building area:1,411 sq. ft.
- Lot area:0.07 Acres
- Lot Features:Sidewalks
- Construction Materials:Frame, Stone
Schools
- High school:Boise
- Middle school:North Jr
- Elementary school:Lowell
Utilities
- Water:City Service
Finances and disclosures
- Price:$549,900
- Price per sq. ft.:$389.72
- Tax amount:$4,223 (2025)
Features and amenities
- Amenities:Bath-Master, Breakfast Bar
Parking
- Garage:Yes
- Garage spaces:2
New listings near 1012 N 28th St
 $114,900Pending2 beds 1 baths1,056 sq. ft.
374 Bonanza St, Boise, ID 83713
MLS# 99003233Listed by: SILVERCREEK REALTY GROUP- $114,900Pending2 beds 1 baths1,056 sq. ft.
374 Bonanza St, Boise, ID 83713
MLS# 99003233Listed by: SILVERCREEK REALTY GROUP - New
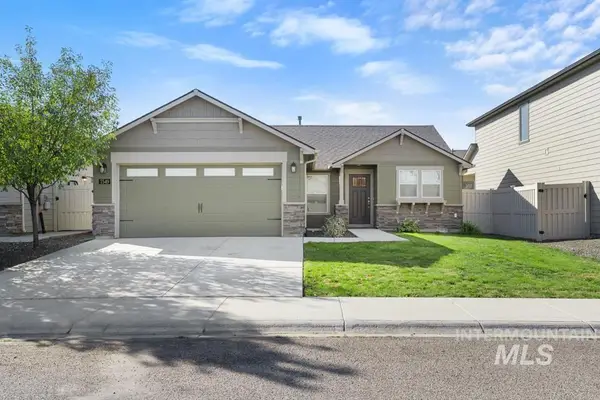 $435,000Active3 beds 2 baths1,235 sq. ft.
7549 W Corona Dr, Boise, ID 83709
MLS# 99003234Listed by: REAL BROKER LLC - Open Sat, 11am to 1pmNew
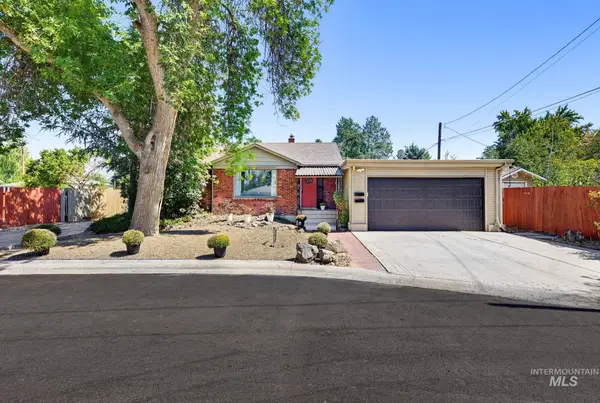 $799,900Active6 beds 5 baths3,066 sq. ft.
1014 S Stanley, Boise, ID 83705
MLS# 99003235Listed by: FLX REAL ESTATE, LLC - New
 $478,000Active3 beds 2 baths1,377 sq. ft.
7210 W Devonwood Drive, Boise, ID 83714
MLS# 99003217Listed by: A.V. WEST - New
 $824,999Active4 beds 3 baths2,028 sq. ft.
2797 S Swallowtail Ln, Boise, ID 83706
MLS# 99003218Listed by: AMHERST MADISON - New
 $385,000Active2 beds 1 baths1,056 sq. ft.
6996 W Gillis, Boise, ID 83714
MLS# 99003220Listed by: SILVERCREEK REALTY GROUP - New
 $495,000Active3 beds 2 baths1,140 sq. ft.
3294 Aubrietta, Boise, ID 83716
MLS# 99003207Listed by: THE AGENCY BOISE - New
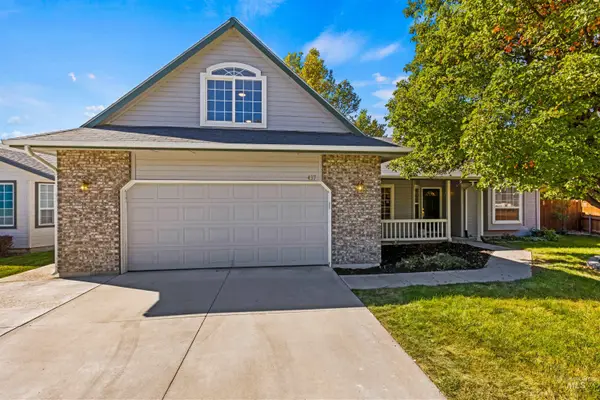 $475,000Active3 beds 2 baths1,530 sq. ft.
8437 W Galileo Ct, Boise, ID 83709
MLS# 99003187Listed by: TIMBER AND LOVE REALTY, LLC - New
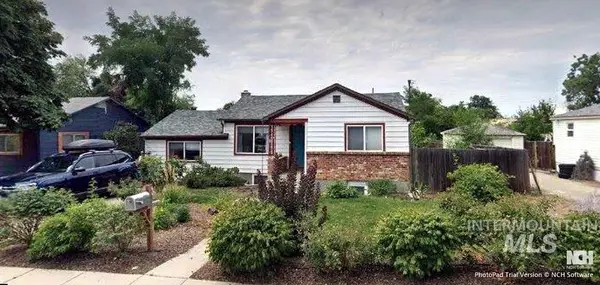 $498,000Active5 beds 2 baths1,766 sq. ft.
619 N Stanley St., Boise, ID 83706
MLS# 99003191Listed by: EQUITY NORTHWEST REAL ESTATE


Protect your home and budget from life's surprises with an Assurant Home Warranty, backed by a partner that supports you through every step of homeownership. Explore Plans.
© 2023 - 2026 ERA Franchise Systems LLC. All rights reserved. ERA Franchise Systems LLC fully supports the principles of the Fair Housing Act and the Equal Opportunity Act. ERA, ERA Real Estate powered, and their respective logos are registered service marks of ERA Franchise Systems LLC. Each office is independently owned and operated.