
115 N Coston St., Boise, ID 83712
Local realty services provided by:Hunter Of Homes ERA Powered
Listed by: kate mcgwire-cristMain: 208-918-0973
Office: jpar live local
MLS#:98997190
Source:ID_IMLS
Price summary
- Price:$850,000
- Price per sq. ft.:$363.87
About this home
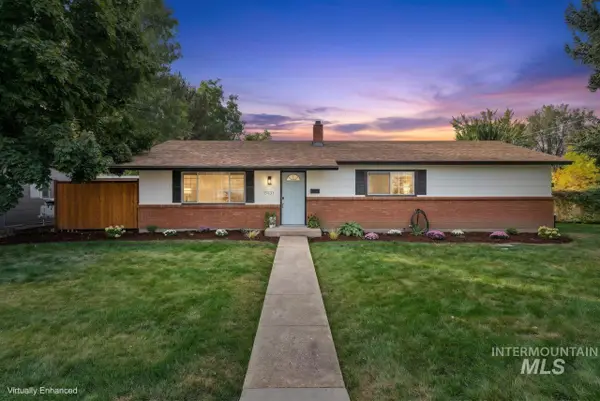
Welcome to a timeless 1940s home just one block from historic Warm Springs Ave. in sought-after SE Boise. Situated on a corner lot, this home blends classic charm with inviting spaces designed for everyday living & effortless entertaining. The stunning great room features soaring vaulted wood-beamed & paneled ceilings, creating a warm, dramatic focal point filled with natural light. The kitchen offers granite countertops, stainless steel appliances, a pantry, & a charming dining nook framed by a bay window. Beautifully maintained hardwood floors add character throughout. The primary suite includes a private deck—an ideal place to enjoy your morning coffee or unwind at the end of the day. Downstairs, you'll find two additional bedrooms, a full bathroom, laundry room, and a versatile office or flex space perfect for a hobby room, storage, or an oversized closet. A bright bonus room with vaulted ceilings (not included in the home's square footage) opens directly to the covered east-facing patio, creating the perfect indoor-outdoor space for entertaining family & friends. Detached two-car garage offers room for cars or hobbies. This thoughtfully designed floor plan offers the perfect balance of comfort, character, and functionality—all in one of Boise's most desirable neighborhoods....
Contact an agent
Home facts
- Year built:1940
- Subdivision & Development:Denver Sub
- Listing ID #:98997190
- Added:56 day(s) ago
- Updated:October 08, 2026 at 02:43 PM
Rooms and interior
- Bedrooms:4
- Total bathrooms:2
- Full bathrooms:2
- Flooring:Hardwood, Tile
- Kitchen Description:Pantry
- Living area:2,336 sq. ft.
Heating and cooling
- Cooling:Central Air
- Heating:Forced Air, Natural Gas
- Central air:Yes
Structure and exterior
- Roof:Composition
- Year built:1940
- Building area:2,336 sq. ft.
- Lot area:0.12 Acres
- Lot Features:Bus on City Route, Corner Lot, Sidewalks
- Construction Materials:Frame, Masonry, Wood Siding
Schools
- High school:Boise
- Middle school:North Jr
- Elementary school:Adams
Utilities
- Water:City Service
Finances and disclosures
- Price:$850,000
- Price per sq. ft.:$363.87
- Tax amount:$5,360 (2025)
Features and amenities
- Amenities:Pantry, Split Bedroom
Parking
- Parking description:Detached, Finished Driveway
- Garage:Yes
- Garage spaces:2
New listings near 115 N Coston St.
- New
 $699,000Active5 beds 4 baths2,722 sq. ft.
1444 S Oriole Way, Boise, ID 83709
MLS# 99003111Listed by: KELLER WILLIAMS REALTY BOISE - New
 $799,900Active4 beds 3 baths2,896 sq. ft.
13286 W Woodspring Ct, Boise, ID 83713
MLS# 99003113Listed by: FUNKHOUSER REAL ESTATE GROUP, LLC - New
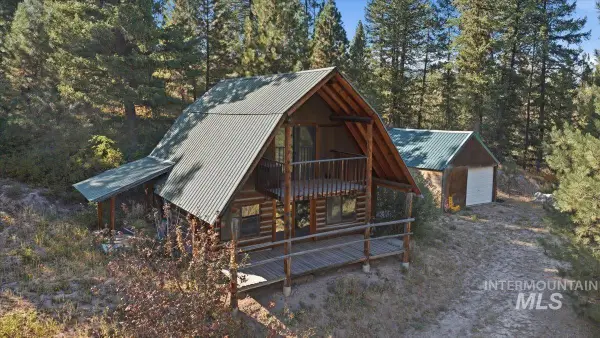 $199,000Active11.37 Acres
16 Renegade Gulch Rd., Boise, ID 83716
MLS# 99003115Listed by: ATOVA - New
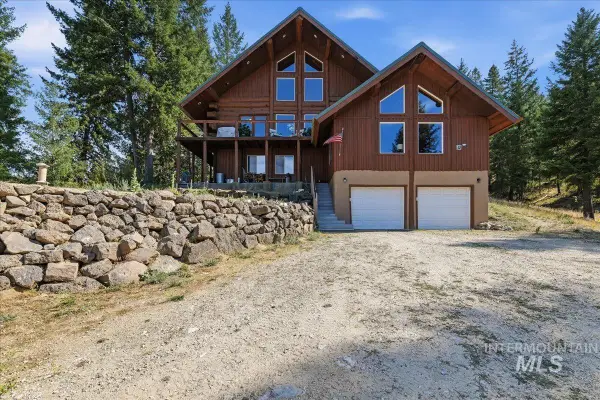 $679,000Active3 beds 3 baths2,880 sq. ft.
20 Homestead Dr., Boise, ID 83716
MLS# 99003116Listed by: ATOVA - Open Fri, 5 to 7pmNew
 $525,000Active3 beds 2 baths1,722 sq. ft.
6277 W Parapet Ct, Boise, ID 83703
MLS# 99003100Listed by: TRIPLECORD REAL ESTATE - New
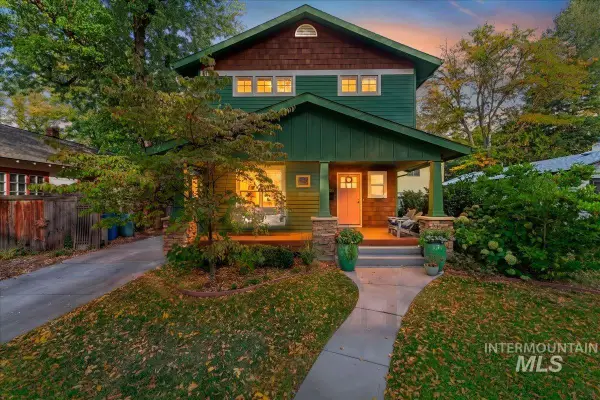 $1,200,000Active4 beds 4 baths2,540 sq. ft.
1606 N 24th, Boise, ID 83702
MLS# 99003099Listed by: MOUNTAIN REALTY - New
 $769,000Active4 beds 3 baths2,442 sq. ft.
10909 W Estate Drive, Boise, ID 83709
MLS# 99003096Listed by: GROVE REALTY, LLC - Open Sat, 12 to 2pmNew
 $819,900Active3 beds 4 baths2,044 sq. ft.
3213 W Moore, Boise, ID 83702
MLS# 99003091Listed by: AMHERST MADISON - New
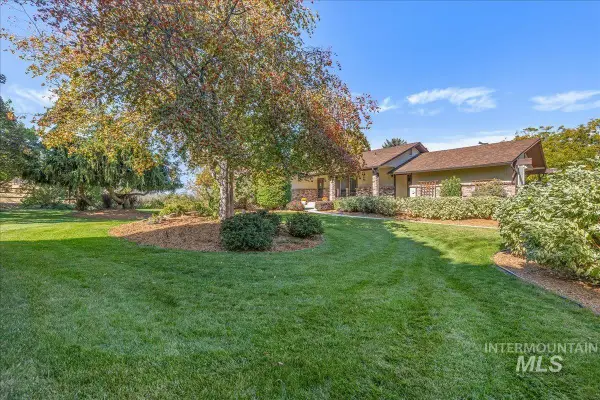 $1,115,000Active3 beds 3 baths3,000 sq. ft.
6484 W Hollilynn Dr, Boise, ID 83709
MLS# 99003090Listed by: HOMES OF IDAHO - New
 $499,900Active3 beds 2 baths1,592 sq. ft.
5131 W Spaulding Street, Boise, ID 83705
MLS# 99003080Listed by: COLDWELL BANKER TOMLINSON


Protect your home and budget from life's surprises with an Assurant Home Warranty, backed by a partner that supports you through every step of homeownership. Explore Plans.
© 2023 - 2026 ERA Franchise Systems LLC. All rights reserved. ERA Franchise Systems LLC fully supports the principles of the Fair Housing Act and the Equal Opportunity Act. ERA, ERA Real Estate powered, and their respective logos are registered service marks of ERA Franchise Systems LLC. Each office is independently owned and operated.