
1444 S Oriole Way, Boise, ID 83709
Local realty services provided by:Hunter Of Homes ERA Powered
Upcoming open houses
- Sat, Oct 1011:00 am - 01:00 pm
Listed by: christina wardCell: 208-869-2444
Office: keller williams realty boise
MLS#:99003111
Source:ID_IMLS
Price summary
- Price:$699,000
- Price per sq. ft.:$256.8
About this home
Extensively updated in 2025–2026, this spacious 5-bedroom, 3.5-bathroom home sits on a private, fully fenced 1/2 acre lot with mature landscaping and exceptional indoor-outdoor living spaces. The heart of the home is a beautifully remodeled kitchen featuring custom alder cabinetry, premium Taj Mahal quartzite countertops, a large center island with a six-burner gas cooktop, all-new stainless steel appliances, and a dedicated coffee station. Designed for flexibility, the two-level layout offers bedrooms and full baths on both floors, including an expansive lower-level den with a cozy fireplace, custom built-in bookshelves, a wet bar, and direct backyard access. Upstairs, the primary suite serves as a quiet retreat with its own fireplace and a private deck with steps leading down to the lawn. Outside, enjoy a newly poured concrete patio, a winding walkway to a custom 16-foot circular fire pit gathering area, and a detached storage shed offering nearly 340 square feet of main-level and loft space. Rounding out the property is an attached three-car garage complete with insulated ceilings, dedicated mini-split heating and cooling, upgraded lighting, and pre-wiring ready for a future sauna; every bathroom has been updated, complemented by fresh interior paint and new flooring throughout. This beautifully renovated home offers space, character, and flexibility in a prime Boise location....
Contact an agent
Home facts
- Year built:1978
- Subdivision & Development:Paradise Estate
- Listing ID #:99003111
- Added:1 day(s) ago
- Updated:October 09, 2026 at 12:57 AM
Rooms and interior
- Bedrooms:5
- Total bathrooms:4
- Full bathrooms:4
- Flooring:Carpet, Tile
- Bathrooms Description:Bath-Master
- Kitchen Description:Kitchen Island, Pantry
- Living area:2,722 sq. ft.
Heating and cooling
- Cooling:Central Air
- Heating:Forced Air, Natural Gas
- Central air:Yes
Structure and exterior
- Roof:Composition
- Year built:1978
- Building area:2,722 sq. ft.
- Lot area:0.41 Acres
- Construction Materials:Brick, Frame
- Foundation Description:Crawl Space
Schools
- High school:Centennial
- Middle school:Lewis and Clark
- Elementary school:Pepper Ridge
Utilities
- Water:Community Service
Finances and disclosures
- Price:$699,000
- Price per sq. ft.:$256.8
- Tax amount:$2,774 (2025)
Features and amenities
- Amenities:Bath-Master, Kitchen Island, Pantry
Parking
- Parking description:Attached, RV Access/Parking
- Garage:Yes
- Garage spaces:3
New listings near 1444 S Oriole Way
 $114,900Pending2 beds 1 baths1,056 sq. ft.
374 Bonanza St, Boise, ID 83713
MLS# 99003233Listed by: SILVERCREEK REALTY GROUP- New
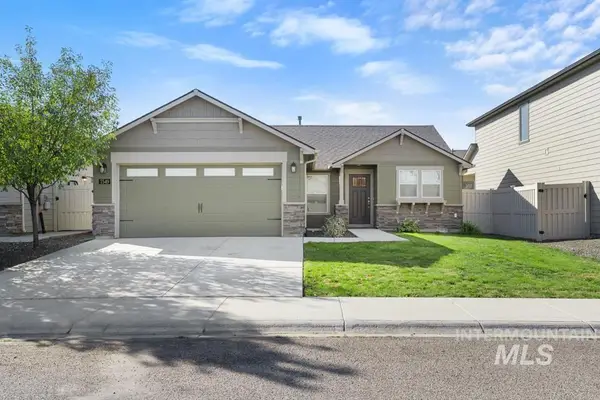 $435,000Active3 beds 2 baths1,235 sq. ft.
7549 W Corona Dr, Boise, ID 83709
MLS# 99003234Listed by: REAL BROKER LLC - Open Sat, 11am to 1pmNew
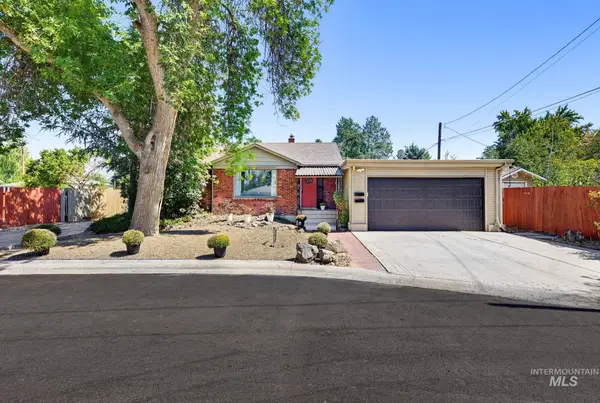 $799,900Active6 beds 5 baths3,066 sq. ft.
1014 S Stanley, Boise, ID 83705
MLS# 99003235Listed by: FLX REAL ESTATE, LLC - New
 $478,000Active3 beds 2 baths1,377 sq. ft.
7210 W Devonwood Drive, Boise, ID 83714
MLS# 99003217Listed by: A.V. WEST - New
 $824,999Active4 beds 3 baths2,028 sq. ft.
2797 S Swallowtail Ln, Boise, ID 83706
MLS# 99003218Listed by: AMHERST MADISON - New
 $385,000Active2 beds 1 baths1,056 sq. ft.
6996 W Gillis, Boise, ID 83714
MLS# 99003220Listed by: SILVERCREEK REALTY GROUP - New
 $495,000Active3 beds 2 baths1,140 sq. ft.
3294 Aubrietta, Boise, ID 83716
MLS# 99003207Listed by: THE AGENCY BOISE - New
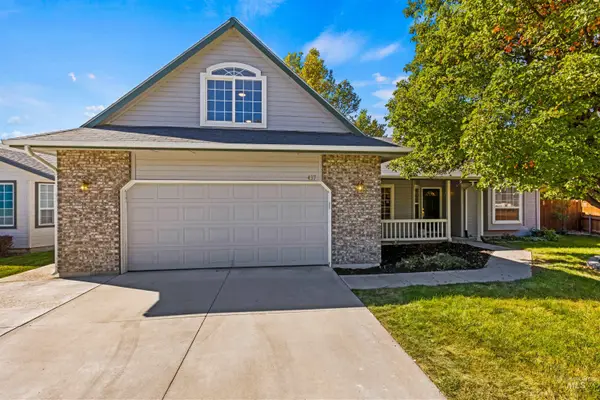 $475,000Active3 beds 2 baths1,530 sq. ft.
8437 W Galileo Ct, Boise, ID 83709
MLS# 99003187Listed by: TIMBER AND LOVE REALTY, LLC - New
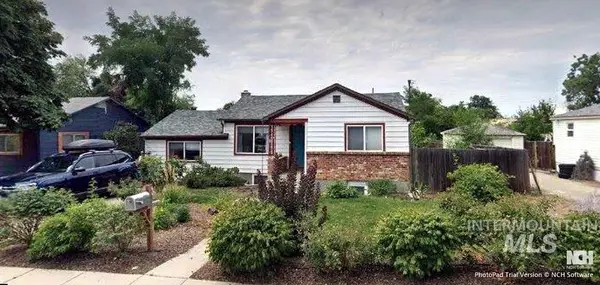 $498,000Active5 beds 2 baths1,766 sq. ft.
619 N Stanley St., Boise, ID 83706
MLS# 99003191Listed by: EQUITY NORTHWEST REAL ESTATE - Open Sat, 12 to 2pmNew
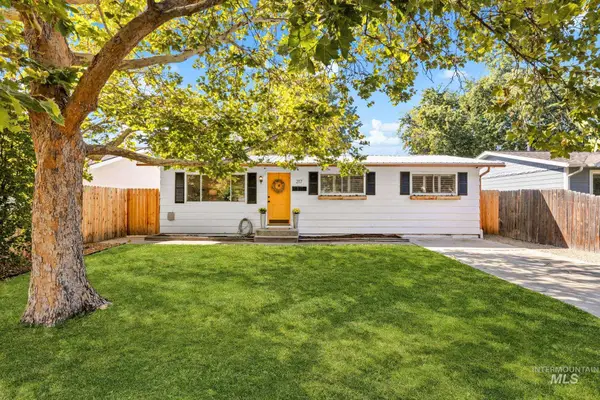 $479,000Active3 beds 1 baths1,040 sq. ft.
217 S Gourley St, Boise, ID 83705
MLS# 99003196Listed by: FINDING 43 REAL ESTATE


Protect your home and budget from life's surprises with an Assurant Home Warranty, backed by a partner that supports you through every step of homeownership. Explore Plans.
© 2023 - 2026 ERA Franchise Systems LLC. All rights reserved. ERA Franchise Systems LLC fully supports the principles of the Fair Housing Act and the Equal Opportunity Act. ERA, ERA Real Estate powered, and their respective logos are registered service marks of ERA Franchise Systems LLC. Each office is independently owned and operated.