
11800 W Florida Drive, Boise, ID 83709
Local realty services provided by:ERA West Wind Real Estate
11800 W Florida Drive,Boise, ID 83709
$599,000
- 3 Beds
- 2 Baths
- 1,412 sq. ft.
- Single family
- Active
Upcoming open houses
- Sat, May 3011:00 am - 01:00 pm
Listed by: erin oldham, kaitlyn meath
Office: powered-by
MLS#:98988247
Source:ID_IMLS
Price summary
- Price:$599,000
- Price per sq. ft.:$424.22
About this home
Welcome to 11800 W Florida Drive, a rare Boise property offering the perfect blend of comfortable living, exceptional workspace, and endless flexibility. Situated on an expansive .414-acre lot, this 3-bedroom, 2-bath home features 1,412 square feet of living space and a setup that's increasingly difficult to find. The standout feature is the impressive 2,088-square-foot detached shop, complete with its own full bathroom and laundry hookups. Attached to the shop is a living area currently approved for use as a guest room or workspace, creating incredible flexibility for hobbies, remote work, visitors, creative pursuits, or business needs. With garage space for up to 6 vehicles, there's room for cars, recreational equipment, tools, and projects of all sizes. Whether you're a contractor, entrepreneur, collector, or simply someone who values extra space, this property offers possibilities that extend far beyond the ordinary. Inside the home, you'll find comfortable living areas designed for everyday enjoyment, while the generous lot provides ample room for outdoor entertaining, gardening, or future possibilities. Conveniently located close to shopping, dining, schools, parks, and major commuter routes, you'll enjoy both privacy and accessibility to all Boise has to offer. Properties like this are hard to come by, so don't miss this excellent opportunity....
Contact an agent
Home facts
- Year built:1975
- Listing ID #:98988247
- Added:1 day(s) ago
- Updated:May 30, 2026 at 03:49 AM
Rooms and interior
- Bedrooms:3
- Total bathrooms:2
- Full bathrooms:2
- Bathrooms Description:Bath-Master
- Living area:1,412 sq. ft.
Heating and cooling
- Cooling:Central Air
- Heating:Forced Air, Natural Gas
- Central air:Yes
Structure and exterior
- Roof:Composition
- Year built:1975
- Building area:1,412 sq. ft.
- Lot area:0.41 Acres
- Lot Features:Irrigation Available, Sidewalks
- Construction Materials:Frame, Wood Siding
- Foundation Description:Crawl Space
Schools
- High school:Centennial
- Middle school:Lewis and Clark
- Elementary school:Pepper Ridge
Utilities
- Water:City Service
- Sewer:Not Connected
Finances and disclosures
- Price:$599,000
- Price per sq. ft.:$424.22
- Tax amount:$2,188 (2025)
Features and amenities
- Amenities:Bath-Master, Breakfast Bar
Parking
- Parking description:Attached, Detached, Finished Driveway, RV Access/Parking, RV/Boat
- Garage:Yes
- Garage spaces:6
New listings near 11800 W Florida Drive
- New
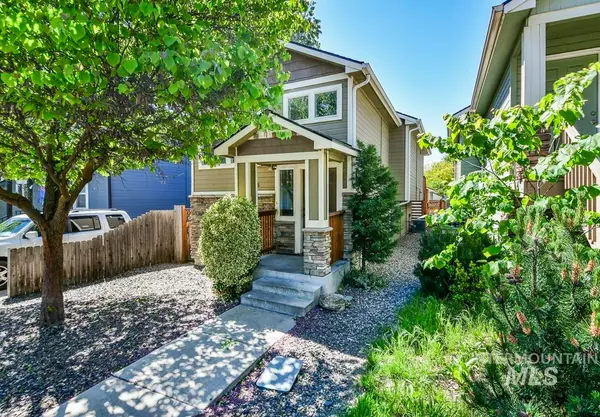 $419,900Active4 beds 3 baths1,754 sq. ft.
6215 W York, Boise, ID 83704
MLS# 98988376Listed by: 208 PROPERTIES REALTY GROUP - New
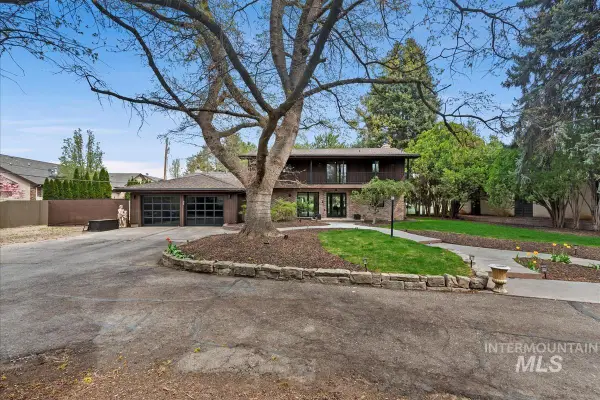 $3,485,000Active3 beds 4 baths4,577 sq. ft.
4708 W Hillcrest View Dr, Boise, ID 83705
MLS# 98988378Listed by: HOMES OF IDAHO - New
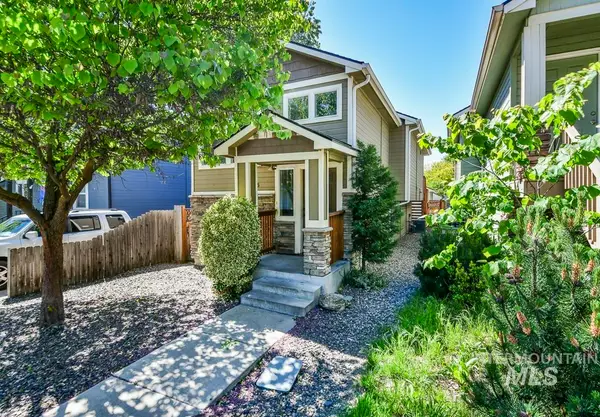 $419,900Active4 beds 3 baths1,754 sq. ft.
6215 W York, Boise, ID 83704
MLS# 98988380Listed by: 208 PROPERTIES REALTY GROUP - New
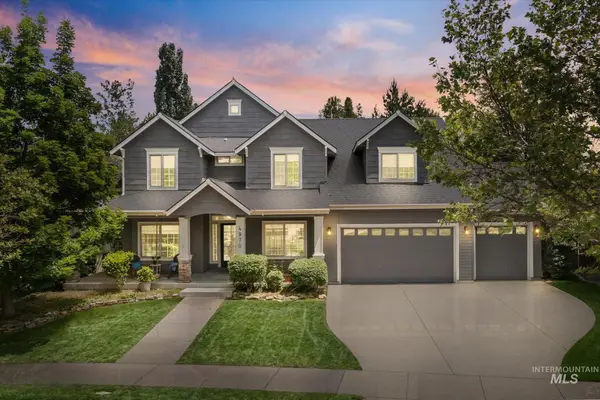 $999,900Active5 beds 4 baths3,030 sq. ft.
4970 W Parklane Dr, Boise, ID 83714
MLS# 98988353Listed by: RE/MAX CAPITAL CITY - New
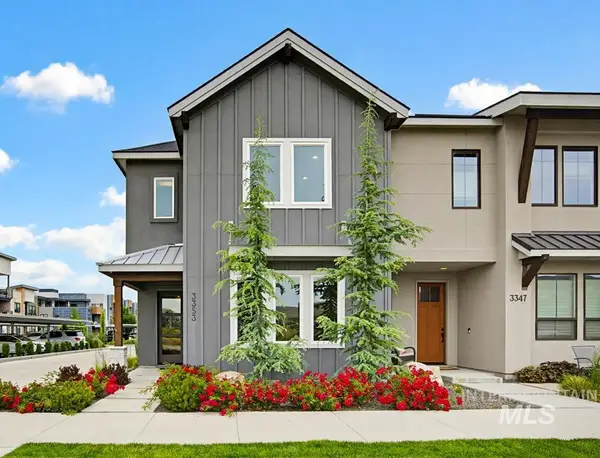 $695,000Active3 beds 3 baths2,608 sq. ft.
3353 S Old Hickory Way, Boise, ID 83716
MLS# 98988340Listed by: KELLER WILLIAMS REALTY BOISE - New
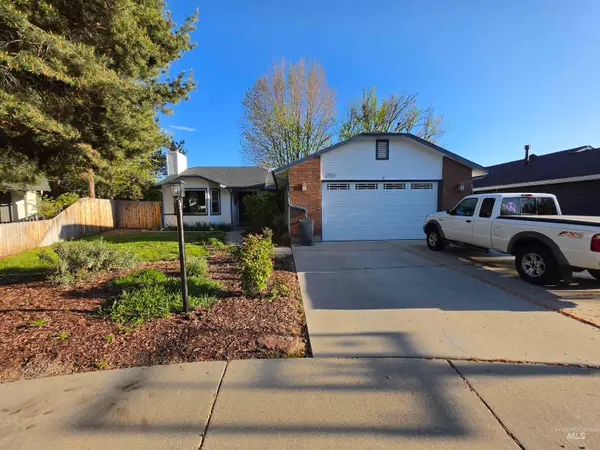 $524,999Active3 beds 2 baths1,313 sq. ft.
2753 E Hancock Ct, Boise, ID 83706
MLS# 98988343Listed by: COLDWELL BANKER TOMLINSON - New
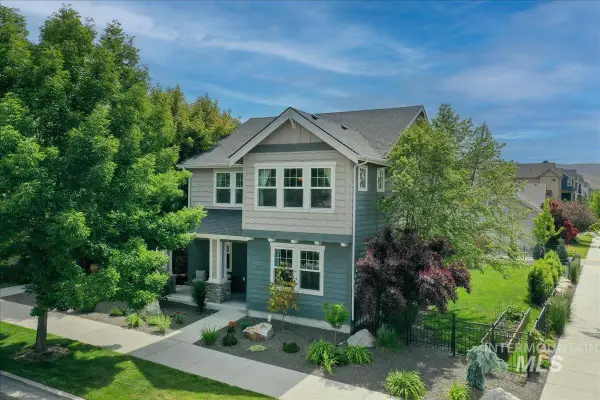 $990,000Active4 beds 3 baths2,491 sq. ft.
2790 S Honeycomb Way, Boise, ID 83716
MLS# 98988350Listed by: SILVERCREEK REALTY GROUP - New
 $509,800Active3 beds 2 baths1,455 sq. ft.
7125 S Cascabel, Meridian, ID 83642
MLS# 98988219Listed by: O2 REAL ESTATE GROUP - Open Sat, 11am to 1pmNew
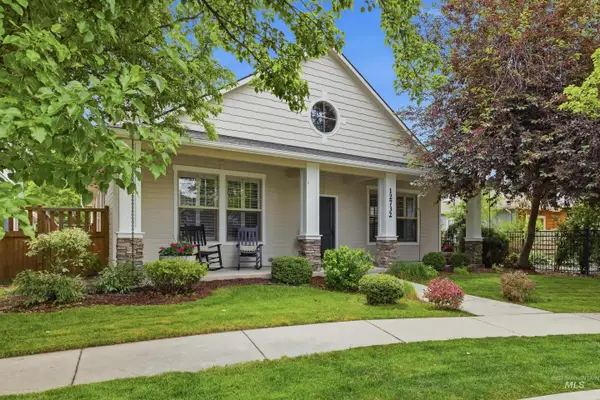 $569,000Active3 beds 3 baths1,682 sq. ft.
12732 N 11th Ave., Boise, ID 83714
MLS# 98988248Listed by: THG REAL ESTATE


Protect your home and budget from life's surprises with an Assurant Home Warranty, backed by a partner that supports you through every step of homeownership. Explore Plans.
© 2023 - 2026 ERA Franchise Systems LLC. All rights reserved. ERA Franchise Systems LLC fully supports the principles of the Fair Housing Act and the Equal Opportunity Act. ERA, ERA Real Estate powered, and their respective logos are registered service marks of ERA Franchise Systems LLC. Each office is independently owned and operated.