
12257 W Irving St, Boise, ID 83713
Local realty services provided by:Hunter Of Homes ERA Powered
Listed by: joanette moore, joanette mooreCell: 262-719-6442
Office: homes of idaho
MLS#:99006537
Source:ID_IMLS
Price summary
- Price:$395,000
- Price per sq. ft.:$285.2
- Monthly HOA dues:$244
About this home
Excellent INVESTMENT opportunity w/existing tenant through November 2027. 3 Bedroom, 2.5 Bath, 2 Car Garage. Home is low maintenance, well maintained and built in 2020. Great location near The Village at Meridian - close to shopping, dining and public transportation. Seller also has an attached townhome, 12263 W Irving and a single family home at 12271 W Irving that he's willing to sell in a bulk package for all 3 properties.
Contact an agent
Home facts
- Year built:2020
- Subdivision & Development:White Clouds
- Listing ID #:99006537
- Added:1 day(s) ago
- Updated:November 15, 2026 at 12:42 PM
Rooms and interior
- Bedrooms:3
- Total bathrooms:3
- Full bathrooms:3
- Flooring:Carpet
- Bathrooms Description:Bath-Master
- Kitchen Description:Pantry
- Living area:1,385 sq. ft.
Heating and cooling
- Cooling:Central Air
- Heating:Forced Air, Natural Gas
- Central air:Yes
Structure and exterior
- Roof:Composition
- Year built:2020
- Building area:1,385 sq. ft.
- Lot area:0.06 Acres
- Lot Features:Sidewalks
- Foundation Description:Crawl Space
Schools
- High school:Centennial
- Middle school:Lewis and Clark
- Elementary school:Ustick
Utilities
- Water:City Service
Finances and disclosures
- Price:$395,000
- Price per sq. ft.:$285.2
- Tax amount:$2,136 (2025)
Features and amenities
- Amenities:Bath-Master, Pantry, Walk-In Closet(s)
Parking
- Parking description:Attached, Finished Driveway
- Garage:Yes
- Garage spaces:2
New listings near 12257 W Irving St
- New
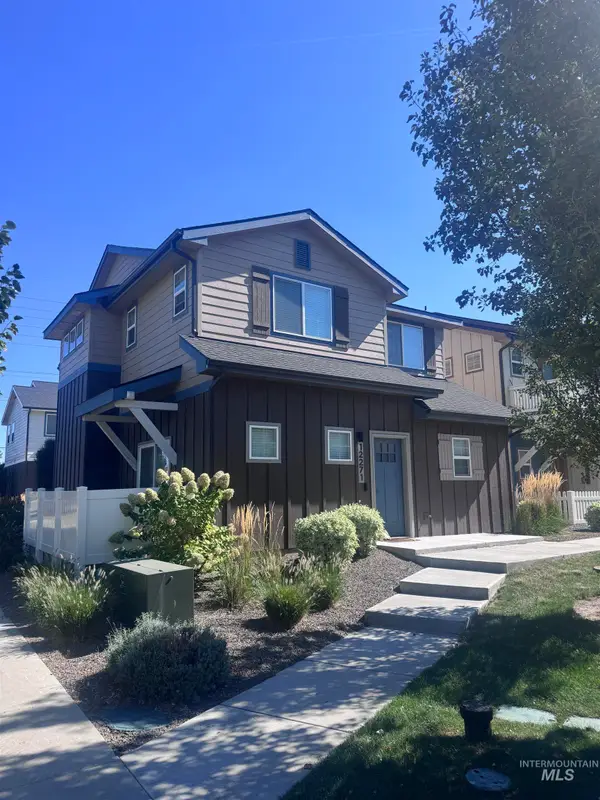 $400,000Active3 beds 3 baths1,608 sq. ft.
12271 W Irving St, Boise, ID 83713
MLS# 99006540Listed by: HOMES OF IDAHO - New
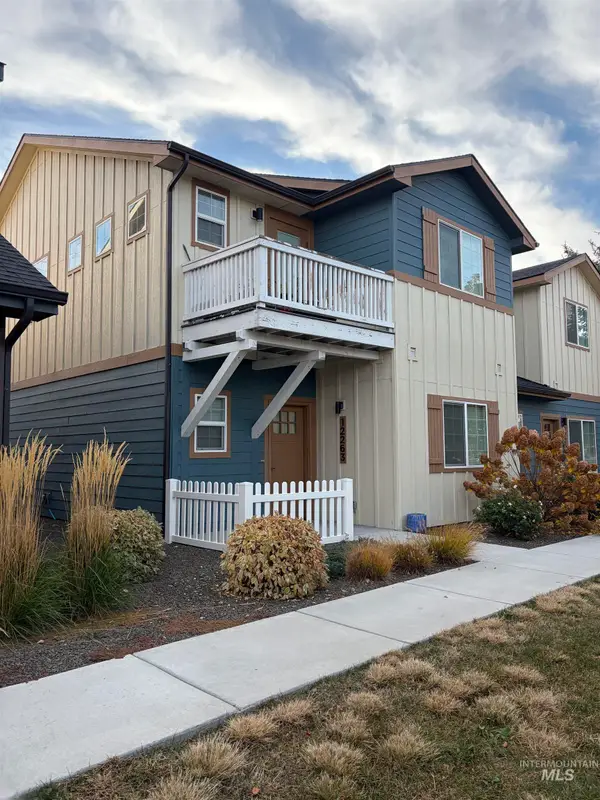 $395,000Active2 beds 3 baths1,380 sq. ft.
12263 W Irving St, Boise, ID 83713
MLS# 99006538Listed by: HOMES OF IDAHO - New
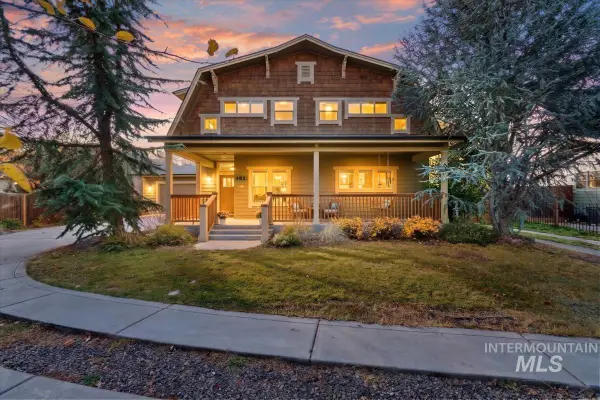 $987,000Active5 beds 3 baths2,709 sq. ft.
4851 W Willow Lane, Boise, ID 83703
MLS# 99006533Listed by: KELLER WILLIAMS REALTY BOISE - New
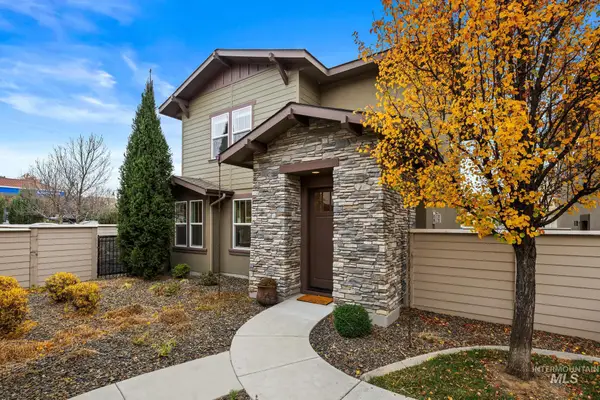 $800,000Active4 beds 3 baths2,451 sq. ft.
3660 S Pheasant Tail Way, Boise, ID 83716
MLS# 99006509Listed by: SILVERCREEK REALTY GROUP - New
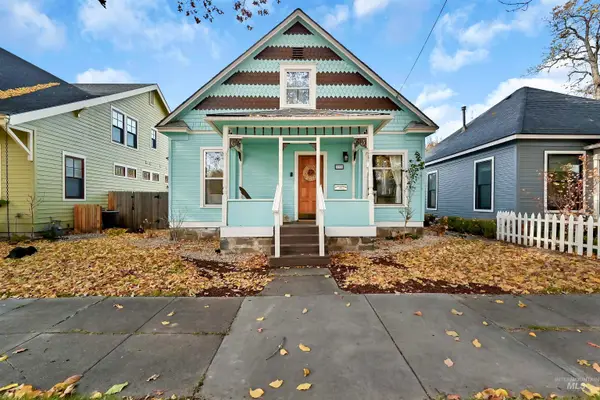 $650,000Active3 beds 1 baths1,450 sq. ft.
237 N Flume Street, Boise, ID 83712
MLS# 99006517Listed by: KELLER WILLIAMS REALTY BOISE - New
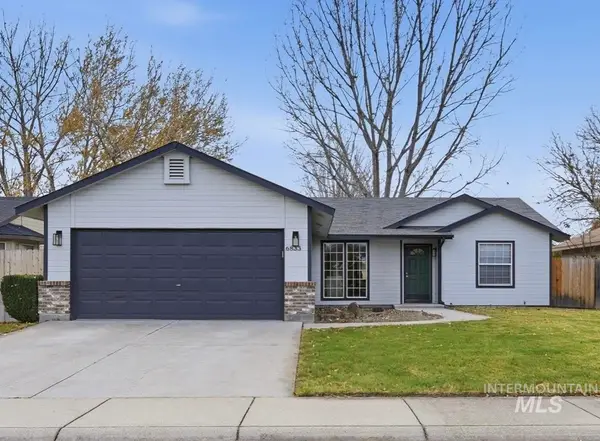 $459,900Active3 beds 2 baths1,440 sq. ft.
6833 N Misty Cove Ave, Boise, ID 83714
MLS# 99006496Listed by: SILVERCREEK REALTY GROUP - New
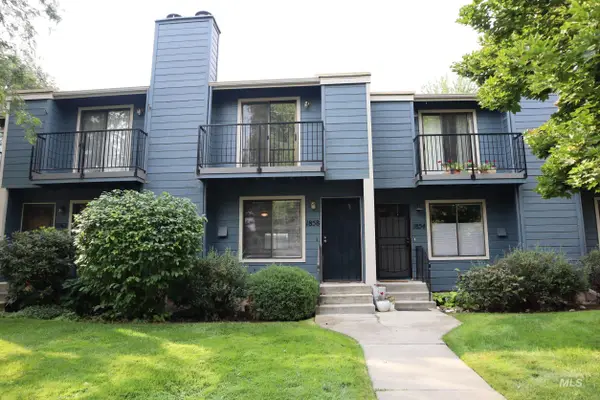 $315,000Active2 beds 2 baths1,105 sq. ft.
1858 E Old Saybrook, Boise, ID 83706
MLS# 99006460Listed by: REALTY ONE GROUP PROFESSIONALS 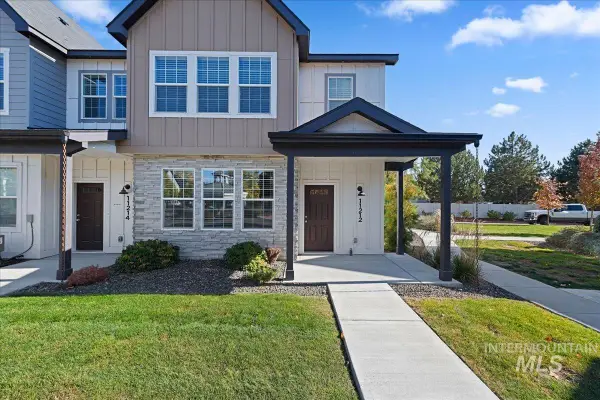 $399,990Pending3 beds 3 baths1,588 sq. ft.
11212 W Knightsbridge Ct, Boise, ID 83713
MLS# 99006446Listed by: MOUNTAIN REALTY- New
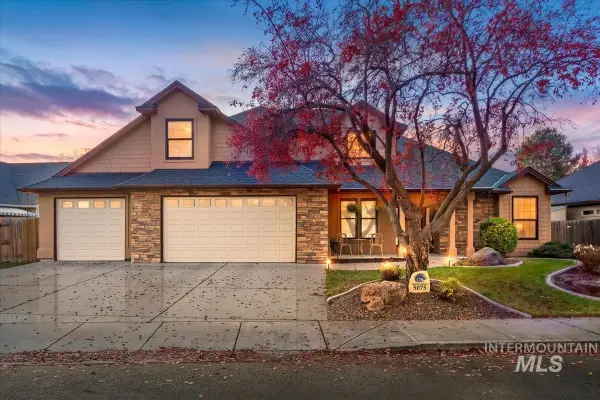 $785,000Active4 beds 4 baths2,828 sq. ft.
5075 N Brookmeadow Way, Boise, ID 83713
MLS# 99006427Listed by: SILVERCREEK REALTY GROUP


Protect your home and budget from life's surprises with an Assurant Home Warranty, backed by a partner that supports you through every step of homeownership. Explore Plans.
© 2023 - 2026 ERA Franchise Systems LLC. All rights reserved. ERA Franchise Systems LLC fully supports the principles of the Fair Housing Act and the Equal Opportunity Act. ERA, ERA Real Estate powered, and their respective logos are registered service marks of ERA Franchise Systems LLC. Each office is independently owned and operated.