
1606 N 26th, Boise, ID 83702
Local realty services provided by:Hunter Of Homes ERA Powered
1606 N 26th,Boise, ID 83702
$899,000
- 4 Beds
- 3 Baths
- 1,850 sq. ft.
- Multi-family
- Active
Upcoming open houses
- Sat, Sep 2611:00 am - 01:00 pm
Listed by: patrice petersonCell: 208-598-1936
Office: silvercreek realty group
MLS#:99000710
Source:ID_IMLS
Price summary
- Price:$899,000
- Price per sq. ft.:$485.95
About this home
INVESTOR OPPORTUNITY IN BOISE’S NORTH END! This charming home offers proven rental long-term tenant history & big capital improvements with an approximate 9.1% CAP RATE based on NOI. This area demonstrates demand and rent-growth potential is here. Capital improvements completed from 2023-2026 include a NEW ROOF, NEW HVAC, NEW EXTERIOR PAINT, NEW FENCING between units for private spaces, plus NEW XERISCAPING and DRIP IRRIGATION designed to reduce maintenance and water costs. Major systems and exterior upkeep have been addressed. The property includes the historic Neberman Cabin, a 1910 detached dwelling listed on the National Register of Historic Places, with its own kitchen and separate laundry space. Two units create rental flexibility and income potential. Located in Boise’s sought-after North End near Hyde Park, Whitewater Park, downtown, parks, trails and foothills. This income-producing property offers solid rental history, valuable improvements, lower maintenance demands and room for rent growth...
Contact an agent
Home facts
- Year built:1910
- Subdivision & Development:Packenhams Add
- Listing ID #:99000710
- Added:16 day(s) ago
- Updated:September 21, 2026 at 02:18 PM
Rooms and interior
- Bedrooms:4
- Total bathrooms:3
- Full bathrooms:3
- Living area:1,850 sq. ft.
Heating and cooling
- Cooling:Central Air, Wall/Window Unit(s)
- Heating:Electric, Forced Air, Natural Gas, Wall Furnace
- Central air:Yes
Structure and exterior
- Roof:Composition
- Year built:1910
- Building area:1,850 sq. ft.
- Lot area:0.14 Acres
- Lot Features:Sidewalks
- Construction Materials:Frame, Wood Siding
Schools
- High school:Boise
- Middle school:North Jr
- Elementary school:Lowell
Utilities
- Water:City Service
Finances and disclosures
- Price:$899,000
- Price per sq. ft.:$485.95
- Tax amount:$6,190 (2025)
Features and amenities
- Laundry features:Washer/Dryer Hookups (All Units)
New listings near 1606 N 26th
- New
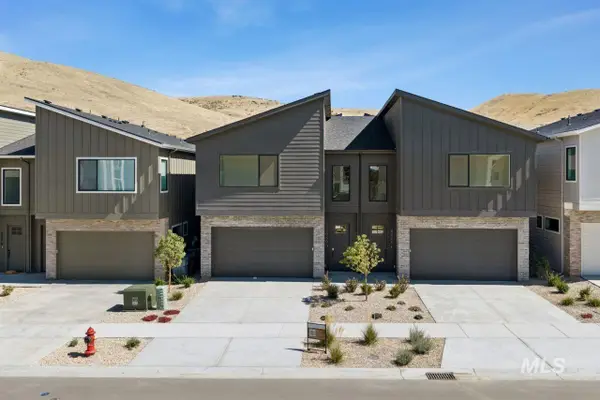 $637,775Active3 beds 3 baths1,881 sq. ft.
5050 S Brian Ave, Boise, ID 83716
MLS# 99001442Listed by: CEDAR AND SAGE SALES - New
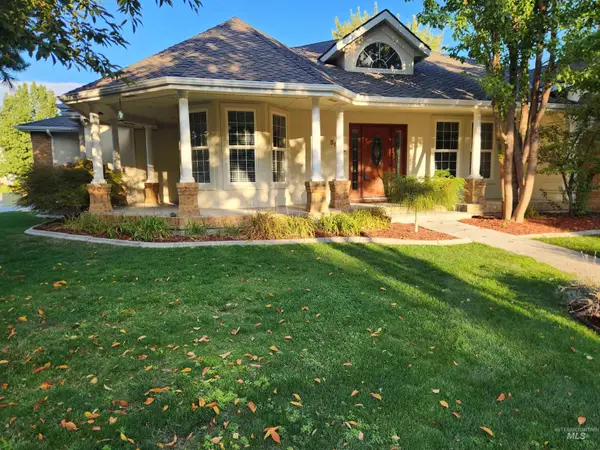 $624,900Active4 beds 2 baths2,288 sq. ft.
5002 N Brookmeadow, Boise, ID 83713
MLS# 99001435Listed by: BOISE PREMIER REAL ESTATE - New
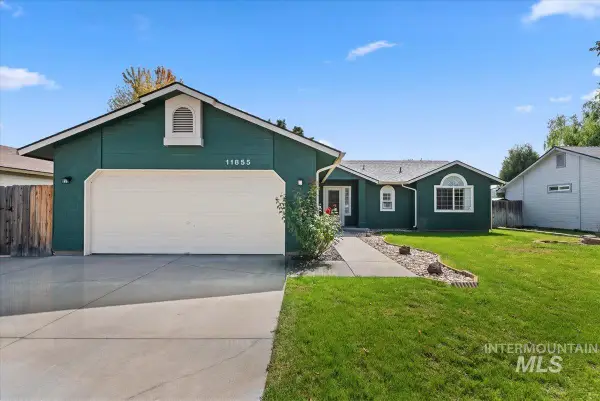 $445,000Active3 beds 2 baths1,390 sq. ft.
11855 W Dickens Dr, Boise, ID 83709
MLS# 99001431Listed by: SYME REAL ESTATE - New
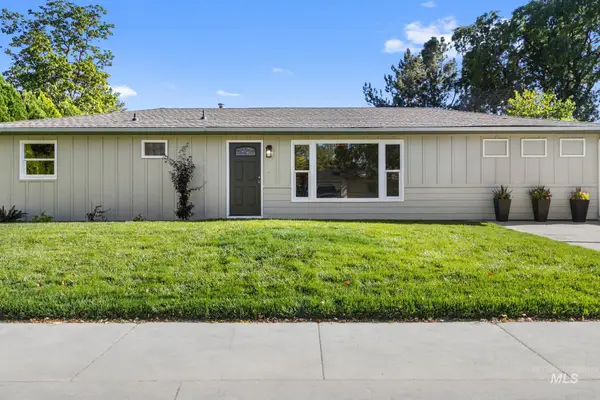 $514,900Active3 beds 2 baths1,344 sq. ft.
1905 W Bedford, Boise, ID 83705
MLS# 99001427Listed by: BOISE PREMIER REAL ESTATE - New
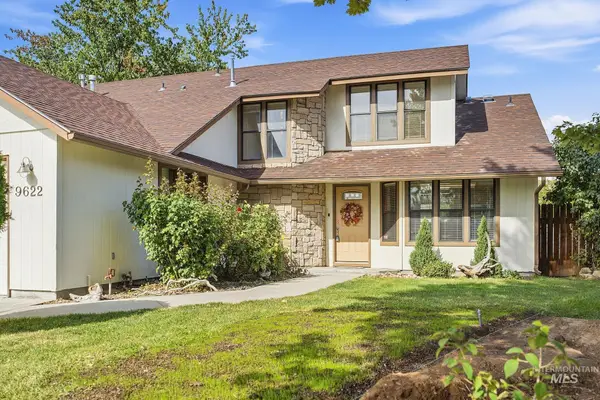 $417,000Active2 beds 3 baths1,562 sq. ft.
9622 W Glen Ellyn St., Boise, ID 83704
MLS# 99001422Listed by: KELLER WILLIAMS REALTY BOISE - New
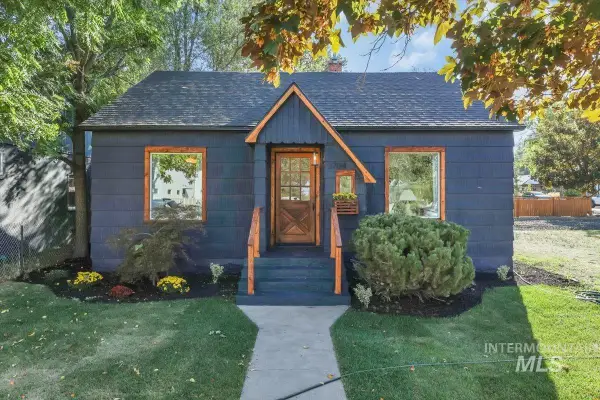 $564,900Active3 beds 1 baths1,320 sq. ft.
1704 N 31st St, Boise, ID 83703
MLS# 99001420Listed by: TIMBER AND LOVE REALTY, LLC - New
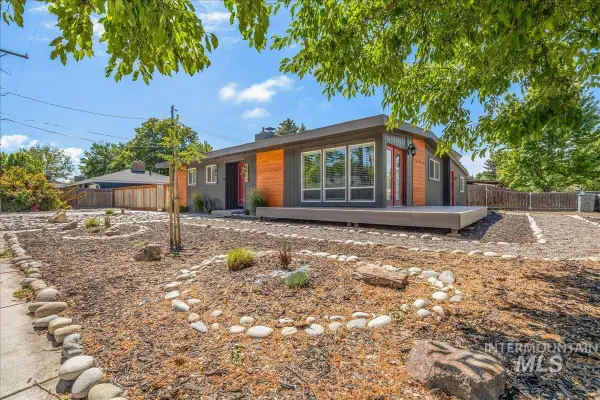 $499,900Active4 beds 2 baths1,743 sq. ft.
4301 W Camas St, Boise, ID 83705
MLS# 99001416Listed by: KELLER WILLIAMS REALTY BOISE - New
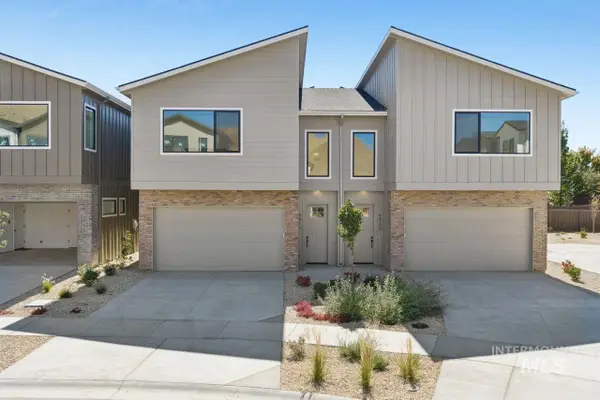 $646,775Active3 beds 3 baths1,881 sq. ft.
6917 E Bonsall St, Boise, ID 83716
MLS# 99001396Listed by: CEDAR AND SAGE SALES - New
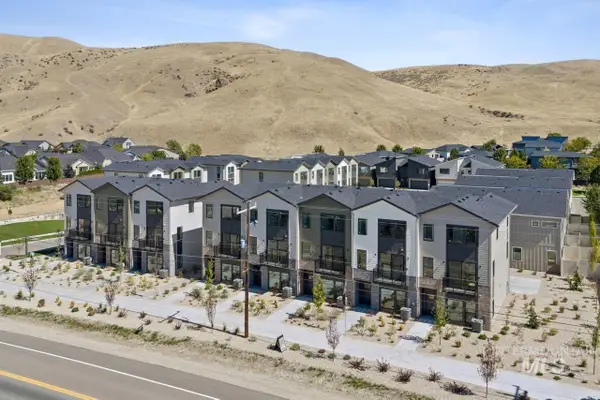 $597,775Active3 beds 4 baths1,850 sq. ft.
5089 S Boven Ave, Boise, ID 83716
MLS# 99001399Listed by: CEDAR AND SAGE SALES - New
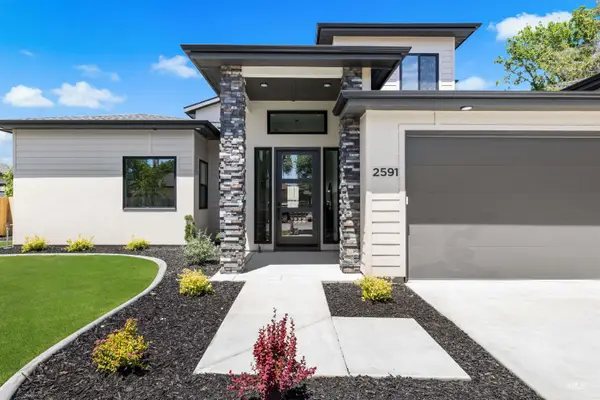 $1,250,000Active4 beds 4 baths3,404 sq. ft.
2591 S Greenwood Circle, Boise, ID 83706
MLS# 99001402Listed by: KELLER WILLIAMS REALTY BOISE


Protect your home and budget from life's surprises with an Assurant Home Warranty, backed by a partner that supports you through every step of homeownership. Explore Plans.
© 2023 - 2026 ERA Franchise Systems LLC. All rights reserved. ERA Franchise Systems LLC fully supports the principles of the Fair Housing Act and the Equal Opportunity Act. ERA, ERA Real Estate powered, and their respective logos are registered service marks of ERA Franchise Systems LLC. Each office is independently owned and operated.