
3143 N Network, Boise, ID 83704
Local realty services provided by:Hunter Of Homes ERA Powered
3143 N Network,Boise, ID 83704
$434,975Last list price
- 4 Beds
- 4 Baths
- - sq. ft.
- Townhouse
- Sold
Listed by: natalie filbertCell: 208-599-1336
Office: mountain realty
MLS#:98993025
Source:ID_IMLS
Sorry, we are unable to map this address
Price summary
- Price:$434,975
- Monthly HOA dues:$108.33
About this home
HIGHEST AND BEST OFFERS DUE NO LATER THAN 6PM ON TUESDAY JULY 28TH. Enjoy this very low-maintenance HERS-rated energy-efficient townhouse that is truly move-in ready. Conveniently located near shopping, restaurants, parks, medical facilities, downtown Boise, Boise Towne Square, and convenient freeway access, this home offers exceptional comfort and convenience. The bright, open-concept living area is perfect for everyday living and entertaining, featuring a large granite kitchen island, stainless steel appliances, abundant cabinetry, and a spacious walk-in pantry. Even better, the refrigerator, washer, and dryer are all included. On the entry level, a private bedroom and full bathroom provide outstanding flexibility for guests, multi-generational living, or a quiet home office. Upstairs, the spacious primary suite offers a relaxing retreat, while additional bedrooms provide room for family, hobbies, or remote work. Neutral finishes, abundant natural light, and quality craftsmanship create a warm, inviting atmosphere throughout. Whether you're a first-time homebuyer, investor, or looking to simplify with an easy-care lifestyle, this exceptional home checks every box. Pride of ownership shines throughout, making this an outstanding opportunity to own a newer, energy-efficient home in one of Boise's most convenient and desirable locations....
Contact an agent
Home facts
- Year built:2022
- Subdivision & Development:Broadview Place
- Listing ID #:98993025
- Added:47 day(s) ago
- Updated:August 25, 2026 at 06:25 AM
Rooms and interior
- Bedrooms:4
- Total bathrooms:4
- Full bathrooms:4
- Flooring:Carpet
- Bathrooms Description:Bath-Master
- Kitchen Description:Kitchen Island, Pantry
Heating and cooling
- Heating:Forced Air
Structure and exterior
- Roof:Architectural Style
- Year built:2022
- Lot Features:Bus on City Route, Sidewalks
- Construction Materials:Frame
Schools
- High school:Capital
- Middle school:Fairmont
- Elementary school:Morley Nelson
Utilities
- Water:City Service
Finances and disclosures
- Price:$434,975
- Tax amount:$2,821 (2025)
Features and amenities
- Amenities:Bath-Master, Breakfast Bar, Kitchen Island, Pantry, Split Bedroom, Walk-In Closet(s)
Parking
- Parking description:Attached
- Garage:Yes
- Garage spaces:2
New listings near 3143 N Network
- New
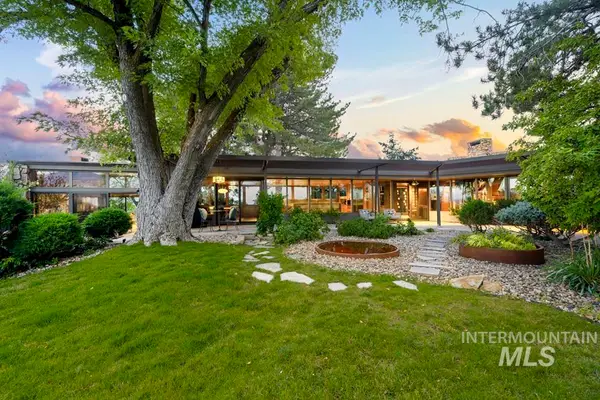 $4,900,000Active5 beds 4 baths5,052 sq. ft.
1513 N Claremont Dr, Boise, ID 83702
MLS# 98998464Listed by: KELLER WILLIAMS REALTY BOISE - New
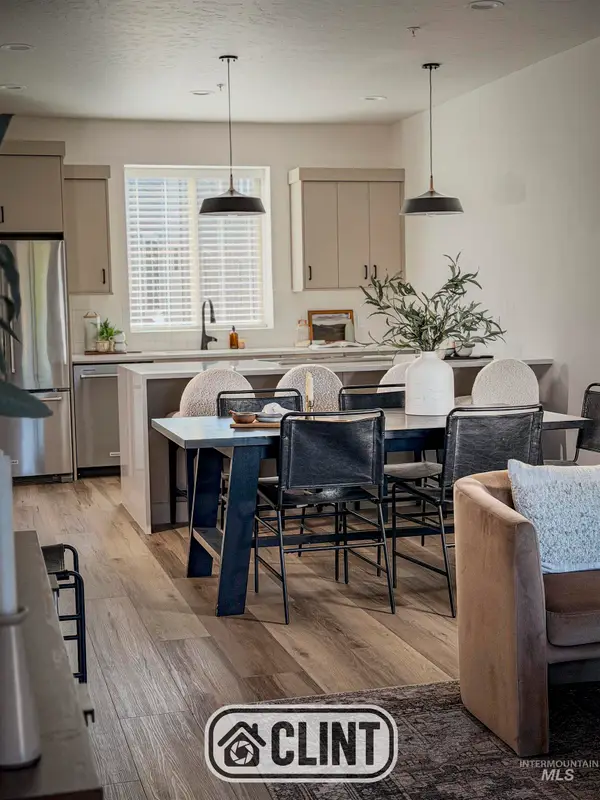 $519,880Active3 beds 3 baths1,489 sq. ft.
1705 S Federal Way, Boise, ID 83705
MLS# 98998470Listed by: HOMES OF IDAHO - New
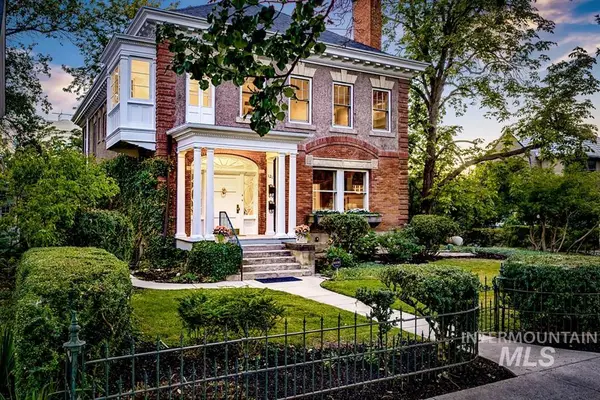 $1,980,000Active5 beds 4 baths7,583 sq. ft.
121 W Main St, Boise, ID 83702
MLS# 98998414Listed by: KELLER WILLIAMS REALTY BOISE - New
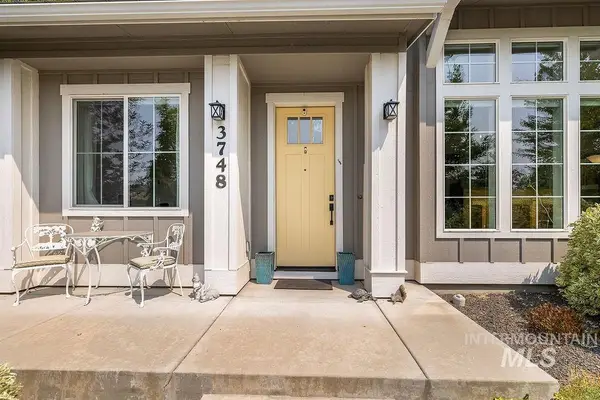 $660,000Active3 beds 2 baths1,927 sq. ft.
3748 W Hidden Springs Drive, Boise, ID 83714
MLS# 98998416Listed by: KELLER WILLIAMS REALTY BOISE - New
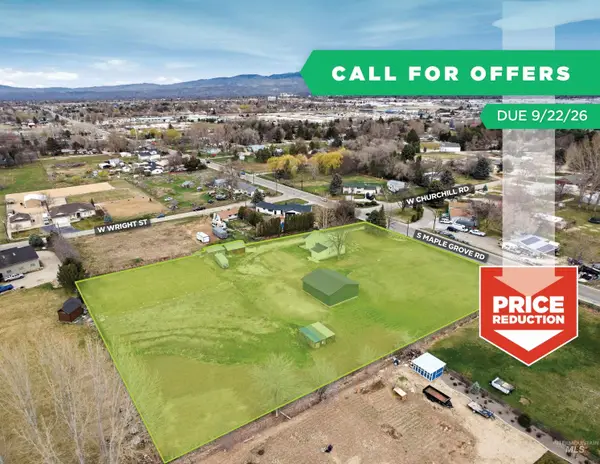 $1,099,000Active2 beds 1 baths1,426 sq. ft.
3505 S Maple Grove, Boise, ID 83709
MLS# 98998406Listed by: RALLENS REALTY CONSULTANTS - Open Sun, 1 to 4pmNew
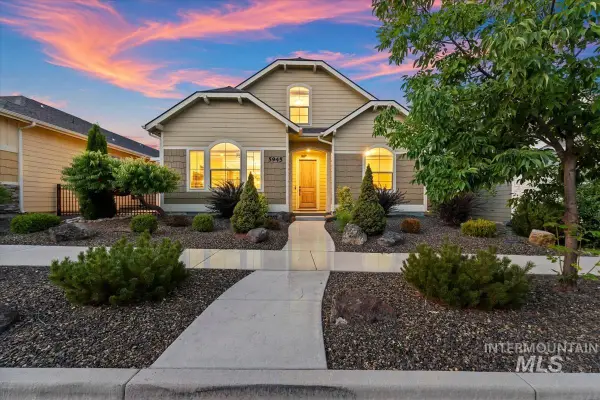 $575,000Active4 beds 3 baths2,272 sq. ft.
5945 W Beaufort Street, Boise, ID 83714
MLS# 98998407Listed by: SILVERCREEK REALTY GROUP - New
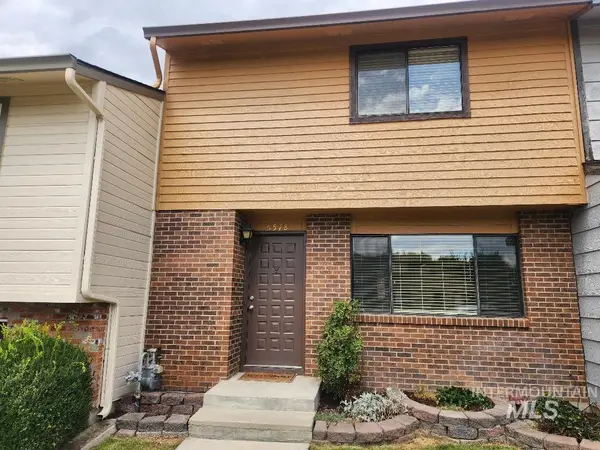 $350,000Active3 beds 2 baths1,248 sq. ft.
6578 W Denton St, Boise, ID 83704
MLS# 98998374Listed by: SILVERCREEK REALTY GROUP - New
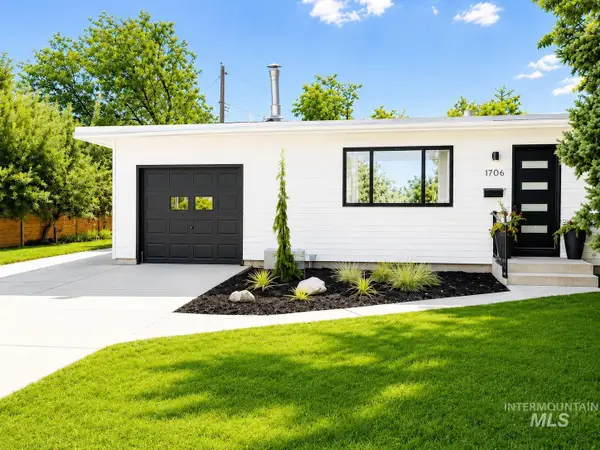 $599,888Active4 beds 2 baths2,126 sq. ft.
1706 S Raymond St, Boise, ID 83709
MLS# 98998377Listed by: BOISE PREMIER REAL ESTATE - New
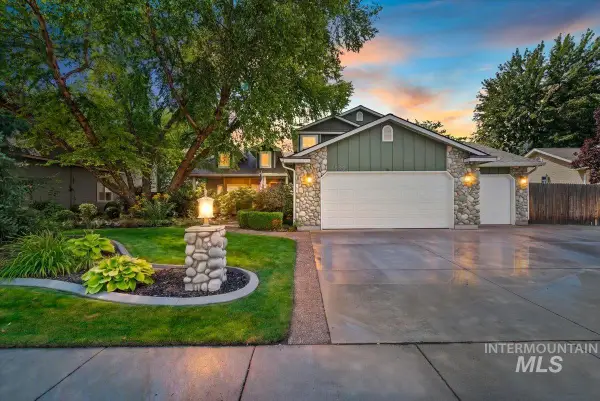 $565,000Active4 beds 3 baths2,235 sq. ft.
14079 W Hartford Drive, Boise, ID 83713
MLS# 98998349Listed by: 208 REAL ESTATE - New
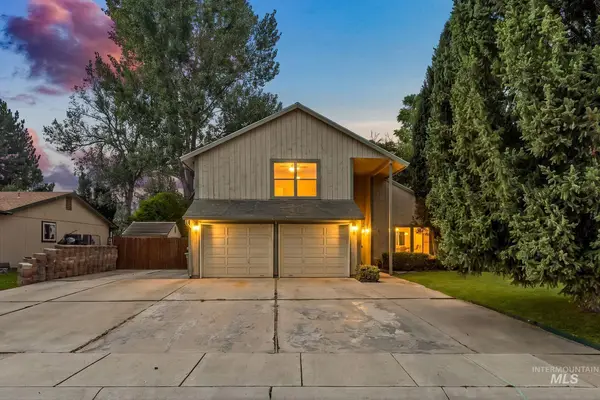 $450,000Active3 beds 3 baths1,900 sq. ft.
5079 W Shalecrest Ct, Boise, ID 83703
MLS# 98998336Listed by: BOISE PREMIER REAL ESTATE


Protect your home and budget from life's surprises with an Assurant Home Warranty, backed by a partner that supports you through every step of homeownership. Explore Plans.
© 2023 - 2026 ERA Franchise Systems LLC. All rights reserved. ERA Franchise Systems LLC fully supports the principles of the Fair Housing Act and the Equal Opportunity Act. ERA, ERA Real Estate powered, and their respective logos are registered service marks of ERA Franchise Systems LLC. Each office is independently owned and operated.