
14079 W Hartford Drive, Boise, ID 83713
Local realty services provided by:Hunter Of Homes ERA Powered
14079 W Hartford Drive,Boise, ID 83713
$565,000Last list price
- 4 Beds
- 3 Baths
- - sq. ft.
- Single family
- Sold
Listed by: stan buscher, cory powellMain: 208-322-7653
Office: 208 real estate
MLS#:98998349
Source:ID_IMLS
Sorry, we are unable to map this address
Price summary
- Price:$565,000
- Monthly HOA dues:$25
About this home
Room to live, space to play, and a place for the RV—this Boise home checks all the right boxes. The spacious, light-filled layout features beautiful wood flooring, plantation shutters, new carpet, new A/C, a water softener, and a generous kitchen highlighted by a custom butcher-block island—an inviting centerpiece for cooking and entertaining. The primary suite offers vaulted ceilings, a generous walk-in closet, and an updated private bath with a walk-in shower and soaking tub, creating the perfect place to unwind. Step outside and discover a private backyard retreat surrounded by mature landscaping with plenty of room to relax, entertain, garden, play, and enjoy Idaho's beautiful seasons. Whether hosting summer BBQs or spending quiet evenings outdoors, this backyard is ready for it all. For the RV enthusiast, the 40-foot RV pad is equipped with all the necessary RV essentials—keeping your adventures close to home. The insulated garage adds even more versatility with a dedicated workshop area, while the Stor-Mor shed provides valuable storage for tools, toys, and outdoor gear. Thoughtful updates, impressive outdoor living, RV accommodations, abundant storage, and spaces designed for everyday life and weekend adventures make this Boise home one you won't want to miss....
Contact an agent
Home facts
- Year built:1999
- Subdivision & Development:Madison Park
- Listing ID #:98998349
- Added:46 day(s) ago
- Updated:October 08, 2026 at 06:44 AM
Rooms and interior
- Bedrooms:4
- Total bathrooms:3
- Full bathrooms:3
- Flooring:Hardwood, Tile
- Bathrooms Description:Bath-Master
- Kitchen Description:Kitchen Island, Pantry
Heating and cooling
- Cooling:Central Air
- Heating:Forced Air, Natural Gas
- Central air:Yes
Structure and exterior
- Roof:Composition
- Year built:1999
- Lot Features:Borders Public Owned Land, Irrigation Available, Sidewalks
- Construction Materials:Frame, Stone
Schools
- High school:Rocky Mountain
- Middle school:Heritage Middle School
- Elementary school:Discovery
Utilities
- Water:City Service
Finances and disclosures
- Price:$565,000
- Tax amount:$2,644 (2025)
Features and amenities
- Amenities:Bath-Master, Breakfast Bar, Kitchen Island, Pantry
Parking
- Parking description:Attached, RV Access/Parking
- Garage:Yes
- Garage spaces:3
New listings near 14079 W Hartford Drive
- Open Sat, 12 to 2pmNew
 $819,900Active3 beds 4 baths2,044 sq. ft.
3213 W Moore, Boise, ID 83702
MLS# 99003091Listed by: AMHERST MADISON - New
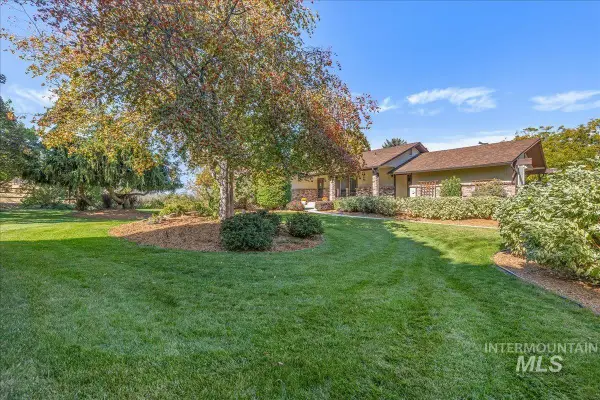 $1,115,000Active3 beds 3 baths3,000 sq. ft.
6484 W Hollilynn Dr, Boise, ID 83709
MLS# 99003090Listed by: HOMES OF IDAHO - New
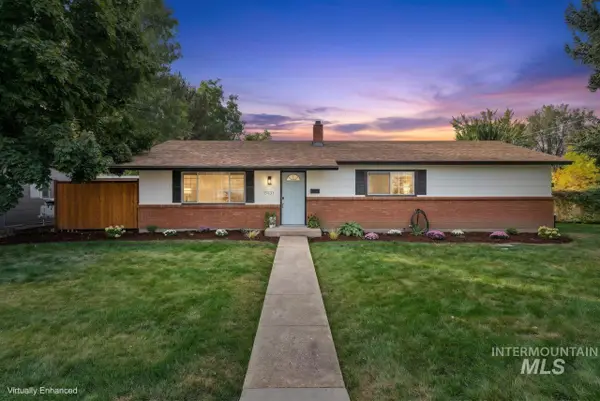 $499,900Active3 beds 2 baths1,592 sq. ft.
5131 W Spaulding Street, Boise, ID 83705
MLS# 99003080Listed by: COLDWELL BANKER TOMLINSON - Open Fri, 5:30 to 7:30pmNew
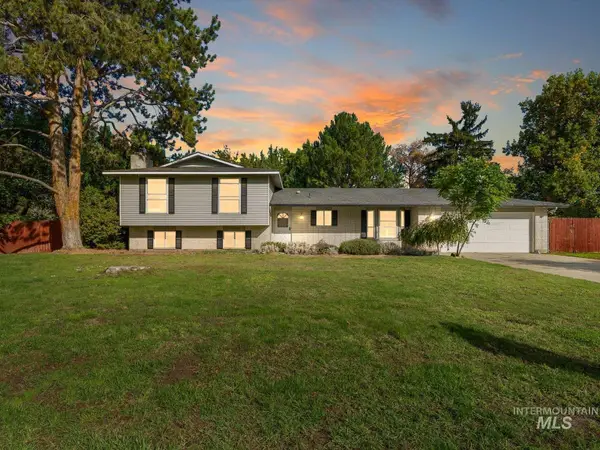 $690,000Active4 beds 3 baths2,340 sq. ft.
12508 W Freedom Dr, Boise, ID 83713
MLS# 99003089Listed by: HOMES OF IDAHO - New
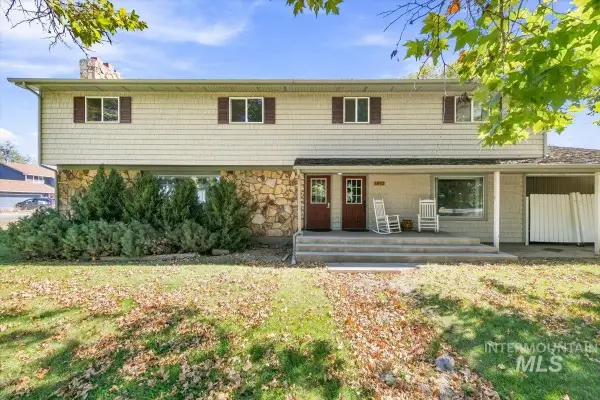 $600,000Active5 beds 3 baths3,200 sq. ft.
5890 N Gary Lane, Boise, ID 83714
MLS# 99003015Listed by: SILVERCREEK REALTY GROUP - Open Sat, 11am to 1pmNew
 $479,000Active2 beds 1 baths1,008 sq. ft.
3334 W Good St, Boise, ID 83703
MLS# 99003062Listed by: REDFIN CORPORATION - Open Sat, 1 to 4pmNew
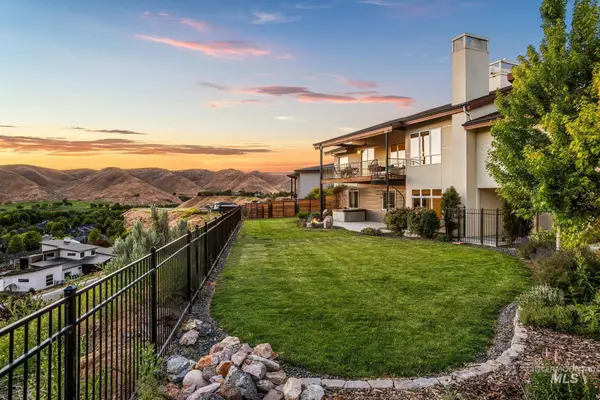 $1,275,000Active4 beds 3 baths3,508 sq. ft.
4109 N Eyrie Way, Boise, ID 83703
MLS# 99003063Listed by: JPAR LIVE LOCAL - New
 $629,900Active5 beds 4 baths1,248 sq. ft.
6415 W Saxton Ave., Boise, ID 83714
MLS# 99003066Listed by: STOLFO REAL ESTATE - Open Sat, 1 to 3pmNew
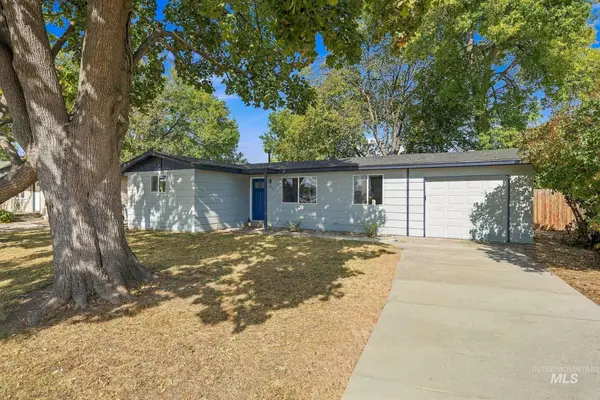 $325,000Active2 beds 1 baths762 sq. ft.
5916 W Clinton Street, Boise, ID 83704
MLS# 99003067Listed by: KELLER WILLIAMS REALTY BOISE - New
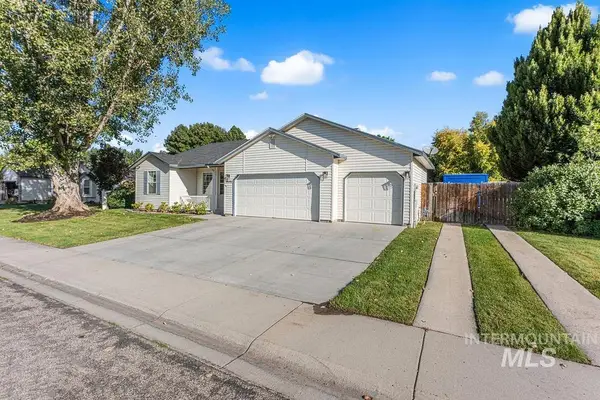 $440,000Active4 beds 2 baths1,271 sq. ft.
9598 W Wichita St, Boise, ID 83709
MLS# 99003068Listed by: AMHERST MADISON


Protect your home and budget from life's surprises with an Assurant Home Warranty, backed by a partner that supports you through every step of homeownership. Explore Plans.
© 2023 - 2026 ERA Franchise Systems LLC. All rights reserved. ERA Franchise Systems LLC fully supports the principles of the Fair Housing Act and the Equal Opportunity Act. ERA, ERA Real Estate powered, and their respective logos are registered service marks of ERA Franchise Systems LLC. Each office is independently owned and operated.