
387 E Fairbrook Dr, Boise, ID 83706
Local realty services provided by:Hunter Of Homes ERA Powered
387 E Fairbrook Dr,Boise, ID 83706
$775,000
- 4 Beds
- 3 Baths
- 2,586 sq. ft.
- Single family
- Active
Listed by: amber parry, barbara doppOff: 626-862-8903
Office: keller williams realty boise
MLS#:98996944
Source:ID_IMLS
Price summary
- Price:$775,000
- Price per sq. ft.:$299.69
- Monthly HOA dues:$31.33
About this home
Welcome home to this beautifully maintained 4-bedroom, 2.5-bath home in an established neighborhood surrounded by mature trees. Fresh interior and exterior paint give the home a bright, refreshed feel, while the inviting floor plan offers plenty of room to gather and relax. The family room flows into the kitchen, complete with a center island, solid-surface countertops, double oven, pantry, and refrigerator. Upstairs, the spacious primary suite offers a peaceful retreat with a walk-in closet, walk-in shower, and jetted tub. Smart-home features include app-controlled access to the thermostat, sprinklers, oven, refrigerator, and new insulated garage door, allowing remote operation. The backyard is a special feature, with a covered patio, garden space, mature surroundings, and no rear neighbors. Backing to the canal creates a peaceful backdrop for outdoor time. A walking path on the opposite side provides additional access. Playground is just 350 feet away, and private walking paths connect to nearby elementary and high schools. Enjoy easy access to I-84 and the airport, plus a short bike ride to downtown, Boise State University, and Bown Crossing. This home feels comfortable and welcoming, come see it for yourself!...
Contact an agent
Home facts
- Year built:1986
- Subdivision & Development:Lakewood
- Listing ID #:98996944
- Added:1 day(s) ago
- Updated:August 11, 2026 at 11:48 PM
Rooms and interior
- Bedrooms:4
- Total bathrooms:3
- Full bathrooms:3
- Flooring:Carpet, Hardwood
- Bathrooms Description:Bath-Master
- Kitchen Description:Kitchen Island, Pantry
- Living area:2,586 sq. ft.
Heating and cooling
- Cooling:Central Air
- Heating:Forced Air, Natural Gas
- Central air:Yes
Structure and exterior
- Roof:Composition
- Year built:1986
- Building area:2,586 sq. ft.
- Lot area:0.16 Acres
- Lot Features:Sidewalks
- Construction Materials:Frame
Schools
- High school:Timberline (Boise)
- Middle school:Les Bois
- Elementary school:White Pine - Boise
Utilities
- Water:City Service
Finances and disclosures
- Price:$775,000
- Price per sq. ft.:$299.69
- Tax amount:$5,547 (2025)
Features and amenities
- Amenities:Bath-Master, Kitchen Island, Pantry, Walk-In Closet(s)
- Smart home:Yes
Parking
- Parking description:Attached, Finished Driveway
- Garage:Yes
- Garage spaces:2
New listings near 387 E Fairbrook Dr
- Open Sat, 12 to 3pmNew
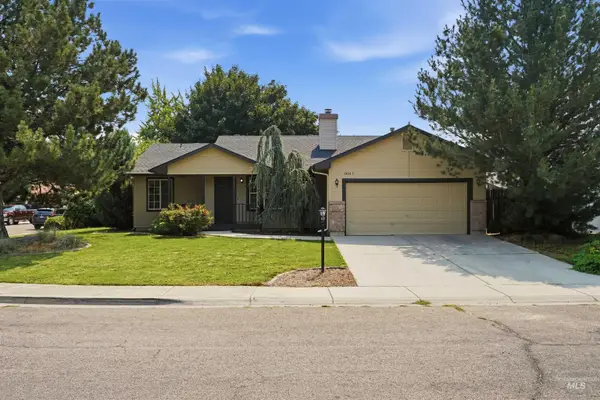 $424,900Active3 beds 2 baths1,292 sq. ft.
10045 W Lupine St, Boise, ID 83704
MLS# 98997129Listed by: MOUNTAIN REALTY - New
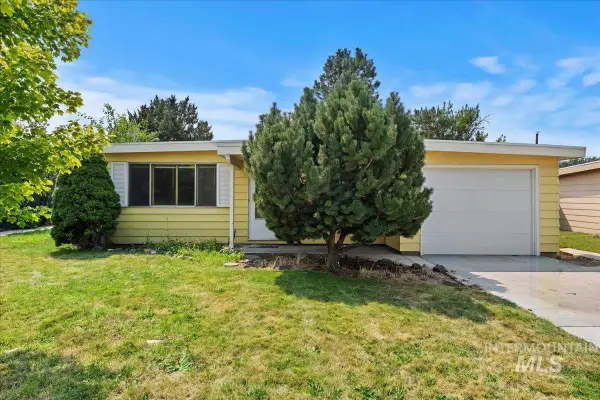 $319,900Active3 beds 1 baths988 sq. ft.
6315 W Dorian Street, Boise, ID 83709
MLS# 98997132Listed by: COLDWELL BANKER TOMLINSON - New
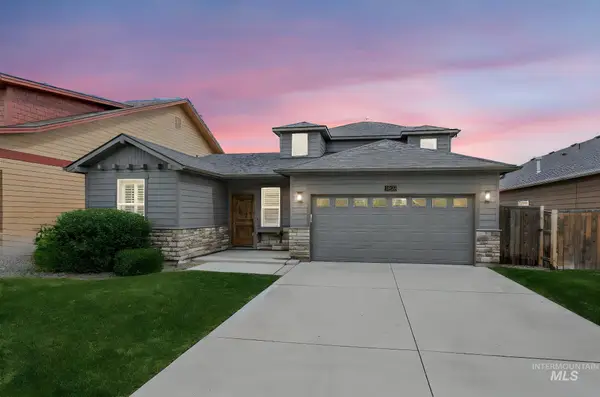 $499,990Active4 beds 3 baths1,932 sq. ft.
10130 W Brownstone Dr, Boise, ID 83709
MLS# 98997126Listed by: KELLER WILLIAMS REALTY BOISE - Open Sat, 10am to 3pmNew
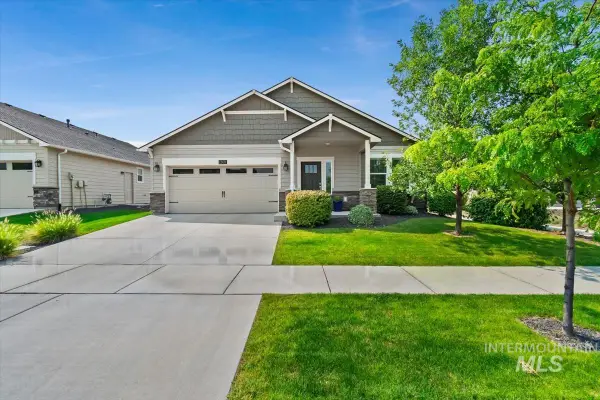 $490,000Active3 beds 2 baths1,660 sq. ft.
12471 W Peak View St, Boise, ID 83709
MLS# 98997127Listed by: HOMEWARD REAL ESTATE - Open Sat, 12 to 2pmNew
 $489,900Active2 beds 2 baths1,027 sq. ft.
4430 E Haystack St #204, Boise, ID 83716
MLS# 98997115Listed by: BETTER HOMES & GARDENS 43NORTH - Open Sat, 1 to 3pmNew
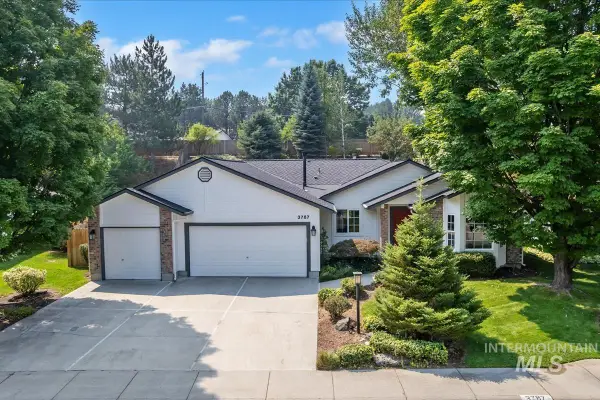 $749,900Active3 beds 2 baths1,876 sq. ft.
3787 E Shady Glen Dr, Boise, ID 83706
MLS# 98997120Listed by: SILVERCREEK REALTY GROUP - New
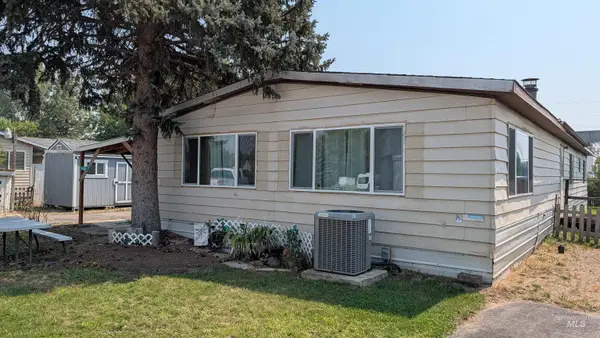 $379,900Active3 beds 2 baths1,848 sq. ft.
10165 W Claudia Rd, Boise, ID 83714
MLS# 98997121Listed by: SILVERCREEK REALTY GROUP - Open Sat, 12 to 1pmNew
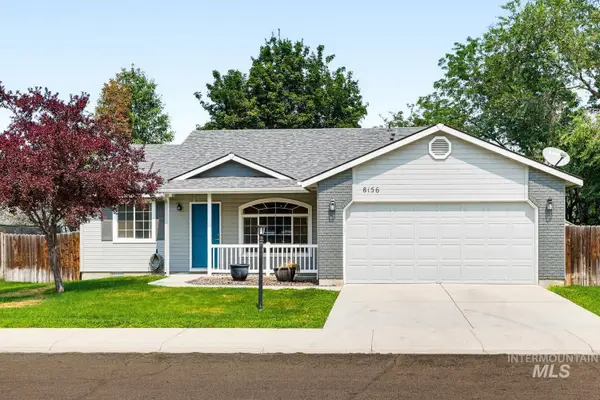 $440,000Active3 beds 2 baths1,546 sq. ft.
8156 W Orbit Dr, Boise, ID 83709
MLS# 98997109Listed by: SILVERCREEK REALTY GROUP - New
 $695,000Active3 beds 3 baths2,038 sq. ft.
4240 E Parkcenter Blvd., Boise, ID 83716
MLS# 98997099Listed by: KELLER WILLIAMS REALTY BOISE 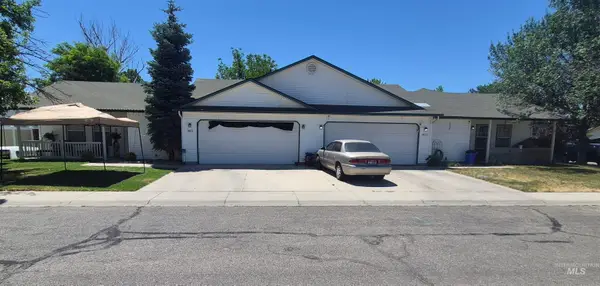 $679,000Active6 beds 4 baths2,404 sq. ft.
9871 W Mesquite Ct, Boise, ID 83704
MLS# 98990666Listed by: NATIONAL BROKER CONNECT REAL ESTATE


Protect your home and budget from life's surprises with an Assurant Home Warranty, backed by a partner that supports you through every step of homeownership. Explore Plans.
© 2023 - 2026 ERA Franchise Systems LLC. All rights reserved. ERA Franchise Systems LLC fully supports the principles of the Fair Housing Act and the Equal Opportunity Act. ERA, ERA Real Estate powered, and their respective logos are registered service marks of ERA Franchise Systems LLC. Each office is independently owned and operated.