
5560 S Cortez Pl, Boise, ID 83709
Local realty services provided by:Hunter Of Homes ERA Powered
5560 S Cortez Pl,Boise, ID 83709
$625,000
- 4 Beds
- 2 Baths
- 2,132 sq. ft.
- Single family
- Pending
Listed by: christopher wolford, michael seamanCell: 208-316-3534
Office: keller williams realty boise
MLS#:98996526
Source:ID_IMLS
Price summary
- Price:$625,000
- Price per sq. ft.:$293.15
About this home
Set on nearly half an acre at the head of a quiet cul-de-sac, this beautifully renovated home combines space, style, and convenience in a desirable location close to shopping, dining, schools, and an easy commute. Stunning curb appeal begins with a brand-new roof, fresh exterior paint, lush new sod, a full sprinkler system, and several hundred feet of new fencing. Inside, you'll find all-new luxury vinyl plank flooring, plush carpet, fresh trim, designer cabinetry, quartz countertops, stainless steel appliances, and a custom tile backsplash. The thoughtfully designed floor plan offers two spacious living areas, including a huge open-concept great room that seamlessly connects the kitchen, family room, and dining area, plus a separate living room for added flexibility. The spa-inspired bathrooms feature custom tile surrounds, trendy green vanities, arched mirrors, and stylish mid-century modern lighting. Additional updates include double-pane vinyl windows, a recently serviced HVAC system (2016), and a 2018 water heater. The oversized 600-square-foot finished garage with drywall, fresh paint, and epoxy floors is perfect for vehicles, storage, hobbies, or a workshop. With extensive updates, an incredible lot, and a fantastic location, this move-in-ready home offers exceptional value....
Contact an agent
Home facts
- Year built:1975
- Subdivision & Development:Ranchero Estate
- Listing ID #:98996526
- Added:6 day(s) ago
- Updated:August 11, 2026 at 07:52 AM
Rooms and interior
- Bedrooms:4
- Total bathrooms:2
- Full bathrooms:2
- Flooring:Carpet
- Bathrooms Description:Bath-Master
- Kitchen Description:Kitchen Island, Pantry
- Living area:2,132 sq. ft.
Heating and cooling
- Cooling:Central Air
- Heating:Forced Air, Natural Gas
- Central air:Yes
Structure and exterior
- Roof:Composition
- Year built:1975
- Building area:2,132 sq. ft.
- Lot area:0.43 Acres
- Lot Features:Chickens, Cul-De-Sac, Dog Run
- Construction Materials:Wood Siding
Schools
- High school:Mountain View
- Middle school:Lake Hazel
- Elementary school:Desert Sage
Utilities
- Water:City Service
- Sewer:Septic Tank
Finances and disclosures
- Price:$625,000
- Price per sq. ft.:$293.15
- Tax amount:$1,174 (2025)
Features and amenities
- Amenities:Bath-Master, Breakfast Bar, Kitchen Island, Pantry, Split Bedroom
Parking
- Parking description:Attached, Finished Driveway, RV Access/Parking
- Garage:Yes
- Garage spaces:2
New listings near 5560 S Cortez Pl
- Open Sat, 12 to 3pmNew
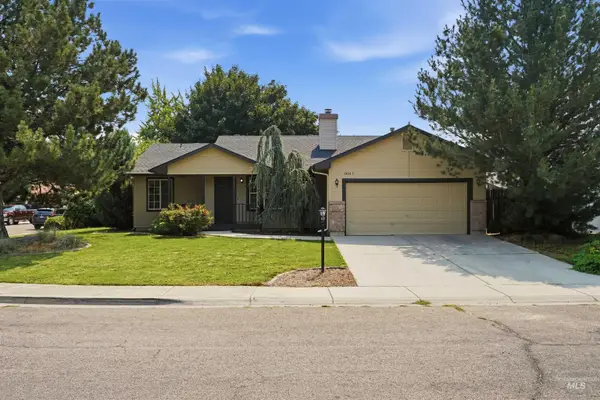 $424,900Active3 beds 2 baths1,292 sq. ft.
10045 W Lupine St, Boise, ID 83704
MLS# 98997129Listed by: MOUNTAIN REALTY - New
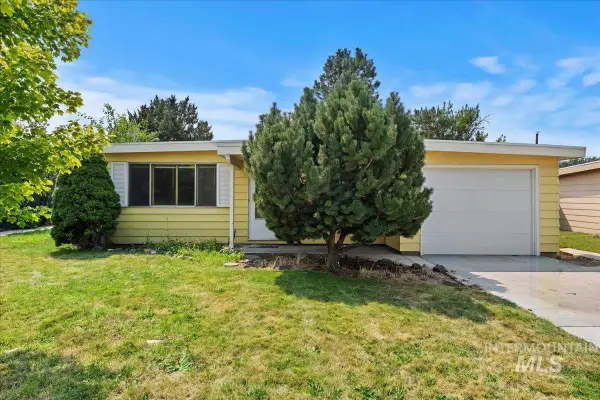 $319,900Active3 beds 1 baths988 sq. ft.
6315 W Dorian Street, Boise, ID 83709
MLS# 98997132Listed by: COLDWELL BANKER TOMLINSON - New
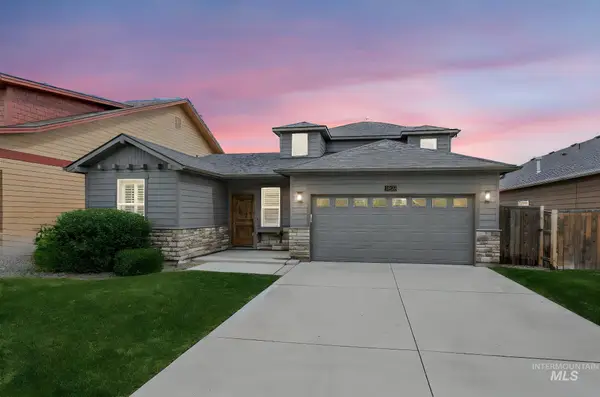 $499,990Active4 beds 3 baths1,932 sq. ft.
10130 W Brownstone Dr, Boise, ID 83709
MLS# 98997126Listed by: KELLER WILLIAMS REALTY BOISE - Open Sat, 10am to 3pmNew
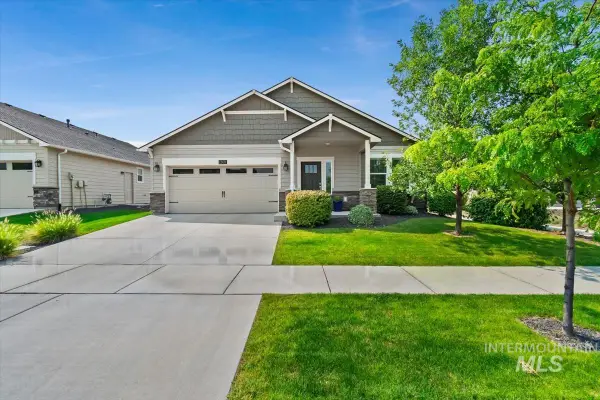 $490,000Active3 beds 2 baths1,660 sq. ft.
12471 W Peak View St, Boise, ID 83709
MLS# 98997127Listed by: HOMEWARD REAL ESTATE - Open Sat, 12 to 2pmNew
 $489,900Active2 beds 2 baths1,027 sq. ft.
4430 E Haystack St #204, Boise, ID 83716
MLS# 98997115Listed by: BETTER HOMES & GARDENS 43NORTH - Open Sat, 1 to 3pmNew
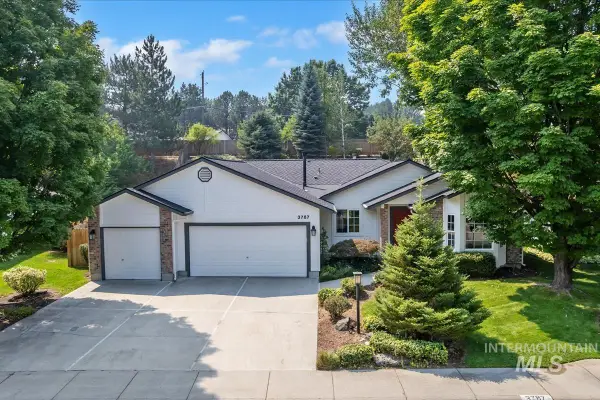 $749,900Active3 beds 2 baths1,876 sq. ft.
3787 E Shady Glen Dr, Boise, ID 83706
MLS# 98997120Listed by: SILVERCREEK REALTY GROUP - New
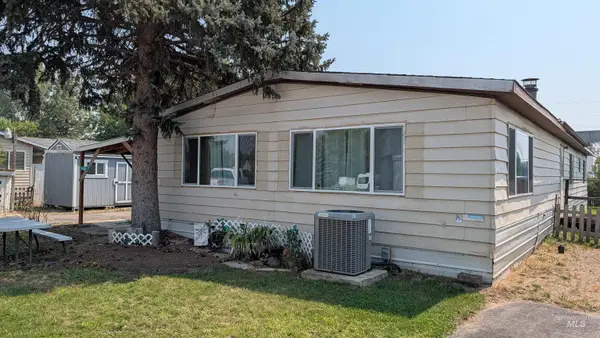 $379,900Active3 beds 2 baths1,848 sq. ft.
10165 W Claudia Rd, Boise, ID 83714
MLS# 98997121Listed by: SILVERCREEK REALTY GROUP - Open Sat, 12 to 1pmNew
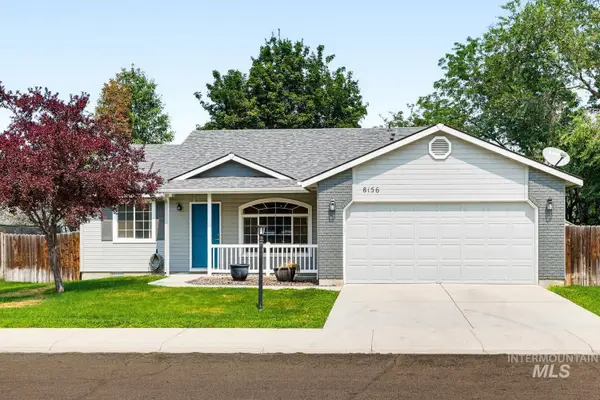 $440,000Active3 beds 2 baths1,546 sq. ft.
8156 W Orbit Dr, Boise, ID 83709
MLS# 98997109Listed by: SILVERCREEK REALTY GROUP - New
 $695,000Active3 beds 3 baths2,038 sq. ft.
4240 E Parkcenter Blvd., Boise, ID 83716
MLS# 98997099Listed by: KELLER WILLIAMS REALTY BOISE 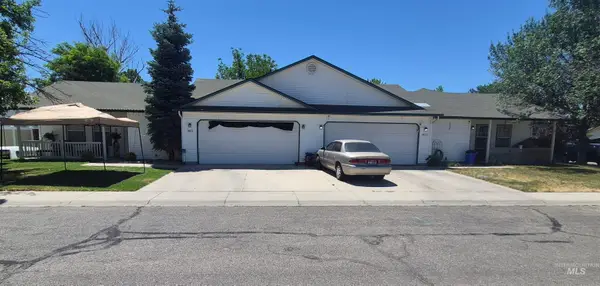 $679,000Active6 beds 4 baths2,404 sq. ft.
9871 W Mesquite Ct, Boise, ID 83704
MLS# 98990666Listed by: NATIONAL BROKER CONNECT REAL ESTATE


Protect your home and budget from life's surprises with an Assurant Home Warranty, backed by a partner that supports you through every step of homeownership. Explore Plans.
© 2023 - 2026 ERA Franchise Systems LLC. All rights reserved. ERA Franchise Systems LLC fully supports the principles of the Fair Housing Act and the Equal Opportunity Act. ERA, ERA Real Estate powered, and their respective logos are registered service marks of ERA Franchise Systems LLC. Each office is independently owned and operated.