
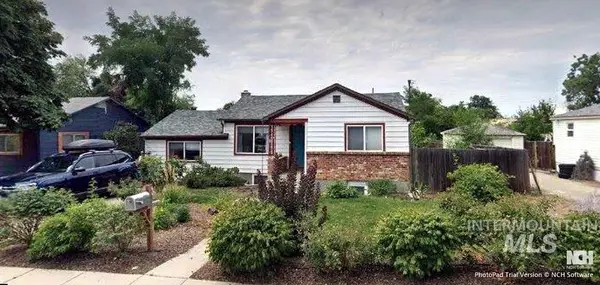
6415 W Saxton Ave., Boise, ID 83714
Local realty services provided by:Hunter Of Homes ERA Powered
6415 W Saxton Ave.,Boise, ID 83714
$629,900
- 5 Beds
- 4 Baths
- 1,248 sq. ft.
- Single family
- Pending
Listed by: jace stolfoMain: 208-484-2560
Office: stolfo real estate
MLS#:99003066
Source:ID_IMLS
Price summary
- Price:$629,900
- Price per sq. ft.:$301.68
- Monthly HOA dues:$58.33
About this home
Wonderful NW Boise location near the foothills, with convenient access to downtown! The extensively updated 1,248-square-foot main home offers 3 bedrooms and 1.5 bathrooms, with remodeled bathrooms, fresh paint, new flooring, a new roof, and more. The fully updated and permitted 840-square-foot ADU features 2 bedrooms and 2 bathrooms, along with new flooring, appliances, cabinetry, and bathrooms. An excellent opportunity to live in one residence and rent the other to help offset your mortgage, or rent both as an investment property. The spacious .228-acre lot offers privacy and ample off-street parking, including room for trailers or an RV.
Contact an agent
Home facts
- Year built:1963
- Subdivision & Development:Saxton Pierce
- Listing ID #:99003066
- Added:1 day(s) ago
- Updated:October 09, 2026 at 01:53 AM
Rooms and interior
- Bedrooms:5
- Total bathrooms:4
- Full bathrooms:4
- Bathrooms Description:Bath-Master
- Kitchen Description:Two Kitchens
- Living area:1,248 sq. ft.
Heating and cooling
- Cooling:Central Air, Ductless/Mini Split
- Heating:Forced Air, Natural Gas
- Central air:Yes
Structure and exterior
- Roof:Composition
- Year built:1963
- Building area:1,248 sq. ft.
- Lot area:0.23 Acres
- Lot Features:Irrigation Available, Sidewalks
- Construction Materials:Brick, Frame
- Foundation Description:Crawl Space, Slab
Schools
- High school:Capital
- Middle school:River Glen Jr
- Elementary school:Pierce Park
Utilities
- Water:City Service
Finances and disclosures
- Price:$629,900
- Price per sq. ft.:$301.68
- Tax amount:$4,772 (2025)
Features and amenities
- Amenities:Bath-Master, Breakfast Bar, Two Kitchens, Two Master Bedrooms
Parking
- Parking description:Finished Driveway
New listings near 6415 W Saxton Ave.
- New
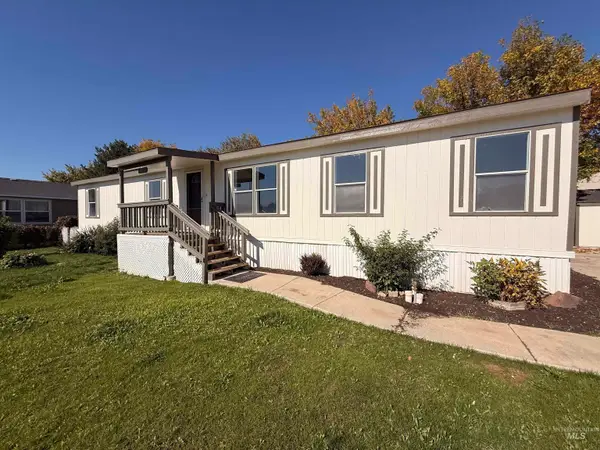 $139,999Active3 beds 2 baths1,568 sq. ft.
11228 W Azure, Boise, ID 83713
MLS# 99003241Listed by: SILVERCREEK REALTY GROUP  $114,900Pending2 beds 1 baths1,056 sq. ft.
374 Bonanza St, Boise, ID 83713
MLS# 99003233Listed by: SILVERCREEK REALTY GROUP- New
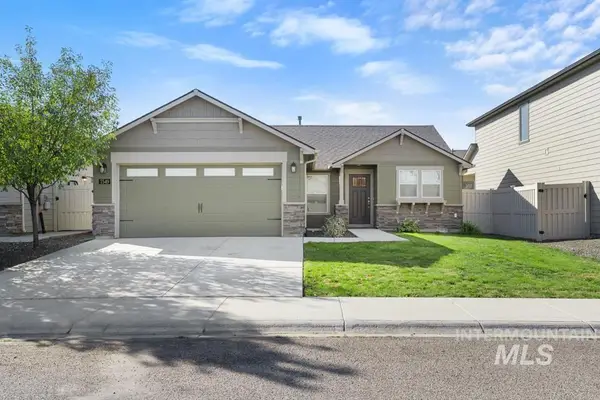 $435,000Active3 beds 2 baths1,235 sq. ft.
7549 W Corona Dr, Boise, ID 83709
MLS# 99003234Listed by: REAL BROKER LLC - Open Sat, 11am to 1pmNew
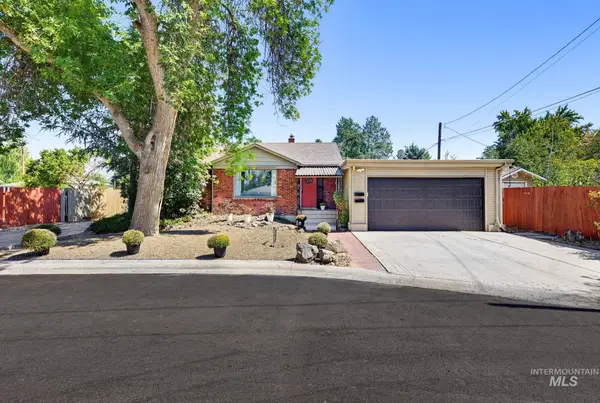 $799,900Active6 beds 5 baths3,066 sq. ft.
1014 S Stanley, Boise, ID 83705
MLS# 99003235Listed by: FLX REAL ESTATE, LLC - New
 $478,000Active3 beds 2 baths1,377 sq. ft.
7210 W Devonwood Drive, Boise, ID 83714
MLS# 99003217Listed by: A.V. WEST - New
 $824,999Active4 beds 3 baths2,028 sq. ft.
2797 S Swallowtail Ln, Boise, ID 83706
MLS# 99003218Listed by: AMHERST MADISON - New
 $385,000Active2 beds 1 baths1,056 sq. ft.
6996 W Gillis, Boise, ID 83714
MLS# 99003220Listed by: SILVERCREEK REALTY GROUP - New
 $495,000Active3 beds 2 baths1,140 sq. ft.
3294 Aubrietta, Boise, ID 83716
MLS# 99003207Listed by: THE AGENCY BOISE - New
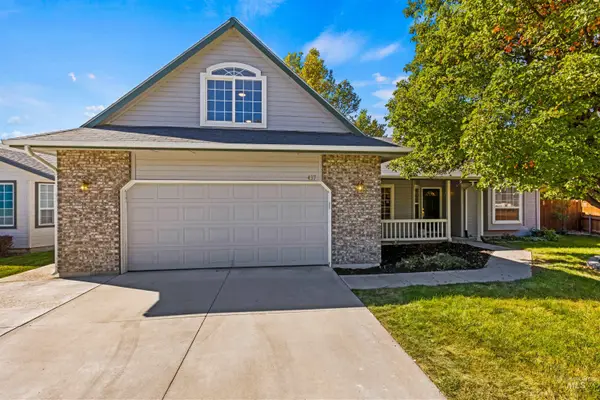 $475,000Active3 beds 2 baths1,530 sq. ft.
8437 W Galileo Ct, Boise, ID 83709
MLS# 99003187Listed by: TIMBER AND LOVE REALTY, LLC - New
 $498,000Active5 beds 2 baths1,766 sq. ft.
619 N Stanley St., Boise, ID 83706
MLS# 99003191Listed by: EQUITY NORTHWEST REAL ESTATE


Protect your home and budget from life's surprises with an Assurant Home Warranty, backed by a partner that supports you through every step of homeownership. Explore Plans.
© 2023 - 2026 ERA Franchise Systems LLC. All rights reserved. ERA Franchise Systems LLC fully supports the principles of the Fair Housing Act and the Equal Opportunity Act. ERA, ERA Real Estate powered, and their respective logos are registered service marks of ERA Franchise Systems LLC. Each office is independently owned and operated.