
6816 S Mistyglen, Boise, ID 83709
Local realty services provided by:ERA West Wind Real Estate
Listed by: kelly iacovelliCell: 208-608-2791
Office: epique realty
MLS#:98995338
Source:ID_IMLS
Price summary
- Price:$445,000
- Price per sq. ft.:$315.83
- Monthly HOA dues:$28.75
About this home
Welcome home! This well-maintained 3-bedroom, 2-bathroom home offers 1,409 sq ft of comfortable living space plus a versatile bonus room. Step inside to a spacious entry that leads to a desirable split-bedroom floor plan designed for privacy. The bright, open-concept great room features vaulted ceilings and abundant natural light. The kitchen is both functional and inviting, with a spacious island perfect for meal prep, stainless steel appliances, and plenty of storage. The roomy primary suite offers a private bath with a handicap-accessible bathtub, while thoughtful storage throughout the home makes organization a breeze. Updated flooring in the living areas and updated lighting add a fresh, modern touch. Step outside to the large east-facing backyard, where you'll find a 10' x 20' covered patio featuring stamped and stained concrete—perfect for entertaining, relaxing, and family gatherings. The side yard includes a concrete pad with room for a small RV or boat. Beautiful foliage lines the yard, creating a private and inviting outdoor space you'll love enjoying year-round. This home offers the perfect blend of comfort, functionality, and outdoor living! Devonshire offers a community pool, park and convenient access to major roads makes commuting to downtown Boise and to Micron....
Contact an agent
Home facts
- Year built:2014
- Subdivision & Development:Devonshire
- Listing ID #:98995338
- Added:16 day(s) ago
- Updated:August 11, 2026 at 07:52 AM
Rooms and interior
- Bedrooms:3
- Total bathrooms:2
- Full bathrooms:2
- Flooring:Carpet
- Bathrooms Description:Bath-Master
- Kitchen Description:Kitchen Island, Pantry
- Living area:1,409 sq. ft.
Heating and cooling
- Cooling:Central Air
- Heating:Forced Air, Natural Gas
- Central air:Yes
Structure and exterior
- Roof:Composition
- Year built:2014
- Building area:1,409 sq. ft.
- Lot area:0.15 Acres
- Lot Features:Chickens, Sidewalks
- Construction Materials:Brick, Frame
- Foundation Description:Crawl Space
Schools
- High school:Mountain View
- Middle school:Lake Hazel
- Elementary school:Desert Sage
Utilities
- Water:City Service
Finances and disclosures
- Price:$445,000
- Price per sq. ft.:$315.83
- Tax amount:$930 (2025)
Features and amenities
- Amenities:Bath-Master, Breakfast Bar, Kitchen Island, Pantry, Split Bedroom, Walk-In Closet(s)
- Pool features:Community, In Ground, Pool
Parking
- Parking description:Attached, Finished Driveway
- Garage:Yes
- Garage spaces:3
New listings near 6816 S Mistyglen
- Open Sat, 12 to 3pmNew
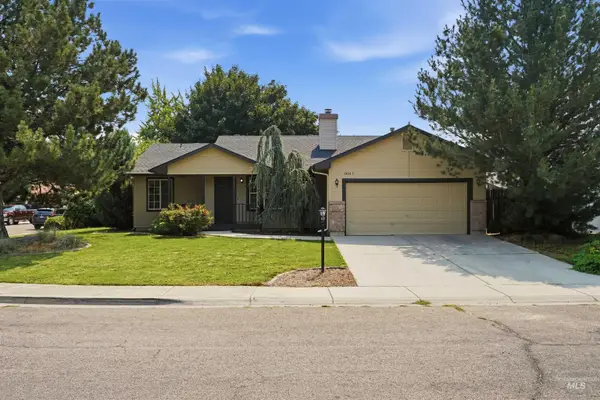 $424,900Active3 beds 2 baths1,292 sq. ft.
10045 W Lupine St, Boise, ID 83704
MLS# 98997129Listed by: MOUNTAIN REALTY - New
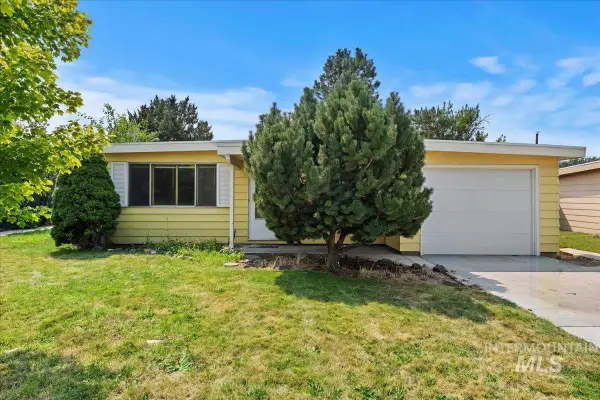 $319,900Active3 beds 1 baths988 sq. ft.
6315 W Dorian Street, Boise, ID 83709
MLS# 98997132Listed by: COLDWELL BANKER TOMLINSON - New
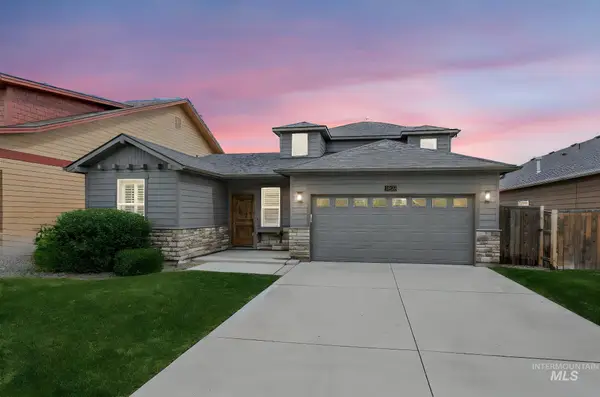 $499,990Active4 beds 3 baths1,932 sq. ft.
10130 W Brownstone Dr, Boise, ID 83709
MLS# 98997126Listed by: KELLER WILLIAMS REALTY BOISE - Open Sat, 10am to 3pmNew
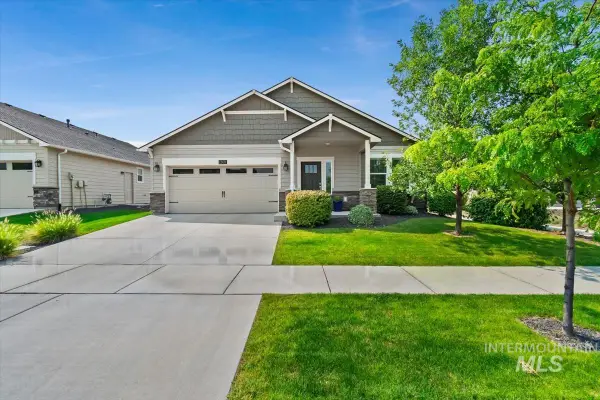 $490,000Active3 beds 2 baths1,660 sq. ft.
12471 W Peak View St, Boise, ID 83709
MLS# 98997127Listed by: HOMEWARD REAL ESTATE - Open Sat, 12 to 2pmNew
 $489,900Active2 beds 2 baths1,027 sq. ft.
4430 E Haystack St #204, Boise, ID 83716
MLS# 98997115Listed by: BETTER HOMES & GARDENS 43NORTH - Open Sat, 1 to 3pmNew
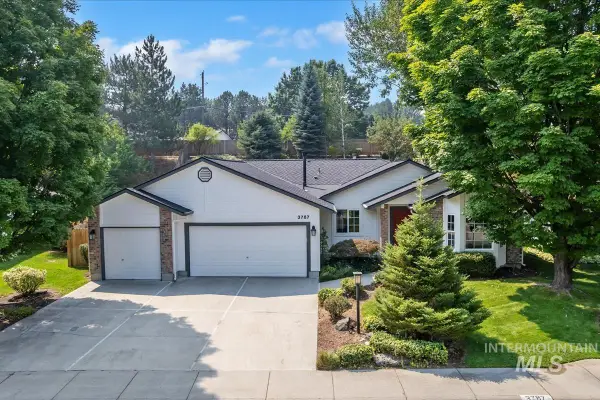 $749,900Active3 beds 2 baths1,876 sq. ft.
3787 E Shady Glen Dr, Boise, ID 83706
MLS# 98997120Listed by: SILVERCREEK REALTY GROUP - New
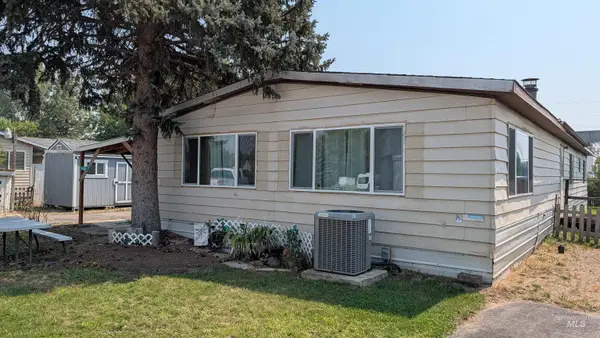 $379,900Active3 beds 2 baths1,848 sq. ft.
10165 W Claudia Rd, Boise, ID 83714
MLS# 98997121Listed by: SILVERCREEK REALTY GROUP - Open Sat, 12 to 1pmNew
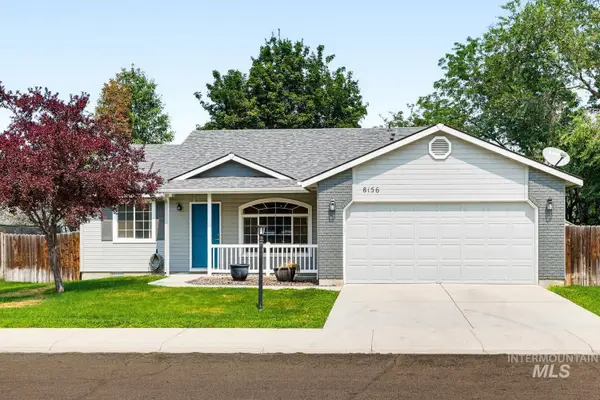 $440,000Active3 beds 2 baths1,546 sq. ft.
8156 W Orbit Dr, Boise, ID 83709
MLS# 98997109Listed by: SILVERCREEK REALTY GROUP - New
 $695,000Active3 beds 3 baths2,038 sq. ft.
4240 E Parkcenter Blvd., Boise, ID 83716
MLS# 98997099Listed by: KELLER WILLIAMS REALTY BOISE 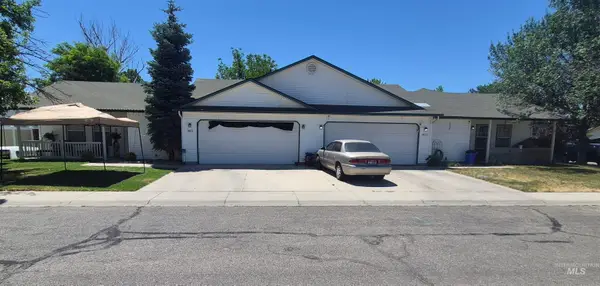 $679,000Active6 beds 4 baths2,404 sq. ft.
9871 W Mesquite Ct, Boise, ID 83704
MLS# 98990666Listed by: NATIONAL BROKER CONNECT REAL ESTATE


Protect your home and budget from life's surprises with an Assurant Home Warranty, backed by a partner that supports you through every step of homeownership. Explore Plans.
© 2023 - 2026 ERA Franchise Systems LLC. All rights reserved. ERA Franchise Systems LLC fully supports the principles of the Fair Housing Act and the Equal Opportunity Act. ERA, ERA Real Estate powered, and their respective logos are registered service marks of ERA Franchise Systems LLC. Each office is independently owned and operated.