
7308 W Maxwell Dr, Boise, ID 83704
Local realty services provided by:Hunter Of Homes ERA Powered
Upcoming open houses
- Sun, Nov 1501:00 pm - 04:00 pm
Listed by: lysi bishopCell: 208-870-8292
Office: keller williams realty boise
MLS#:99002475
Source:ID_IMLS
Price summary
- Price:$489,999
- Price per sq. ft.:$221.32
About this home
An exciting opportunity in a desirable Boise location! Well-priced, beautifully updated, & move-in ready, this charming residence offers an attractive option for investors seeking to expand or reposition their real estate portfolio before year's end. With substantial improvements already completed, the property offers the potential for a streamlined transition to rental use, minimizing the need for extensive renovations or additional investment. Equally appealing as a personal residence, the home combines timeless character, modern updates, & a convenient location near shopping, dining, parks, & downtown Boise. Set on a generous lot with a spacious, fully fenced backyard, the residence features desirable main-level living with three bedrooms, a remodeled full bath, powder bath, & laundry. Inside, original hardwood floors, wide picture windows, & a classic wood-burning fireplace bring warmth & character to the inviting living spaces. The beautifully remodeled kitchen features crisp white cabinetry, quartz countertops, stainless steel appliances & gas range. A downstairs bonus room provides additional living space, ideal for a media room or home office. Outside, the generous backyard offers grassy lawn & room for gardening. Conveniently located near neighborhood amenities, with quick highway access & downtown Boise less than 10 minutes away....
Contact an agent
Home facts
- Year built:1959
- Subdivision & Development:Combes Acres
- Listing ID #:99002475
- Added:44 day(s) ago
- Updated:November 15, 2026 at 03:25 PM
Rooms and interior
- Bedrooms:3
- Total bathrooms:2
- Full bathrooms:2
- Flooring:Carpet, Hardwood, Tile
- Living area:2,214 sq. ft.
Heating and cooling
- Cooling:Central Air
- Heating:Forced Air, Natural Gas
- Central air:Yes
Structure and exterior
- Roof:Architectural Style
- Year built:1959
- Building area:2,214 sq. ft.
- Lot area:0.26 Acres
- Lot Features:Sidewalks
- Construction Materials:Brick, Frame, Wood Siding
- Foundation Description:Crawl Space
Schools
- High school:Capital
- Middle school:Fairmont
- Elementary school:Koelsch
Utilities
- Water:City Service
Finances and disclosures
- Price:$489,999
- Price per sq. ft.:$221.32
- Tax amount:$3,240 (2025)
Features and amenities
- Amenities:Breakfast Bar
Parking
- Parking description:Finished Driveway
New listings near 7308 W Maxwell Dr
- New
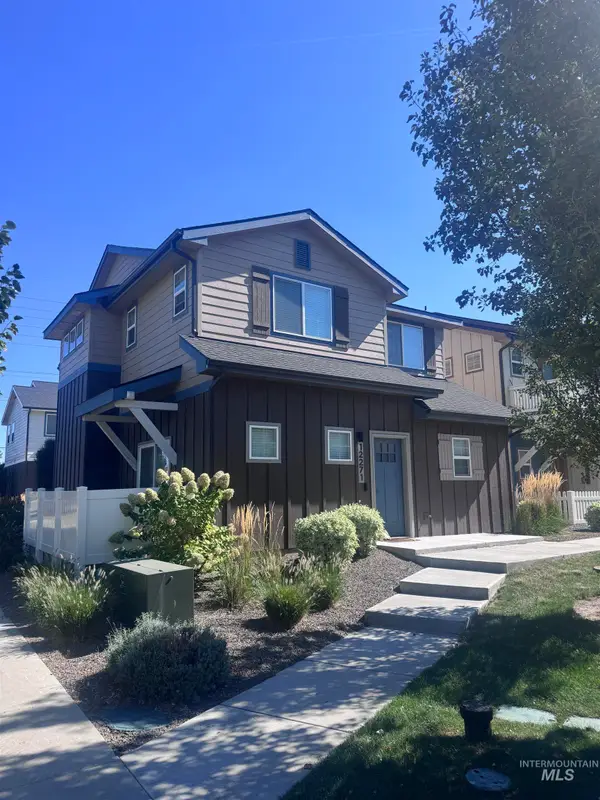 $400,000Active3 beds 3 baths1,608 sq. ft.
12271 W Irving St, Boise, ID 83713
MLS# 99006540Listed by: HOMES OF IDAHO - New
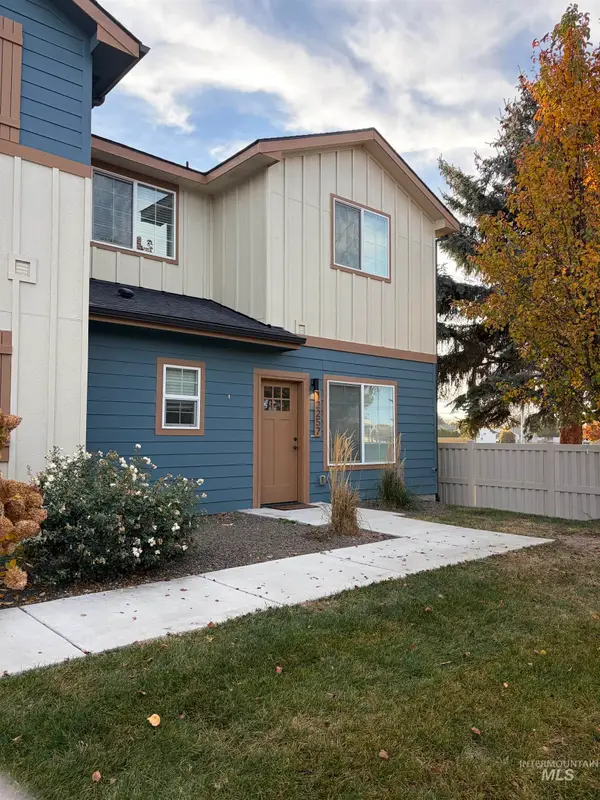 $395,000Active3 beds 3 baths1,385 sq. ft.
12257 W Irving St, Boise, ID 83713
MLS# 99006537Listed by: HOMES OF IDAHO - New
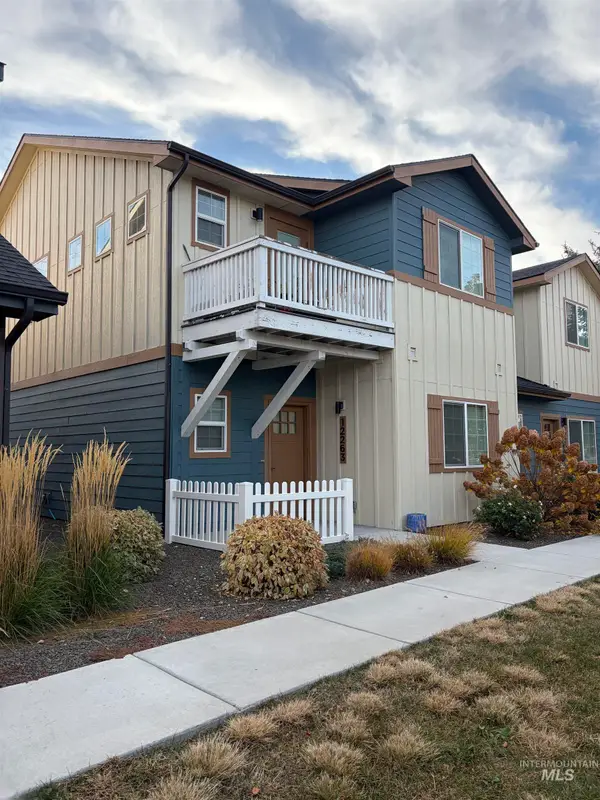 $395,000Active2 beds 3 baths1,380 sq. ft.
12263 W Irving St, Boise, ID 83713
MLS# 99006538Listed by: HOMES OF IDAHO - New
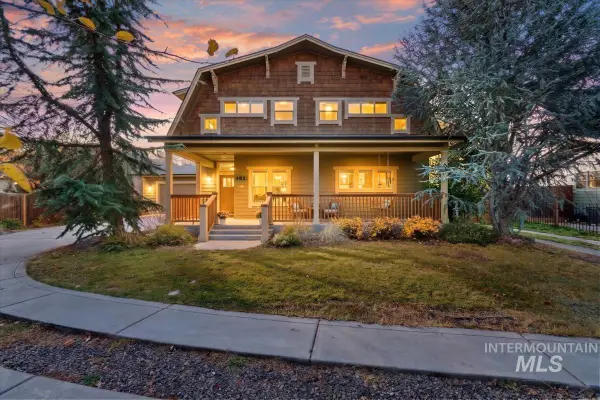 $987,000Active5 beds 3 baths2,709 sq. ft.
4851 W Willow Lane, Boise, ID 83703
MLS# 99006533Listed by: KELLER WILLIAMS REALTY BOISE - New
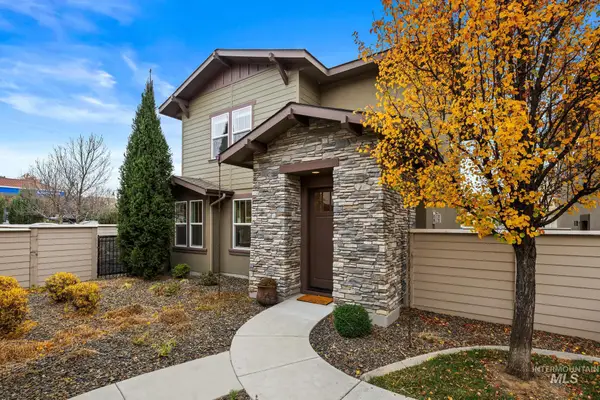 $800,000Active4 beds 3 baths2,451 sq. ft.
3660 S Pheasant Tail Way, Boise, ID 83716
MLS# 99006509Listed by: SILVERCREEK REALTY GROUP - New
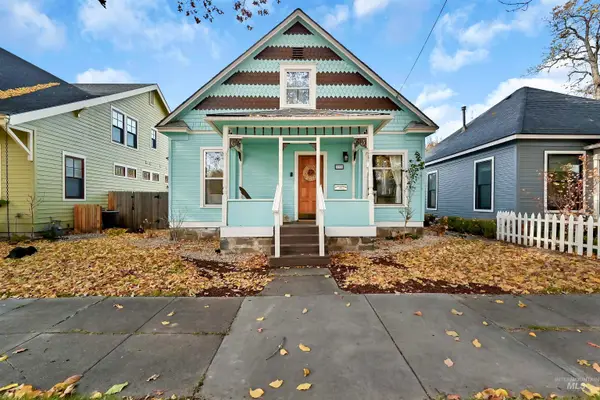 $650,000Active3 beds 1 baths1,450 sq. ft.
237 N Flume Street, Boise, ID 83712
MLS# 99006517Listed by: KELLER WILLIAMS REALTY BOISE - New
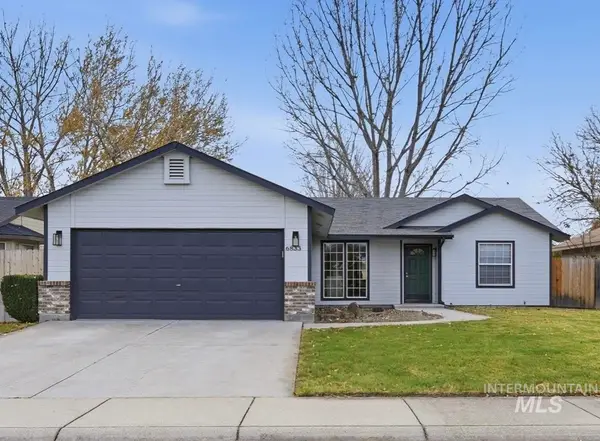 $459,900Active3 beds 2 baths1,440 sq. ft.
6833 N Misty Cove Ave, Boise, ID 83714
MLS# 99006496Listed by: SILVERCREEK REALTY GROUP - New
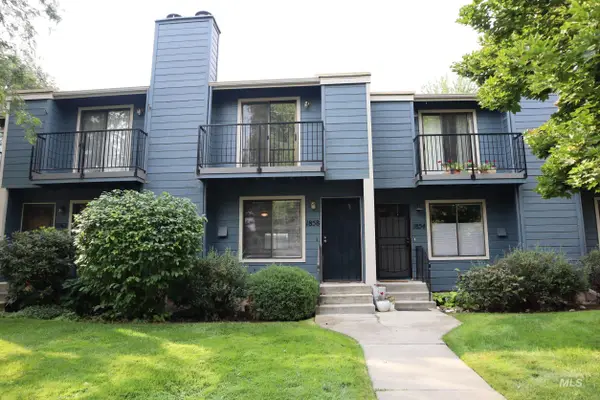 $315,000Active2 beds 2 baths1,105 sq. ft.
1858 E Old Saybrook, Boise, ID 83706
MLS# 99006461Listed by: REALTY ONE GROUP PROFESSIONALS 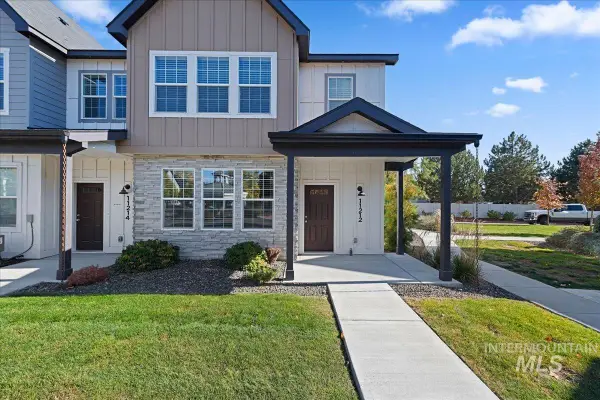 $399,990Pending3 beds 3 baths1,588 sq. ft.
11212 W Knightsbridge Ct, Boise, ID 83713
MLS# 99006446Listed by: MOUNTAIN REALTY- New
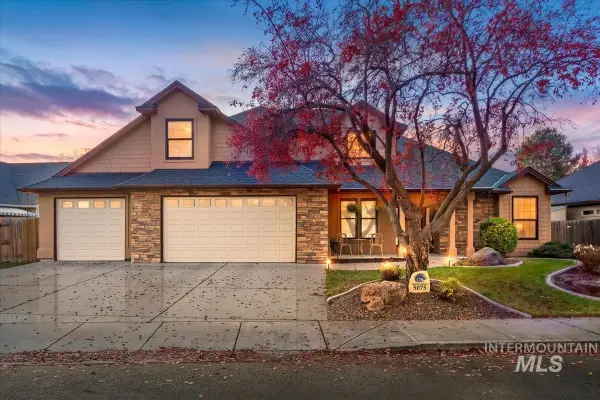 $785,000Active4 beds 4 baths2,828 sq. ft.
5075 N Brookmeadow Way, Boise, ID 83713
MLS# 99006427Listed by: SILVERCREEK REALTY GROUP


Protect your home and budget from life's surprises with an Assurant Home Warranty, backed by a partner that supports you through every step of homeownership. Explore Plans.
© 2023 - 2026 ERA Franchise Systems LLC. All rights reserved. ERA Franchise Systems LLC fully supports the principles of the Fair Housing Act and the Equal Opportunity Act. ERA, ERA Real Estate powered, and their respective logos are registered service marks of ERA Franchise Systems LLC. Each office is independently owned and operated.