
7505 W Snohomish St, Boise, ID 83709
Local realty services provided by:ERA West Wind Real Estate
Upcoming open houses
- Sat, Jul 2512:00 pm - 02:00 pm
Listed by: steven bittickMain: 208-391-2391
Office: amherst madison
MLS#:98994775
Source:ID_IMLS
Price summary
- Price:$428,900
- Price per sq. ft.:$281.06
About this home
Welcome to a fantastic opportunity in South Boise! This 3 bed, 2 bath, 2 car garage .20 acre home offers fresh interior paint with new LVP flooring in family room, hall and the primiary along with the two remodeled bathrooms with room to add your personal touches throughout the home. The kitchen, dining and living areas offers up spacious areas for great entertainment. Walk into the spacious park like setting back yard with mature trees, shed/workshop, dogrun with room for a garden. RV parking is possible and park a trailor or small boat on the east side of the home. Garage has recently been sheet rocked and painted. NO HOA's! HVAC was replaced in 2023, new roof installed around 2013. Located within miunutes from, Costco, freeway, airport, shops, parks, Indian Lakes Golf course and entertainment and easy access to Micron. Do not miss out on this opportunity to be in the heart of South Boise with all of the above to enjoy! Staging photos are virtual.
Contact an agent
Home facts
- Year built:1978
- Listing ID #:98994775
- Added:1 day(s) ago
- Updated:July 22, 2026 at 07:03 PM
Rooms and interior
- Bedrooms:3
- Total bathrooms:2
- Full bathrooms:2
- Flooring:Carpet, Tile
- Kitchen Description:Kitchen Island
- Living area:1,526 sq. ft.
Heating and cooling
- Cooling:Central Air
- Heating:Forced Air, Natural Gas
- Central air:Yes
Structure and exterior
- Roof:Composition
- Year built:1978
- Building area:1,526 sq. ft.
- Lot area:0.2 Acres
- Lot Features:Chickens, Dog Run, Sidewalks
- Construction Materials:Frame
- Foundation Description:Crawl Space
Schools
- High school:Mountain View
- Middle school:Lake Hazel
- Elementary school:Silver Sage
Utilities
- Water:City Service
Finances and disclosures
- Price:$428,900
- Price per sq. ft.:$281.06
- Tax amount:$1,342 (2025)
Features and amenities
- Amenities:Breakfast Bar, Kitchen Island
Parking
- Parking description:Attached, Finished Driveway, RV Access/Parking
- Garage:Yes
- Garage spaces:2
New listings near 7505 W Snohomish St
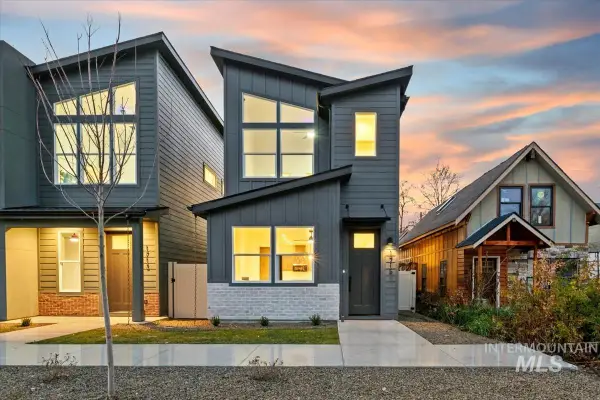 $784,900Pending3 beds 4 baths1,801 sq. ft.
1715 N 31st St, Boise, ID 83703
MLS# 98994803Listed by: AMHERST MADISON- New
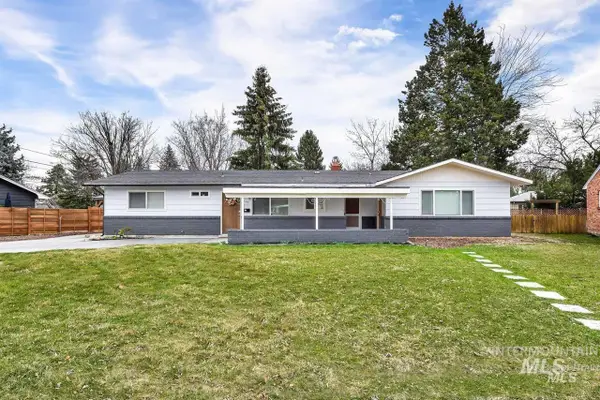 $685,000Active3 beds 2 baths1,674 sq. ft.
220 N Owyhee Street, Boise, ID 83706
MLS# 98994790Listed by: WINDERMERE REAL ESTATE PROFESSIONALS - New
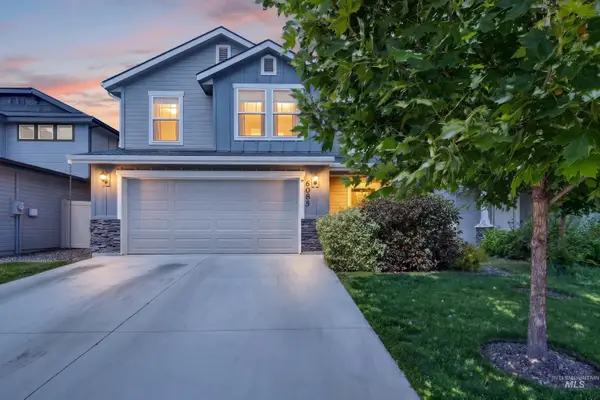 $460,000Active3 beds 3 baths1,718 sq. ft.
6085 S Carlburg Ave, Boise, ID 83709
MLS# 98994794Listed by: HOMES OF IDAHO - New
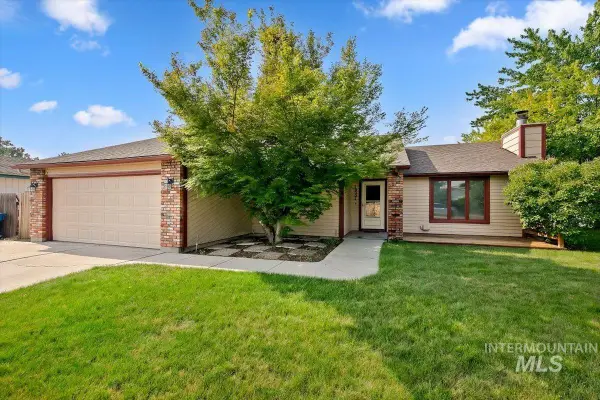 $459,900Active3 beds 2 baths1,569 sq. ft.
10321 W Macaw Ct, Boise, ID 83704
MLS# 98994804Listed by: KELLER WILLIAMS REALTY BOISE - New
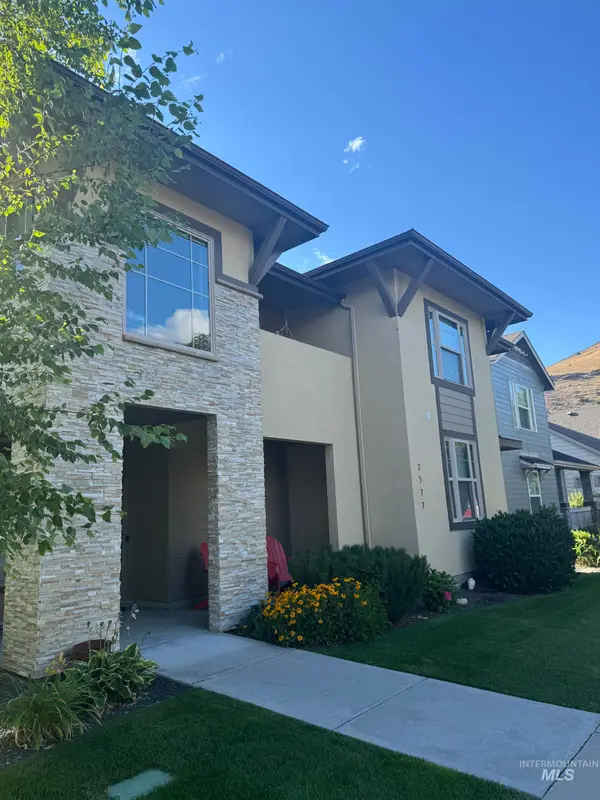 $985,000Active5 beds 3 baths2,912 sq. ft.
2577 S Trailwood Way, Boise, ID 83716
MLS# 98994807Listed by: KELLER WILLIAMS REALTY BOISE - Open Sat, 2 to 4pmNew
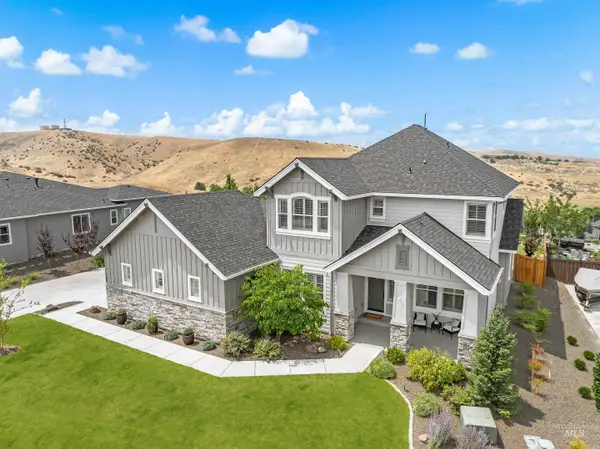 $1,295,000Active5 beds 4 baths3,622 sq. ft.
11729 N 11th Way, Boise, ID 83714
MLS# 98994810Listed by: THG REAL ESTATE - New
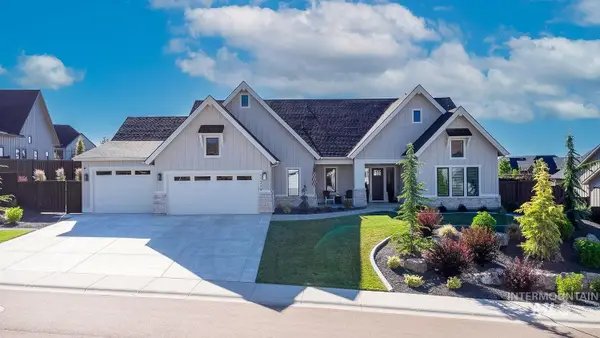 $1,625,000Active3 beds 4 baths3,060 sq. ft.
11329 N Elk Ridge Way, Boise, ID 83714
MLS# 98994818Listed by: WINDERMERE REAL ESTATE PROFESSIONALS - Open Sat, 12 to 2pmNew
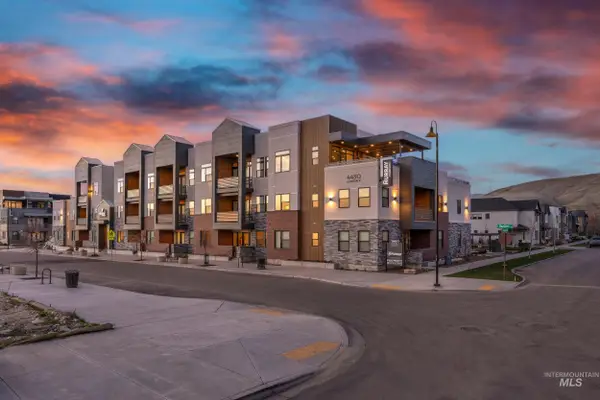 $399,900Active1 beds 1 baths711 sq. ft.
4430 E Haystack St #210, Boise, ID 83716
MLS# 98994785Listed by: BETTER HOMES & GARDENS 43NORTH - Open Sat, 12 to 3pmNew
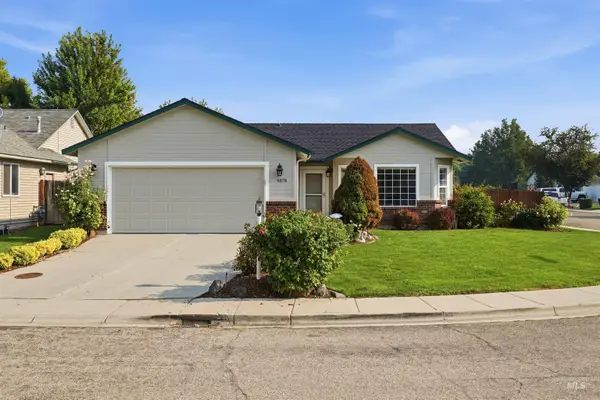 $460,000Active3 beds 2 baths1,373 sq. ft.
9378 W Surf St, Boise, ID 83709
MLS# 98994777Listed by: MOUNTAIN REALTY - New
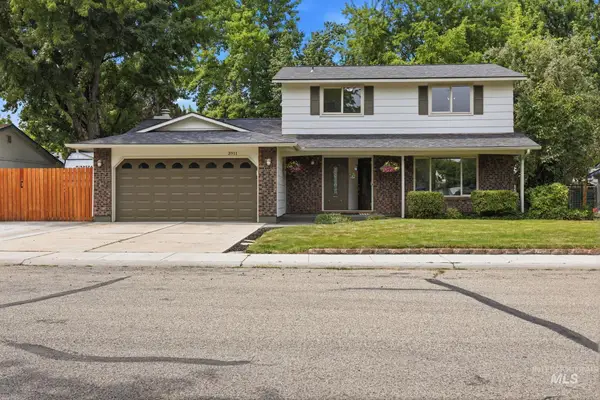 $600,000Active3 beds 3 baths1,737 sq. ft.
3911 S Pittsfield Way, Boise, ID 83706
MLS# 98994778Listed by: HOMES OF IDAHO


Protect your home and budget from life's surprises with an Assurant Home Warranty, backed by a partner that supports you through every step of homeownership. Explore Plans.
© 2023 - 2026 ERA Franchise Systems LLC. All rights reserved. ERA Franchise Systems LLC fully supports the principles of the Fair Housing Act and the Equal Opportunity Act. ERA, ERA Real Estate powered, and their respective logos are registered service marks of ERA Franchise Systems LLC. Each office is independently owned and operated.