
8132 S Red Shine Ave, Boise, ID 83709
Local realty services provided by:Hunter Of Homes ERA Powered
Listed by: kevin haniganMain: 208-283-1509
Office: red pheasant realty
MLS#:98997560
Source:ID_IMLS
Price summary
- Price:$499,900
- Price per sq. ft.:$233.71
- Monthly HOA dues:$62.5
About this home
Great Family Home - 4 bedrooms & 2.5 baths with a 3-car garage! Recent 2018 construction of this two-story, South Boise home in the Kuna School District. Welcome home--you'll have two spacious living areas, a huge 3-car garage, and a open great room. The East-facing back yard and generous patio make an Idaho evening quite enjoyable! All four bedrooms are upstairs and feature nice rooms and a shared bath. The primary suite hosts a large bedroom, walk-in closet, and a generous bathroom. Laundry is near the bedrooms for easy chores and an open landing provides extra space for study or home office. This great opportunity awaits you in this nice area of Boise!
Contact an agent
Home facts
- Year built:2018
- Subdivision & Development:Dashwood
- Listing ID #:98997560
- Added:1 day(s) ago
- Updated:August 17, 2026 at 02:43 AM
Rooms and interior
- Bedrooms:4
- Total bathrooms:3
- Full bathrooms:3
- Flooring:Carpet
- Bathrooms Description:Bath-Master
- Kitchen Description:Kitchen Island
- Living area:2,139 sq. ft.
Heating and cooling
- Cooling:Central Air
- Heating:Forced Air, Natural Gas
- Central air:Yes
Structure and exterior
- Roof:Composition
- Year built:2018
- Building area:2,139 sq. ft.
- Lot area:0.14 Acres
- Lot Features:Sidewalks
- Construction Materials:Concrete, Frame, Stone, Wood Siding
- Foundation Description:Crawl Space
Schools
- High school:Kuna
- Middle school:Fremont
- Elementary school:Silver Trail
Utilities
- Water:City Service
Finances and disclosures
- Price:$499,900
- Price per sq. ft.:$233.71
- Tax amount:$1,457 (2025)
Features and amenities
- Amenities:Bath-Master, Kitchen Island, Walk-In Closet(s)
Parking
- Parking description:Attached, Finished Driveway
- Garage:Yes
- Garage spaces:3
New listings near 8132 S Red Shine Ave
- Open Sat, 11am to 2pmNew
 $605,000Active4 beds 3 baths2,520 sq. ft.
6252 N Royal Park Ave, Boise, ID 83713
MLS# 98997596Listed by: BETTER HOMES & GARDENS 43NORTH - Open Sun, 1 to 3pmNew
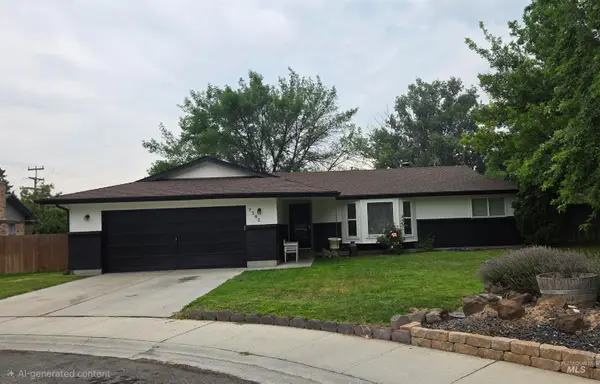 $404,000Active3 beds 2 baths1,381 sq. ft.
7382 W Danbury Ct, Boise, ID 83709
MLS# 98997578Listed by: SILVERCREEK REALTY GROUP - New
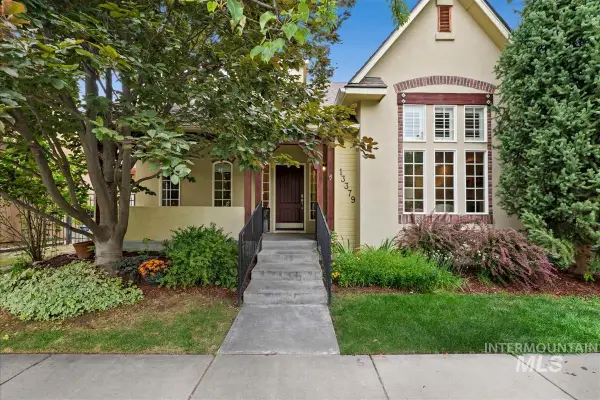 $599,000Active3 beds 2 baths1,679 sq. ft.
13379 N 8th, Boise, ID 83714
MLS# 98997557Listed by: A.V. WEST - New
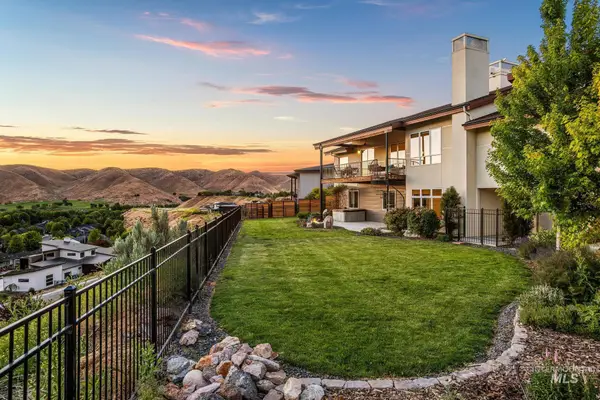 $1,425,000Active4 beds 3 baths3,508 sq. ft.
4109 N Eyrie Way, Boise, ID 83703
MLS# 98997558Listed by: JPAR LIVE LOCAL - New
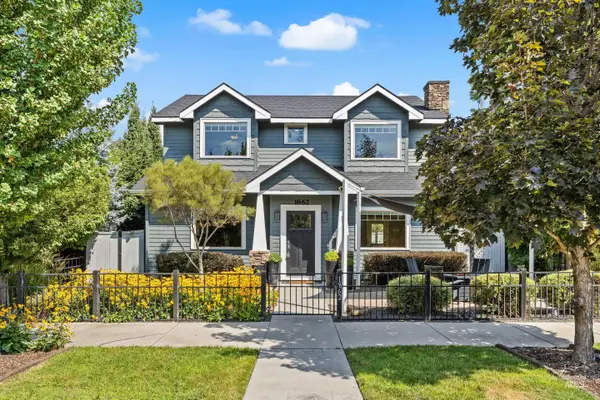 $899,900Active3 beds 3 baths1,574 sq. ft.
1862 W Ridenbaugh St., Boise, ID 83702
MLS# 98997552Listed by: AMHERST MADISON - New
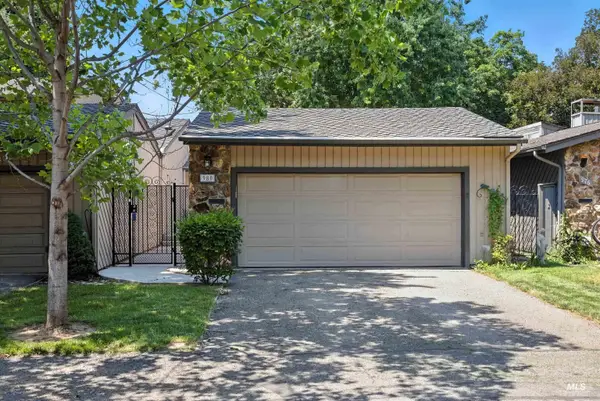 $370,000Active2 beds 2 baths1,672 sq. ft.
980 N Camelot Dr, Boise, ID 83704
MLS# 98997548Listed by: CASHFLOW REAL ESTATE - New
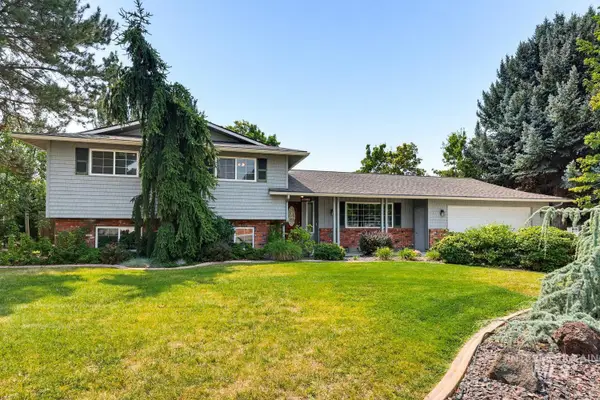 $590,000Active4 beds 3 baths2,486 sq. ft.
11683 W Florida Drive, Boise, ID 83709
MLS# 98997534Listed by: SPECIALTY GROUP, INC. - New
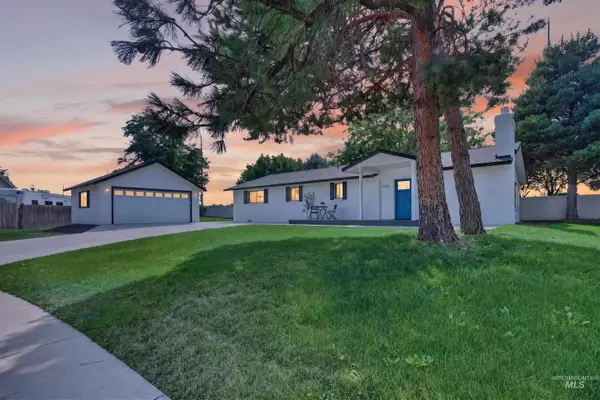 $585,000Active4 beds 3 baths2,386 sq. ft.
12151 W Tree Branch, Boise, ID 83709
MLS# 98997508Listed by: HOMES OF IDAHO - New
 $385,000Active3 beds 2 baths1,114 sq. ft.
6428 W Kirkwood Rd, Boise, ID 83709
MLS# 98997512Listed by: COLDWELL BANKER TOMLINSON


Protect your home and budget from life's surprises with an Assurant Home Warranty, backed by a partner that supports you through every step of homeownership. Explore Plans.
© 2023 - 2026 ERA Franchise Systems LLC. All rights reserved. ERA Franchise Systems LLC fully supports the principles of the Fair Housing Act and the Equal Opportunity Act. ERA, ERA Real Estate powered, and their respective logos are registered service marks of ERA Franchise Systems LLC. Each office is independently owned and operated.