
8457 W Pembrook Dr, Boise, ID 83704
Local realty services provided by:ERA West Wind Real Estate
8457 W Pembrook Dr,Boise, ID 83704
$464,900
- 3 Beds
- 2 Baths
- 1,662 sq. ft.
- Single family
- Pending
Listed by: tina penningtonMain: 208-323-4000
Office: john l scott boise
MLS#:98993299
Source:ID_IMLS
Price summary
- Price:$464,900
- Price per sq. ft.:$279.72
About this home
This ranch style home with beautiful white brick is tucked away in a nice established neighborhood in Boise! With it's mid century modern style for you to enjoy or create your own finishes/updates. This home features a spacious three bedroom, two bath, and two car garage. Kitchen has plenty of cabinetry, breakfast bar, dining area with Samsung refrigerator included. The open floor concept takes you into a huge great room for entertaining that has a stone wall with a cozy gas fireplace. There is an additional family room that can be used for additional entertaining or office space. Master is a great size with sliding glass door for patio access. Come out to your huge back yard with tons of mature landscaping and trees with shade to enjoy. There are multiple patio areas, a covered wood patio for entertaining, a large trex deck patio, and a small pergola area. Includes shed for additional storage and has plenty of space for garden boxes. Tons of space for barbeques and entertaining. No HOA!! This home sits on a .26 sized lot which is hard to find! Close to shopping, tons of restaurants, and freeway access. Both furnace and A/C just serviced. Washer and dryer are included....
Contact an agent
Home facts
- Year built:1969
- Subdivision & Development:Capital Manor S
- Listing ID #:98993299
- Added:46 day(s) ago
- Updated:August 25, 2026 at 07:51 AM
Rooms and interior
- Bedrooms:3
- Total bathrooms:2
- Full bathrooms:2
- Flooring:Carpet, Tile
- Bathrooms Description:Bath-Master
- Kitchen Description:Pantry
- Living area:1,662 sq. ft.
Heating and cooling
- Cooling:Central Air
- Heating:Forced Air
- Central air:Yes
Structure and exterior
- Roof:Architectural Style
- Year built:1969
- Building area:1,662 sq. ft.
- Lot area:0.26 Acres
- Lot Features:Irrigation Available, Sidewalks
- Construction Materials:Brick, Frame, Wood Siding
Schools
- High school:Capital
- Middle school:Fairmont
- Elementary school:Valley View (Boise)
Utilities
- Water:Community Service
Finances and disclosures
- Price:$464,900
- Price per sq. ft.:$279.72
- Tax amount:$2,342 (2025)
Features and amenities
- Amenities:Bath-Master, Breakfast Bar, Pantry, Walk-In Closet(s)
Parking
- Parking description:Attached
- Garage:Yes
- Garage spaces:2
New listings near 8457 W Pembrook Dr
- New
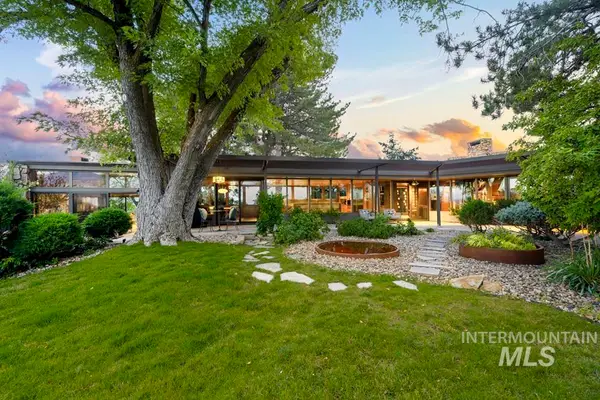 $4,900,000Active5 beds 4 baths5,052 sq. ft.
1513 N Claremont Dr, Boise, ID 83702
MLS# 98998464Listed by: KELLER WILLIAMS REALTY BOISE - New
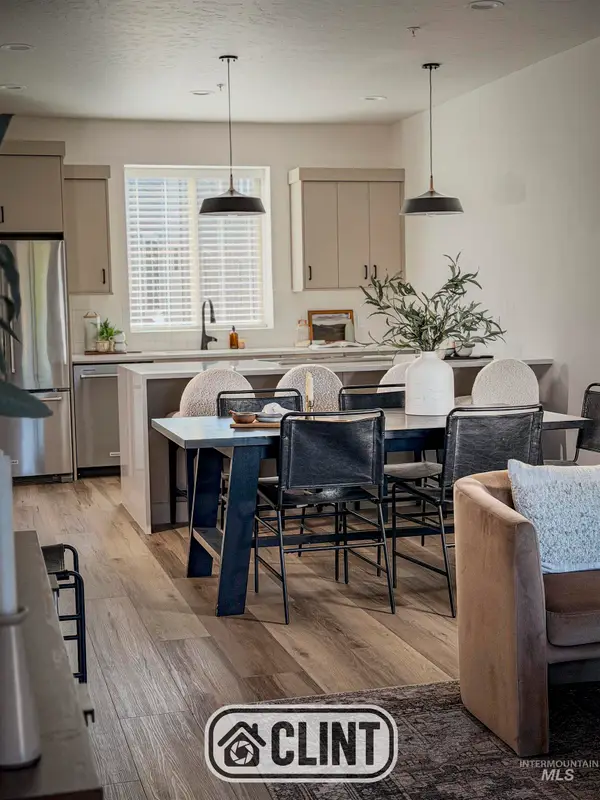 $519,880Active3 beds 3 baths1,489 sq. ft.
1705 S Federal Way, Boise, ID 83705
MLS# 98998470Listed by: HOMES OF IDAHO - New
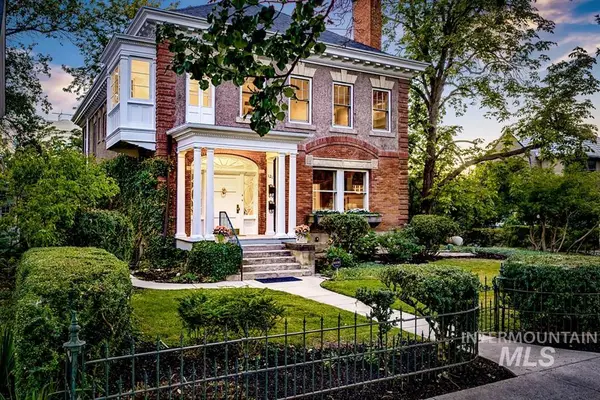 $1,980,000Active5 beds 4 baths7,583 sq. ft.
121 W Main St, Boise, ID 83702
MLS# 98998414Listed by: KELLER WILLIAMS REALTY BOISE - New
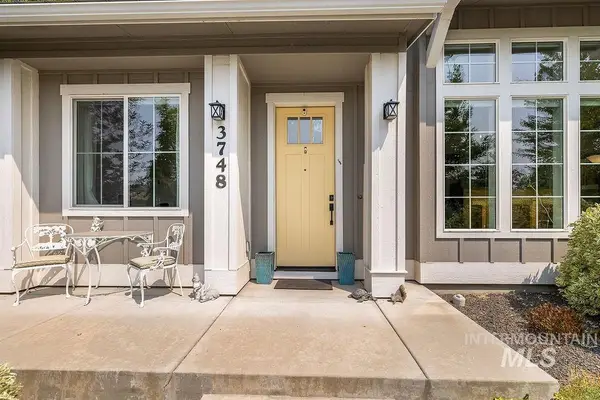 $660,000Active3 beds 2 baths1,927 sq. ft.
3748 W Hidden Springs Drive, Boise, ID 83714
MLS# 98998416Listed by: KELLER WILLIAMS REALTY BOISE - New
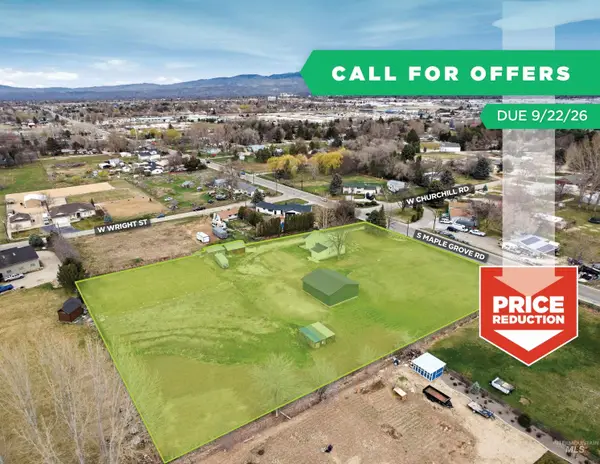 $1,099,000Active2 beds 1 baths1,426 sq. ft.
3505 S Maple Grove, Boise, ID 83709
MLS# 98998406Listed by: RALLENS REALTY CONSULTANTS - Open Sun, 1 to 4pmNew
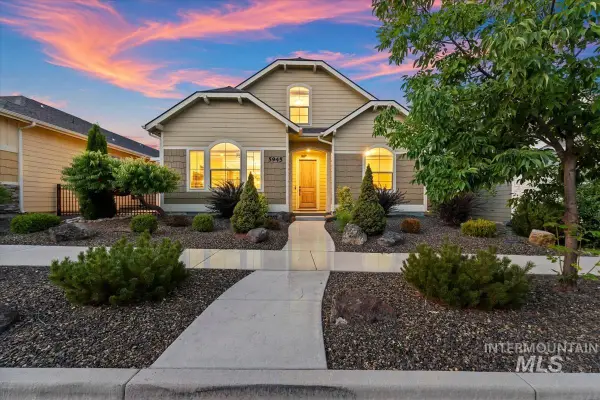 $575,000Active4 beds 3 baths2,272 sq. ft.
5945 W Beaufort Street, Boise, ID 83714
MLS# 98998407Listed by: SILVERCREEK REALTY GROUP - New
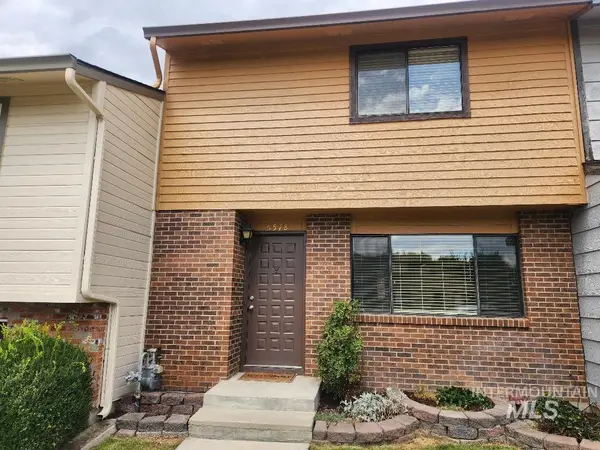 $350,000Active3 beds 2 baths1,248 sq. ft.
6578 W Denton St, Boise, ID 83704
MLS# 98998374Listed by: SILVERCREEK REALTY GROUP - New
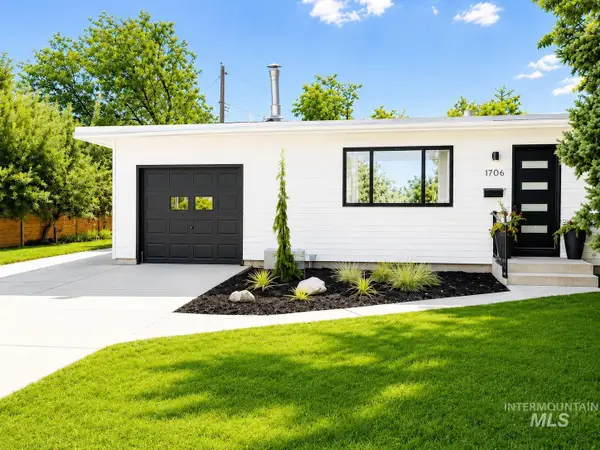 $599,888Active4 beds 2 baths2,126 sq. ft.
1706 S Raymond St, Boise, ID 83709
MLS# 98998377Listed by: BOISE PREMIER REAL ESTATE - New
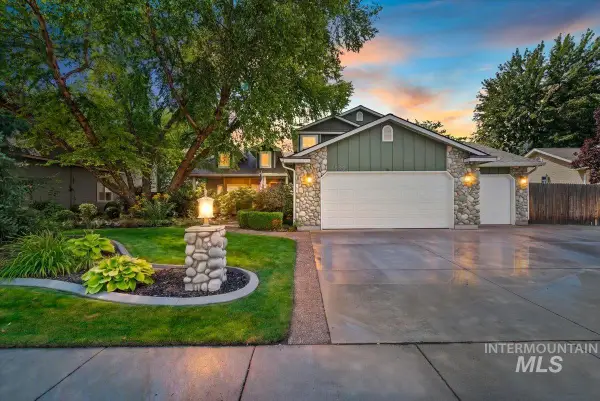 $565,000Active4 beds 3 baths2,235 sq. ft.
14079 W Hartford Drive, Boise, ID 83713
MLS# 98998349Listed by: 208 REAL ESTATE - New
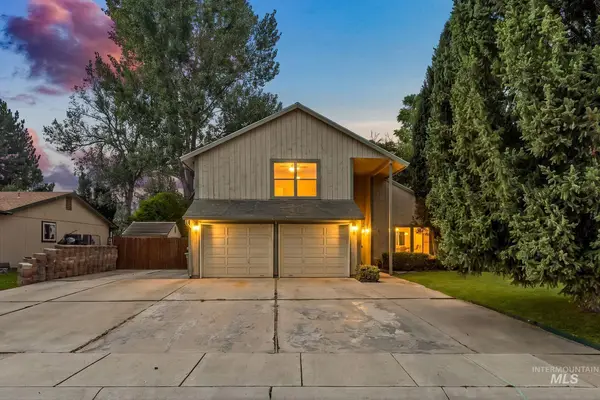 $450,000Active3 beds 3 baths1,900 sq. ft.
5079 W Shalecrest Ct, Boise, ID 83703
MLS# 98998336Listed by: BOISE PREMIER REAL ESTATE


Protect your home and budget from life's surprises with an Assurant Home Warranty, backed by a partner that supports you through every step of homeownership. Explore Plans.
© 2023 - 2026 ERA Franchise Systems LLC. All rights reserved. ERA Franchise Systems LLC fully supports the principles of the Fair Housing Act and the Equal Opportunity Act. ERA, ERA Real Estate powered, and their respective logos are registered service marks of ERA Franchise Systems LLC. Each office is independently owned and operated.