
8819 W Holbrook Ave, Boise, ID 83704
Local realty services provided by:Hunter Of Homes ERA Powered
8819 W Holbrook Ave,Boise, ID 83704
$872,000
- 5 Beds
- 3 Baths
- 3,311 sq. ft.
- Single family
- Active
Listed by: shelby matsonMain: 208-631-6930
Office: idaho life real estate
MLS#:98996920
Source:ID_IMLS
Price summary
- Price:$872,000
- Price per sq. ft.:$263.36
About this home
Built in 2024, this thoughtfully designed 5-bedroom, 3-bath home offers 3,311 sq ft on a 0.21-acre lot. Located on Boise’s West Bench, the home is conveniently close to shopping, dining and everyday amenities. A private driveway leads to the home and its impressive 5-car garage, providing exceptional parking and storage. Natural light fills the open floor plan, creating a bright and welcoming setting for everyday living and entertaining. At the heart of the home is a beautifully designed kitchen featuring quartz countertops, an oversized L-shaped island, an 8-burner range with pot filler, prep sink, built-in produce bins and a spacious butler’s pantry. The main-level primary suite offers a beautifully appointed bathroom with dual vanities and a generous walk-in closet. A second bedroom and full bathroom are also located on the main floor, providing added flexibility. Upstairs, you’ll find three additional bedrooms, a full bathroom and a large open loft with plenty of room to gather, work or unwind. LVP flooring flows throughout the main living areas, while carpet adds comfort to the bedrooms. Additional features include a water purification system and water softener. Outside, the thoughtfully landscaped backyard features a flourishing garden area with fruit trees, berry bushes, corn and more, creating an inviting space to relax, garden and enjoy....
Contact an agent
Home facts
- Year built:2024
- Subdivision & Development:Home Acres
- Listing ID #:98996920
- Added:48 day(s) ago
- Updated:September 28, 2026 at 02:27 PM
Rooms and interior
- Bedrooms:5
- Total bathrooms:3
- Full bathrooms:3
- Flooring:Carpet
- Bathrooms Description:Bath-Master
- Kitchen Description:Kitchen Island, Pantry
- Living area:3,311 sq. ft.
Heating and cooling
- Cooling:Central Air
- Heating:Natural Gas
- Central air:Yes
Structure and exterior
- Roof:Composition
- Year built:2024
- Building area:3,311 sq. ft.
- Lot area:0.22 Acres
- Lot Features:Chickens, Sidewalks
- Construction Materials:Stone
- Foundation Description:Crawl Space
Schools
- High school:Capital
- Middle school:Fairmont
- Elementary school:Valley View (Boise)
Utilities
- Water:City Service
Finances and disclosures
- Price:$872,000
- Price per sq. ft.:$263.36
- Tax amount:$5,325 (2025)
Features and amenities
- Amenities:Bath-Master, Breakfast Bar, Central Vacuum Plumbed, Kitchen Island, Pantry, Walk-In Closet(s)
Parking
- Parking description:Attached, Finished Driveway, RV Access/Parking
- Garage:Yes
- Garage spaces:5
New listings near 8819 W Holbrook Ave
- New
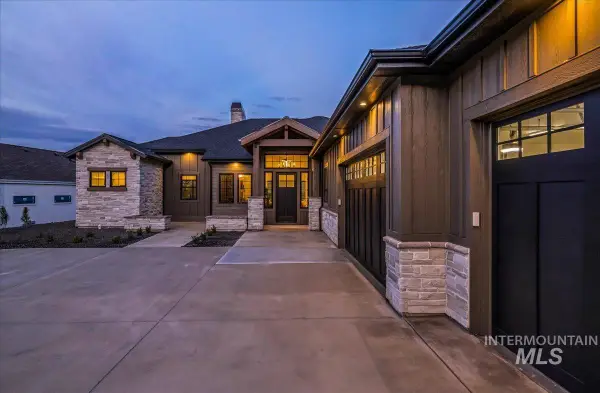 $1,464,900Active3 beds 3 baths2,808 sq. ft.
20373 N Swire Green Way, Boise, ID 83714
MLS# 99002078Listed by: PRESIDIO REAL ESTATE IDAHO - New
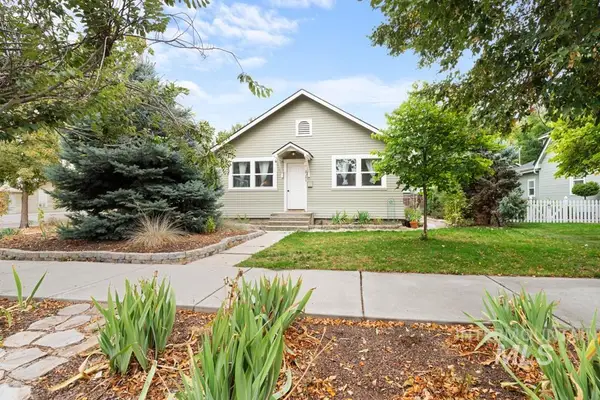 $535,000Active2 beds 1 baths845 sq. ft.
2301 W Jefferson St, Boise, ID 83702
MLS# 99002065Listed by: SWEET GROUP REALTY - New
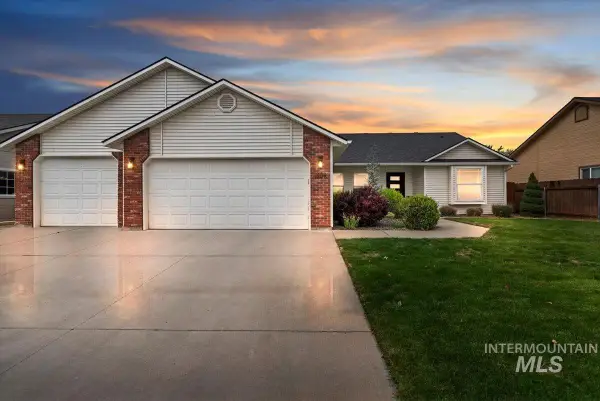 $599,000Active3 beds 2 baths1,529 sq. ft.
2109 S Rushmore, Boise, ID 83709
MLS# 99002046Listed by: SWEET GROUP REALTY - New
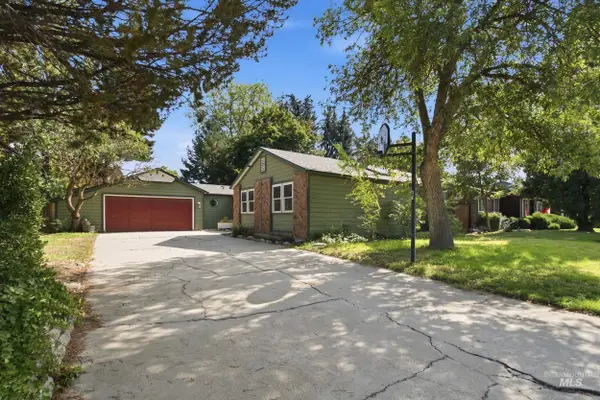 $499,000Active3 beds 3 baths1,572 sq. ft.
5057 W Harbourview Drive, Boise, ID 83703
MLS# 99002013Listed by: FATHOM REALTY - New
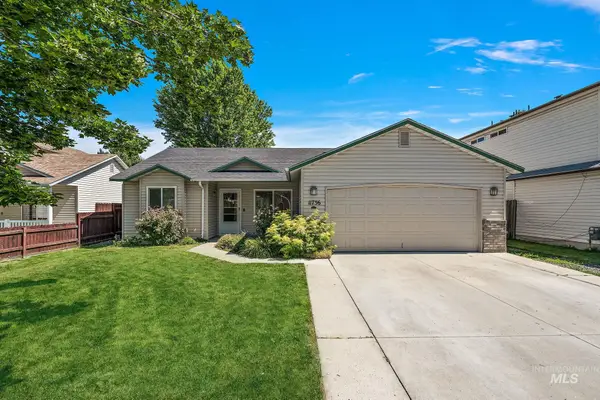 $425,000Active4 beds 2 baths1,377 sq. ft.
11736 W Halstead Ct., Boise, ID 83713
MLS# 99002015Listed by: HOMES OF IDAHO - New
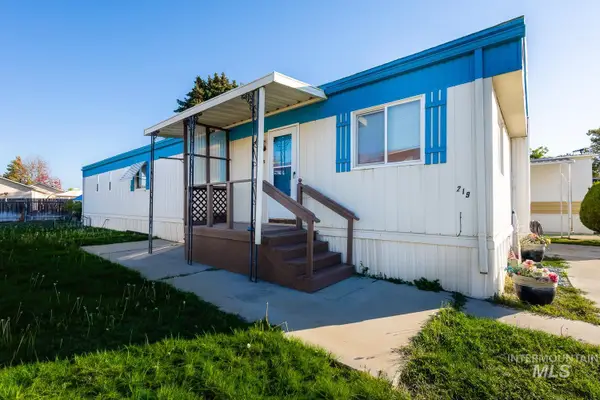 $94,499Active2 beds 2 baths924 sq. ft.
219 W W Silver City Dr, Boise, ID 83713
MLS# 99001986Listed by: FINDING 43 REAL ESTATE - New
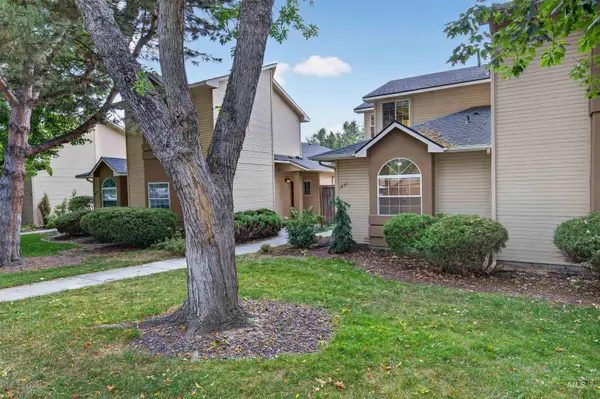 $469,000Active2 beds 2 baths1,335 sq. ft.
1862 S Leadville, Boise, ID 83706
MLS# 99001991Listed by: KELLER WILLIAMS REALTY BOISE - New
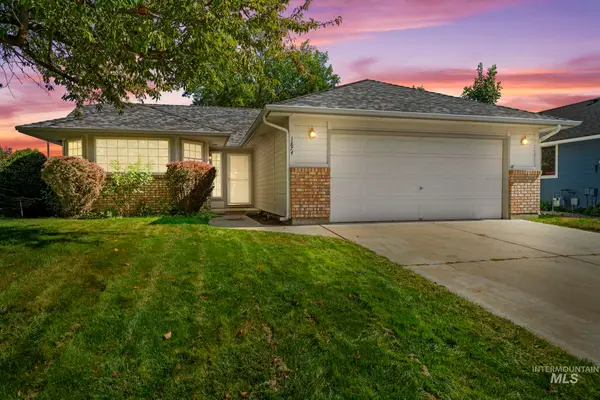 $429,900Active3 beds 2 baths1,377 sq. ft.
1874 N Pilgrim Ave, Boise, ID 83704
MLS# 99001993Listed by: REDEFINED REAL ESTATE, LLC - New
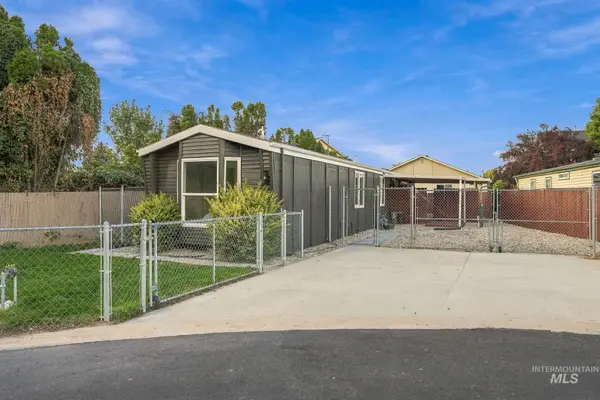 $269,000Active2 beds 2 baths980 sq. ft.
10128 W Greenleaf Ln, Boise, ID 83704
MLS# 99001995Listed by: SILVERCREEK REALTY GROUP - New
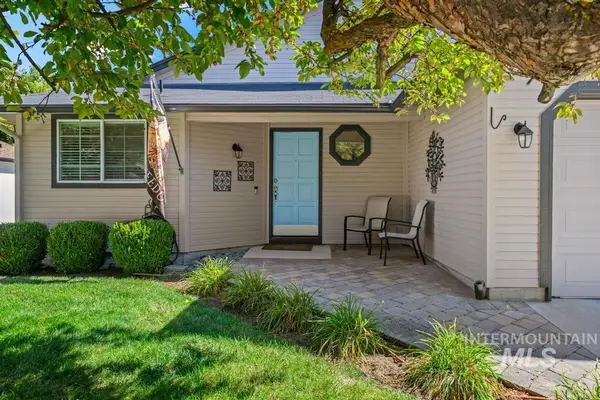 $424,900Active3 beds 2 baths1,128 sq. ft.
4486 N Citrus Ave, Boise, ID 83713
MLS# 99001998Listed by: SILVERCREEK REALTY GROUP


Protect your home and budget from life's surprises with an Assurant Home Warranty, backed by a partner that supports you through every step of homeownership. Explore Plans.
© 2023 - 2026 ERA Franchise Systems LLC. All rights reserved. ERA Franchise Systems LLC fully supports the principles of the Fair Housing Act and the Equal Opportunity Act. ERA, ERA Real Estate powered, and their respective logos are registered service marks of ERA Franchise Systems LLC. Each office is independently owned and operated.