
9922 W Aladar Ct, Boise, ID 83704
Local realty services provided by:Hunter Of Homes ERA Powered
Upcoming open houses
- Sat, Jul 2502:00 pm - 04:00 pm
- Sun, Jul 2602:00 pm - 04:00 pm
Listed by: linda evansMain: 208-343-5412
Office: windermere real estate professionals
MLS#:98995051
Source:ID_IMLS
Price summary
- Price:$572,000
- Price per sq. ft.:$275.13
- Monthly HOA dues:$6.67
About this home
Looking for a single-level home with flexibility and room to gather, relax and entertain? This beautiful home offers a unique floor plan that lives larger than expected, featuring two living areas, formal dining and vaulted ceilings. The generous and inviting great room, complete with a pellet stove, flows seamlessly into the kitchen, casual dining area and covered patio—perfect for everyday living and entertaining. Experience flexibility in the front living room—perfect for reading, hobbies, visiting with guests or simply enjoying a quiet retreat. Tucked back is the spacious primary with patio access, wiring for a hot tub, and spacious ensuite bath featuring an expansive dual vanity, soaking tub, walk-in shower and walk-in closet. The front bedroom also makes an ideal office. Enjoy the large, covered patio and shaded backyard surrounded by mature landscaping—designed for relaxing, not maintaining. The garage’s third bay has been thoughtfully converted into a workshop with room for projects, toys and storage. Quality updates include Italian porcelain tile, bamboo flooring, quartz countertops, and Anderson windows. Centrally located on a peaceful cul-de-sac in the desirable Belmont Park neighborhood. You'll appreciate quick and easy access to downtown Boise, Meridian and Eagle for shopping, dining, parks and everyday conveniences. Just a 10-minute drive to the River and Greenbelt....
Contact an agent
Home facts
- Year built:1990
- Listing ID #:98995051
- Added:1 day(s) ago
- Updated:July 24, 2026 at 06:01 PM
Rooms and interior
- Bedrooms:3
- Total bathrooms:2
- Full bathrooms:2
- Flooring:Tile
- Bathrooms Description:Bath-Master
- Kitchen Description:Pantry
- Living area:2,079 sq. ft.
Heating and cooling
- Cooling:Central Air
- Heating:Forced Air, Natural Gas
- Central air:Yes
Structure and exterior
- Roof:Composition
- Year built:1990
- Building area:2,079 sq. ft.
- Lot area:0.2 Acres
- Lot Features:Cul-De-Sac, Sidewalks
- Construction Materials:Frame, Wood Siding
- Foundation Description:Crawl Space
Schools
- High school:Centennial
- Middle school:Lowell Scott Middle
- Elementary school:McMillan
Utilities
- Water:City Service
Finances and disclosures
- Price:$572,000
- Price per sq. ft.:$275.13
- Tax amount:$2,901 (2025)
Features and amenities
- Amenities:Bath-Master, Breakfast Bar, Central Vacuum Plumbed, Pantry, Walk-In Closet(s)
Parking
- Parking description:Attached, Finished Driveway
- Garage:Yes
- Garage spaces:3
New listings near 9922 W Aladar Ct
- New
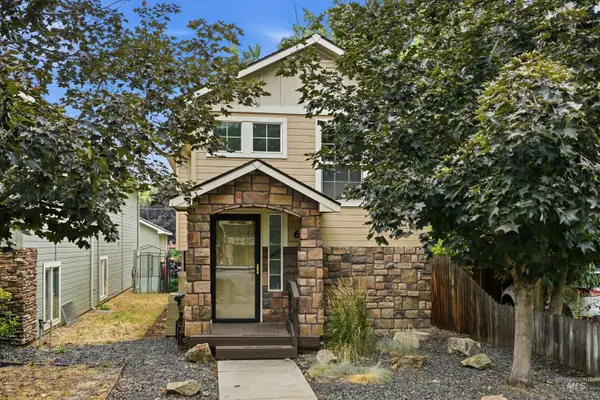 $459,900Active4 beds 4 baths1,560 sq. ft.
6219 W York, Boise, ID 83704
MLS# 98995142Listed by: AMHERST MADISON - New
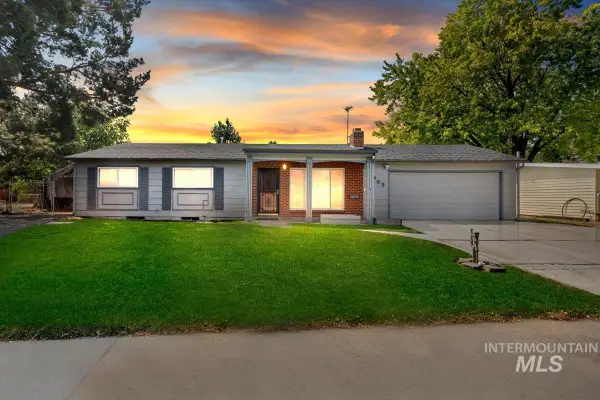 $569,900Active4 beds 2 baths2,800 sq. ft.
6909 W. Sunnybrook Dr, Boise, ID 83709
MLS# 98995147Listed by: TEAM REALTY - New
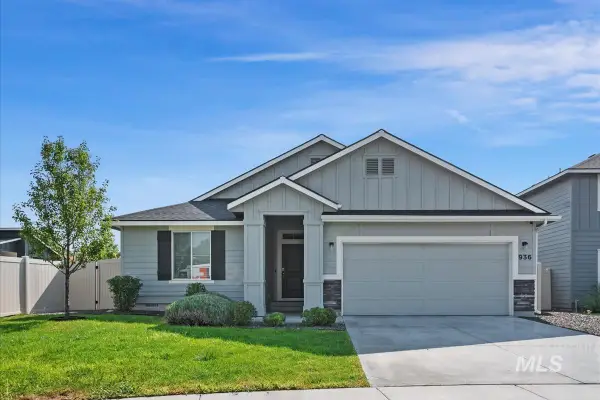 $445,000Active4 beds 2 baths1,860 sq. ft.
936 S Wavetrain Ave, Boise, ID 83709
MLS# 98995149Listed by: HOMES OF IDAHO - New
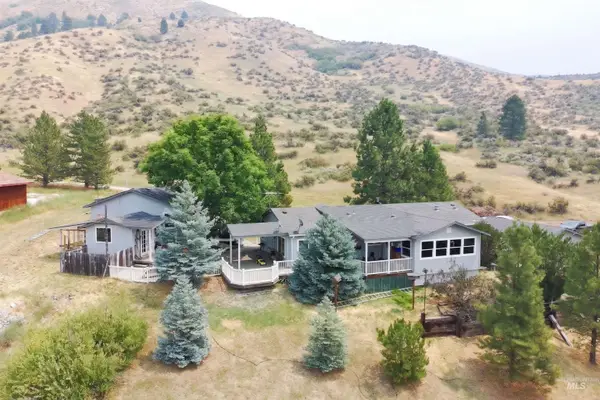 $515,000Active2 beds 2 baths1,652 sq. ft.
6 Norwood Ct, Boise, ID 83716
MLS# 98995159Listed by: GROUP ONE SOTHEBY'S INT'L REALTY - Open Sat, 12 to 3pmNew
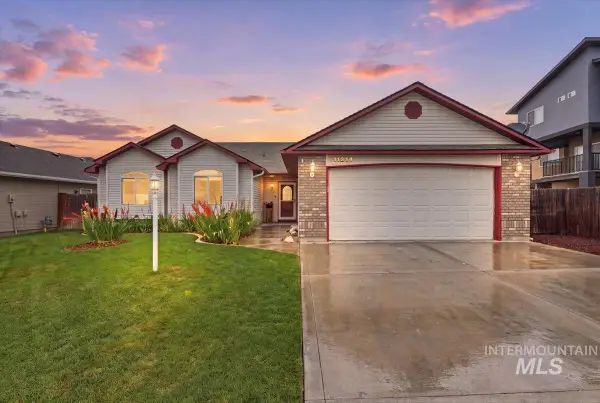 $459,900Active4 beds 2 baths1,690 sq. ft.
11214 W Poppy St, Boise, ID 83713
MLS# 98995132Listed by: ATOVA - New
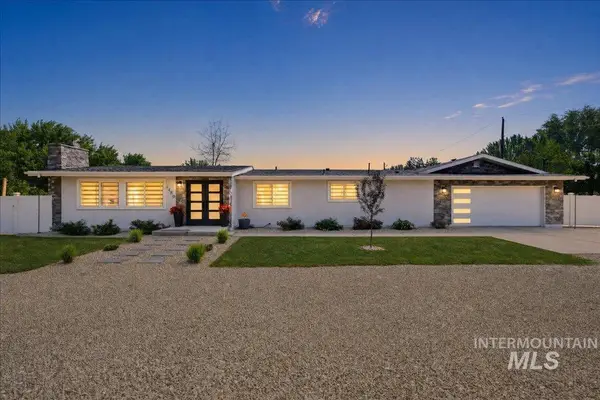 $993,750Active4 beds 3 baths2,156 sq. ft.
2480 S Cloverdale Rd, Boise, ID 83709
MLS# 98995115Listed by: SILVERCREEK REALTY GROUP - New
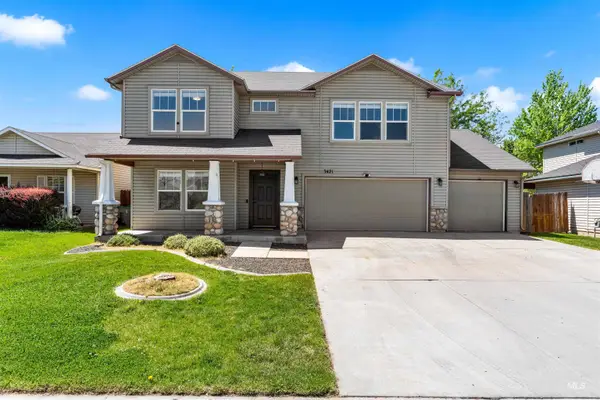 $610,000Active5 beds 3 baths2,664 sq. ft.
3421 N Tweedbrook Pl., Boise, ID 83713
MLS# 98995120Listed by: AMHERST MADISON - Open Sat, 1 to 3pmNew
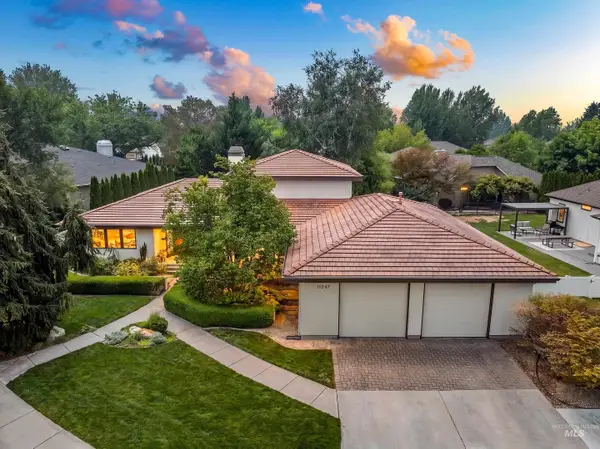 $925,000Active5 beds 4 baths4,846 sq. ft.
11247 W Hickory Bark Drive, Boise, ID 83713
MLS# 98995112Listed by: POWERED-BY - New
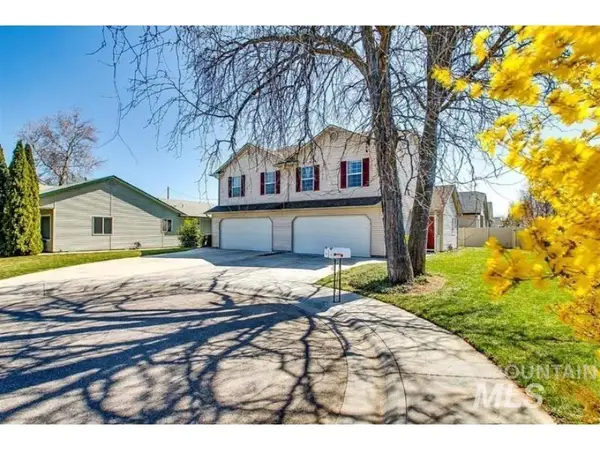 $685,000Active6 beds 6 baths2,398 sq. ft.
7919 and 7921 W Colehaven Ct, Boise, ID 83704
MLS# 98995096Listed by: MOUNTAIN REALTY - Open Sat, 2 to 4pmNew
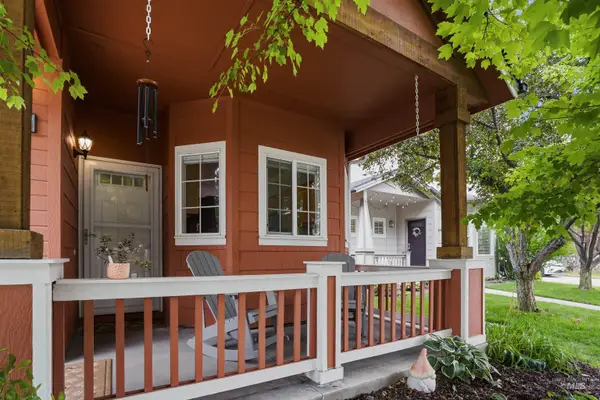 $497,000Active3 beds 2 baths1,409 sq. ft.
6423 W Battlement Dr, Boise, ID 83714
MLS# 98995098Listed by: SILVERCREEK REALTY GROUP


Protect your home and budget from life's surprises with an Assurant Home Warranty, backed by a partner that supports you through every step of homeownership. Explore Plans.
© 2023 - 2026 ERA Franchise Systems LLC. All rights reserved. ERA Franchise Systems LLC fully supports the principles of the Fair Housing Act and the Equal Opportunity Act. ERA, ERA Real Estate powered, and their respective logos are registered service marks of ERA Franchise Systems LLC. Each office is independently owned and operated.