
106 Golinda Ave, Caldwell, ID 83605
Local realty services provided by:Hunter Of Homes ERA Powered
Listed by: karissa williams-black, teschia tucakovicMain: 208-314-2943
Office: cbh sales & marketing inc
MLS#:98992059
Source:ID_IMLS
Price summary
- Price:$389,995
- Price per sq. ft.:$229.54
- Monthly HOA dues:$60.42
About this home
Unlock your "Life Upgrade" with rates as low as 4.25% PLUS a refrigerator, washer & dryer now through October 31st! Ask a Sales Specialist for details. Feel enriched in your brand new home located in Caldwell, Idaho! The Coral 1699 is an exquisite single-level retreat with living areas thoughtfully positioned at the rear of the home to create an inviting, relaxed atmosphere. The kitchen offers generous counter space, a spacious island, and abundant storage, making it an ideal place to cook, gather, and host. The open-concept layout flows easily into the great room and out to the back patio, perfect for enjoying quiet evenings or easy entertaining. The primary suite provides a serene escape with a luxurious shower, a dual vanity, and an expansive closet. A split bedroom design adds privacy, with two additional bedrooms and a versatile bonus room that can adapt to your lifestyle. With refined details and spaces designed for everyday ease, the Coral 1699 delivers comfort, functionality, and elevated single-level living. Photos are of the actual home!...
Contact an agent
Home facts
- Year built:2026
- Subdivision & Development:Topaz Ranch West
- Listing ID #:98992059
- Added:100 day(s) ago
- Updated:October 08, 2026 at 08:47 AM
Rooms and interior
- Bedrooms:3
- Total bathrooms:2
- Full bathrooms:2
- Flooring:Carpet
- Bathrooms Description:Bath-Master
- Kitchen Description:Kitchen Island, Pantry
- Living area:1,699 sq. ft.
Heating and cooling
- Cooling:Central Air
- Heating:Forced Air, Natural Gas
- Central air:Yes
Structure and exterior
- Roof:Composition
- Year built:2026
- Building area:1,699 sq. ft.
- Lot area:0.14 Acres
- Lot Features:Sidewalks
- Construction Materials:Frame
Schools
- High school:Ridgevue
- Middle school:Summitvue
- Elementary school:East Canyon
Utilities
- Water:City Service
Finances and disclosures
- Price:$389,995
- Price per sq. ft.:$229.54
Features and amenities
- Amenities:Bath-Master, Breakfast Bar, Kitchen Island, Pantry
Parking
- Parking description:Attached
- Garage:Yes
- Garage spaces:2
New listings near 106 Golinda Ave
- Open Sat, 1 to 4pmNew
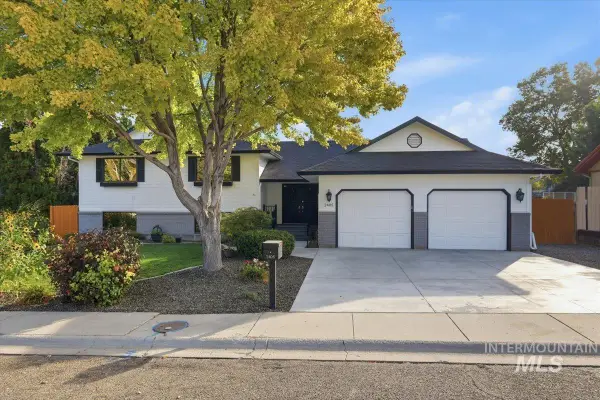 $484,000Active3 beds 3 baths2,520 sq. ft.
2405 Airport Avenue, Caldwell, ID 83605
MLS# 99003085Listed by: BOISE PREMIER REAL ESTATE - Open Sat, 12 to 3pmNew
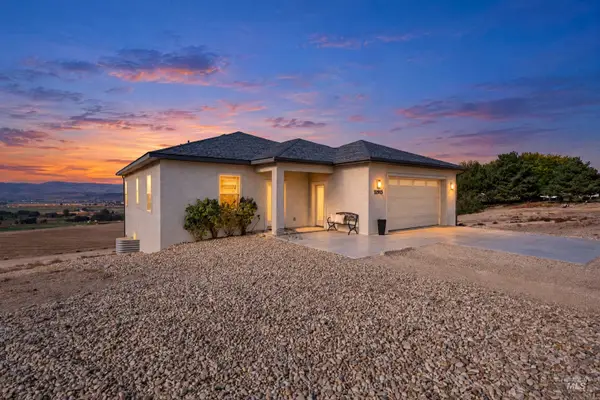 $769,900Active3 beds 3 baths2,548 sq. ft.
11915 Lawrence, Caldwell, ID 83607
MLS# 99003038Listed by: KELLER WILLIAMS REALTY BOISE - Open Fri, 4 to 7pmNew
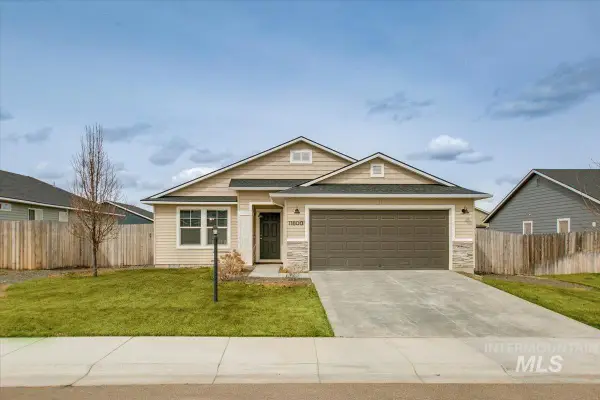 $379,000Active3 beds 2 baths1,444 sq. ft.
11800 Richmond St, Caldwell, ID 83605
MLS# 99003055Listed by: WEST REAL ESTATE GROUP - New
 $345,000Active5 beds 2 baths2,494 sq. ft.
1205 E Logan, Caldwell, ID 83605
MLS# 99003019Listed by: SILVERCREEK REALTY GROUP 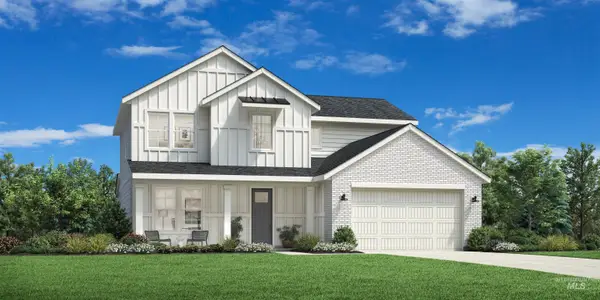 $550,153Pending3 beds 3 baths2,339 sq. ft.
15425 Mistwood Ave, Caldwell, ID 83607
MLS# 99002992Listed by: TOLL BROTHERS REAL ESTATE, INC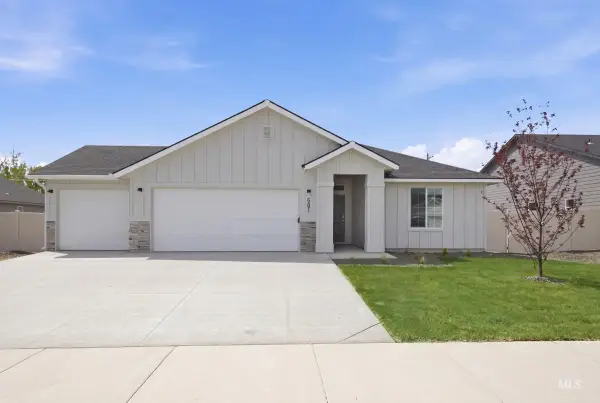 $437,990Active4 beds 2 baths1,860 sq. ft.
11880 Ruminants St, Caldwell, ID 83605
MLS# 98997024Listed by: CBH SALES & MARKETING INC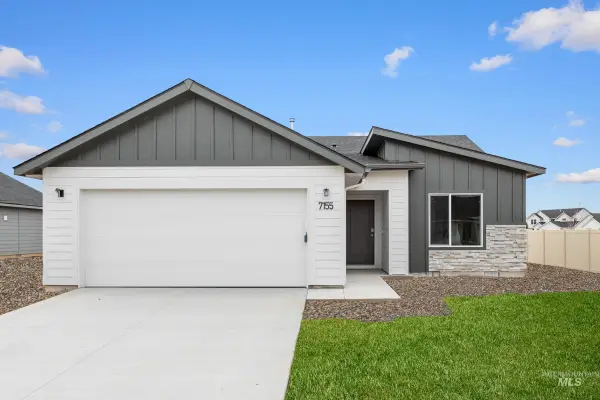 $397,990Active3 beds 2 baths1,447 sq. ft.
11932 Ruminants St, Caldwell, ID 83605
MLS# 98997660Listed by: CBH SALES & MARKETING INC $459,990Active3 beds 2 baths1,848 sq. ft.
11868 Ruminants St, Caldwell, ID 83605
MLS# 98998512Listed by: CBH SALES & MARKETING INC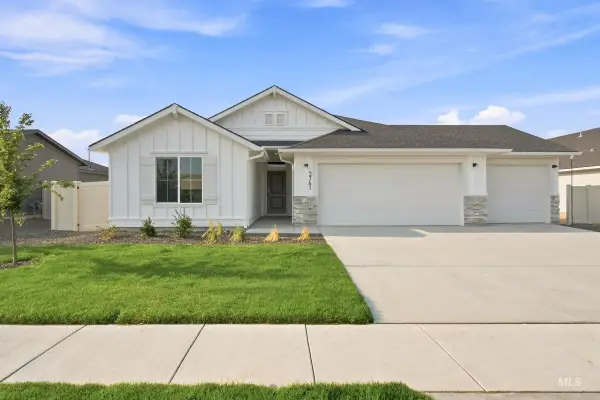 $459,990Active4 beds 2 baths2,025 sq. ft.
11958 Ruminants St, Caldwell, ID 83605
MLS# 98998513Listed by: CBH SALES & MARKETING INC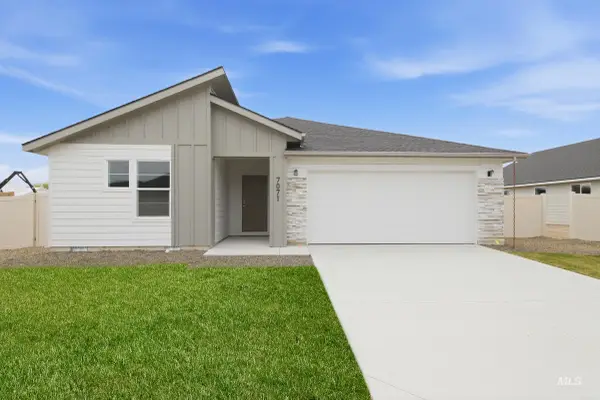 $429,990Active3 beds 2 baths1,522 sq. ft.
11904 Ruminants St, Caldwell, ID 83605
MLS# 98999155Listed by: CBH SALES & MARKETING INC


Protect your home and budget from life's surprises with an Assurant Home Warranty, backed by a partner that supports you through every step of homeownership. Explore Plans.
© 2023 - 2026 ERA Franchise Systems LLC. All rights reserved. ERA Franchise Systems LLC fully supports the principles of the Fair Housing Act and the Equal Opportunity Act. ERA, ERA Real Estate powered, and their respective logos are registered service marks of ERA Franchise Systems LLC. Each office is independently owned and operated.