
11915 Lawrence, Caldwell, ID 83607
Local realty services provided by:Hunter Of Homes ERA Powered
11915 Lawrence,Caldwell, ID 83607
$769,900
- 3 Beds
- 2 Baths
- 2,548 sq. ft.
- Single family
- Active
Upcoming open houses
- Sat, Oct 1012:00 pm - 03:00 pm
Listed by: kim leathermanCell: 208-794-1047
Office: keller williams realty boise
MLS#:99003038
Source:ID_IMLS
Price summary
- Price:$769,900
- Price per sq. ft.:$302.16
About this home
AMAZING wide-open views, 1.83 acres and room to make it your own! Constructed with insulated concrete forms, this Caldwell home pairs bright, open living spaces with a daylight walk-out basement and outdoor spaces that make the most desirable setting, plus 1.75 acres of water rights attached. The main-level kitchen brings a pop of color with its blue tile backsplash, complemented by granite countertops, an island with seating and a pantry. The kitchen, dining and living areas flow together, with a wood stove adding warmth and large windows framing the surrounding landscape. Step onto the long rear deck for morning coffee or an evening taking in the view. Downstairs, a spacious family room opens to a covered patio, giving you a second inviting place to gather, relax or spread out. Three bedrooms, an additional flex room and an attached two-car garage offer options for everyday living. Plenty of room for toys, animals even more space to build a large shop with its own power. The lower-level bathroom is currently unfinished, with completion planned before closing. You don't want to miss out on this one of a kind property!...
Contact an agent
Home facts
- Year built:2021
- Subdivision & Development:0 Not Applicable
- Listing ID #:99003038
- Added:1 day(s) ago
- Updated:October 09, 2026 at 01:53 AM
Rooms and interior
- Bedrooms:3
- Total bathrooms:2
- Full bathrooms:2
- Flooring:Concrete
- Kitchen Description:Kitchen Island, Pantry
- Basement Description:Daylight, Walk-Out Access
- Living area:2,548 sq. ft.
Heating and cooling
- Cooling:Central Air
- Heating:Electric, Forced Air
- Central air:Yes
Structure and exterior
- Roof:Composition, Metal
- Year built:2021
- Building area:2,548 sq. ft.
- Lot area:1.83 Acres
- Lot Features:Irrigation Available
- Construction Materials:Frame, Stucco
Schools
- High school:Vallivue
- Middle school:Vallivue Middle
- Elementary school:West Canyon
Utilities
- Water:Well
- Sewer:Septic Tank
Finances and disclosures
- Price:$769,900
- Price per sq. ft.:$302.16
- Tax amount:$1,999 (2025)
Features and amenities
- Amenities:Kitchen Island, Pantry
Parking
- Parking description:Attached, RV Access/Parking
- Garage:Yes
- Garage spaces:2
New listings near 11915 Lawrence
- New
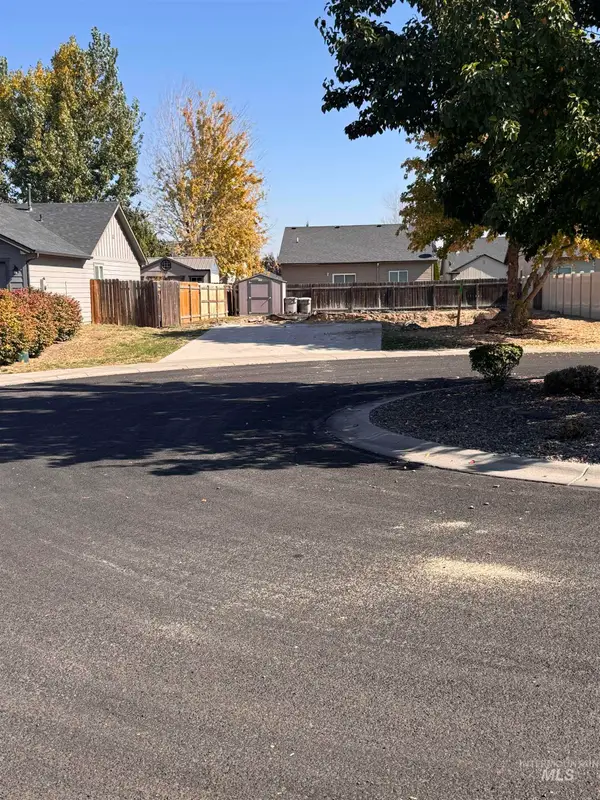 $150,000Active0.12 Acres
16088 Durum Pl, Caldwell, ID 83607
MLS# 99003210Listed by: KELLER WILLIAMS GEM STATE - New
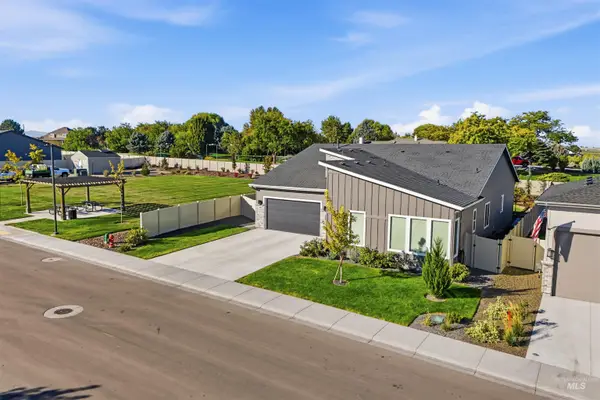 $585,000Active3 beds 3 baths2,128 sq. ft.
5416 Sparky Ave, Caldwell, ID 83607
MLS# 99003211Listed by: HOMES OF IDAHO - New
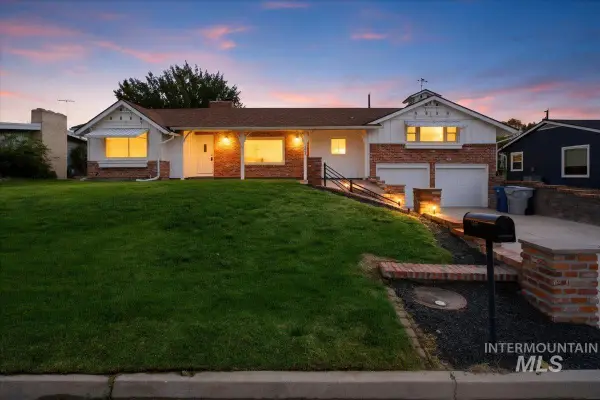 $379,000Active3 beds 2 baths2,119 sq. ft.
1642 Rim View Dr, Caldwell, ID 83605
MLS# 99003214Listed by: TEAM REALTY - New
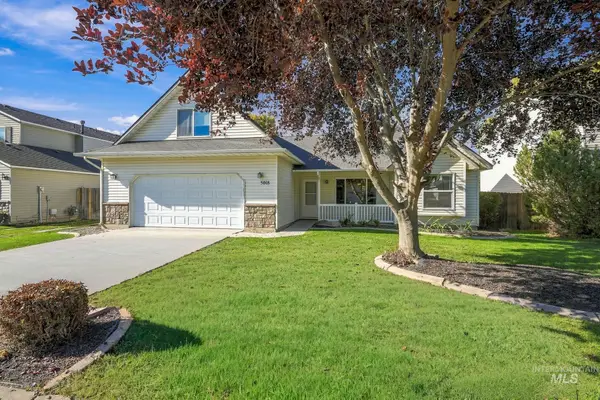 $349,900Active4 beds 2 baths1,503 sq. ft.
5018 Lathrop Pl, Caldwell, ID 83607
MLS# 99003181Listed by: CHOICE NORTHWEST REALTY CORP. - New
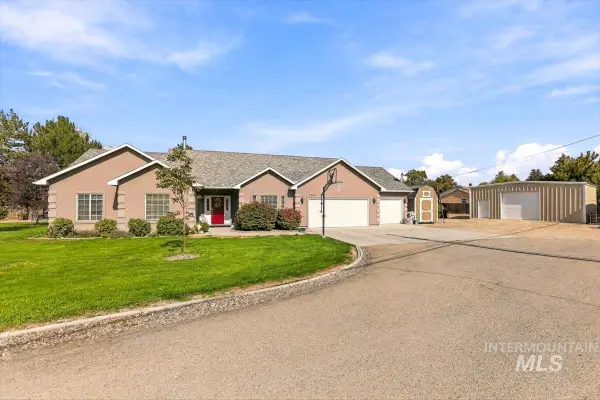 $685,000Active4 beds 3 baths2,113 sq. ft.
1915 Meadow Ave, Caldwell, ID 83605
MLS# 99003158Listed by: KELLER WILLIAMS REALTY BOISE - Open Sat, 12 to 2pmNew
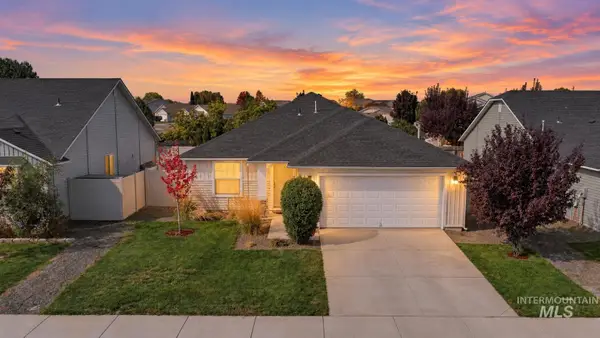 $399,900Active3 beds 2 baths1,479 sq. ft.
19643 Nanticoke Ave, Caldwell, ID 83605
MLS# 99003139Listed by: KELLER WILLIAMS REALTY BOISE - New
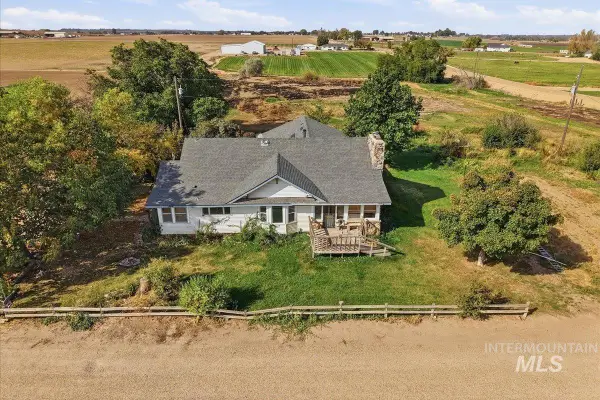 $699,000Active3 beds 2 baths3,086 sq. ft.
17651 Boehner Rd., Caldwell, ID 83607
MLS# 99003131Listed by: TEAM REALTY - Open Sat, 1 to 4pmNew
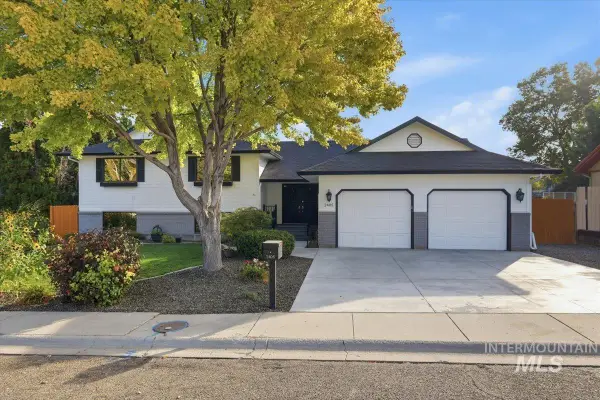 $484,000Active3 beds 3 baths2,520 sq. ft.
2405 Airport Avenue, Caldwell, ID 83605
MLS# 99003085Listed by: BOISE PREMIER REAL ESTATE - Open Fri, 4 to 7pmNew
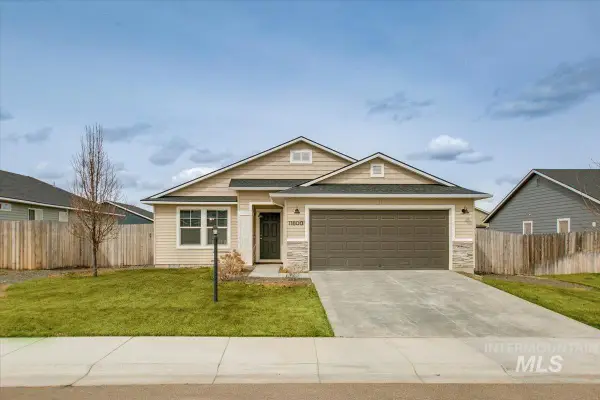 $379,000Active3 beds 2 baths1,444 sq. ft.
11800 Richmond St, Caldwell, ID 83605
MLS# 99003055Listed by: WEST REAL ESTATE GROUP


Protect your home and budget from life's surprises with an Assurant Home Warranty, backed by a partner that supports you through every step of homeownership. Explore Plans.
© 2023 - 2026 ERA Franchise Systems LLC. All rights reserved. ERA Franchise Systems LLC fully supports the principles of the Fair Housing Act and the Equal Opportunity Act. ERA, ERA Real Estate powered, and their respective logos are registered service marks of ERA Franchise Systems LLC. Each office is independently owned and operated.