
11761 Tidewater St, Caldwell, ID 83605
Local realty services provided by:Hunter Of Homes ERA Powered
11761 Tidewater St,Caldwell, ID 83605
$449,000
- 4 Beds
- 3 Baths
- 2,609 sq. ft.
- Single family
- Active
Listed by: michael christianson, jeffrey perkinsCell: 208-921-6115
Office: silvercreek realty group
MLS#:99001602
Source:ID_IMLS
Price summary
- Price:$449,000
- Price per sq. ft.:$172.1
- Monthly HOA dues:$9.17
About this home
Welcome to 11761 Tidewater St in Caldwell’s established Virginia Park neighborhood! This two-story home offers 4 bedrooms, 2.5 bathrooms, and approximately 2,609 square feet of comfortable living space. Designed for both everyday living and entertaining, the home features inviting living areas, a functional kitchen, and a spacious layout with room to relax, work, and host guests. Upstairs, you’ll find generously sized bedrooms and flexible space to suit a variety of needs. An attached 2-car garage provides convenient parking and storage, while the quiet neighborhood setting offers easy access to local schools, parks, shopping, dining, and everyday amenities. With its desirable floor plan, and convenient Caldwell location, the home is ready to welcome its next owner. Come see everything this home has to offer!
Contact an agent
Home facts
- Year built:2007
- Subdivision & Development:Virginia Park
- Listing ID #:99001602
- Added:5 day(s) ago
- Updated:September 28, 2026 at 02:27 PM
Rooms and interior
- Bedrooms:4
- Total bathrooms:3
- Full bathrooms:3
- Flooring:Carpet
- Bathrooms Description:Bath-Master
- Kitchen Description:Kitchen Island
- Living area:2,609 sq. ft.
Heating and cooling
- Cooling:Central Air
- Heating:Forced Air, Natural Gas
- Central air:Yes
Structure and exterior
- Roof:Composition
- Year built:2007
- Building area:2,609 sq. ft.
- Lot area:0.15 Acres
- Lot Features:Dog Run, Sidewalks
- Construction Materials:Frame
- Foundation Description:Crawl Space
Schools
- High school:Ridgevue
- Middle school:Summitvue
- Elementary school:Skyway Elementary
Utilities
- Water:City Service
Finances and disclosures
- Price:$449,000
- Price per sq. ft.:$172.1
- Tax amount:$2,104 (2025)
Features and amenities
- Amenities:Bath-Master, Breakfast Bar, Kitchen Island, Walk-In Closet(s)
Parking
- Parking description:Attached
- Garage:Yes
- Garage spaces:2
New listings near 11761 Tidewater St
- New
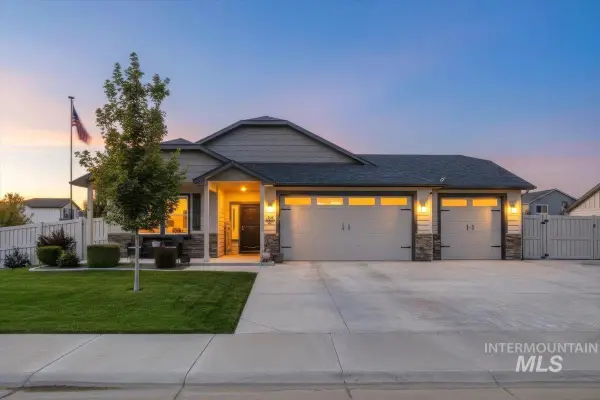 $524,900Active3 beds 2 baths1,800 sq. ft.
11444 Queensland Dr., Caldwell, ID 83605
MLS# 99002083Listed by: SILVERCREEK REALTY GROUP - New
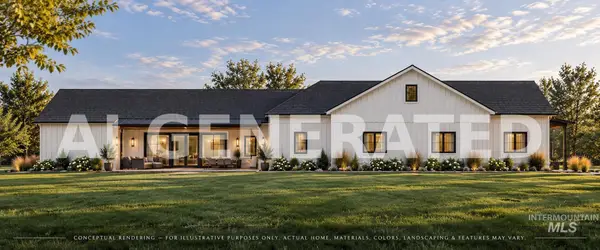 $1,450,000Active5 beds 4 baths3,450 sq. ft.
10225 Piper Ln, Caldwell, ID 83607
MLS# 99002009Listed by: FINDING 43 REAL ESTATE - New
 $774,900Active4 beds 3 baths2,620 sq. ft.
29862 Emmett Rd, Caldwell, ID 83607
MLS# 99001964Listed by: AMHERST MADISON 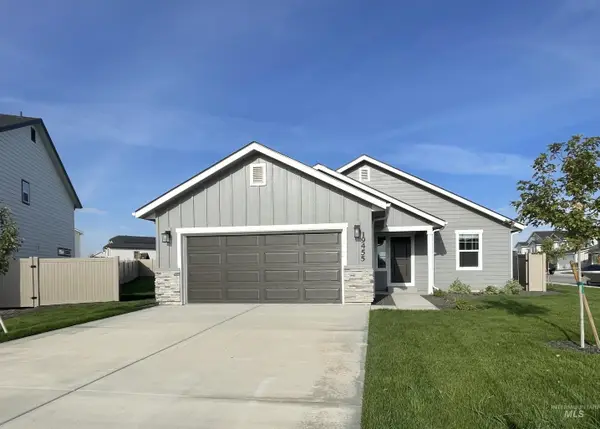 $414,990Pending3 beds 2 baths1,446 sq. ft.
19455 Snowyside Way, Caldwell, ID 83605
MLS# 99001896Listed by: HUBBLE HOMES, LLC- New
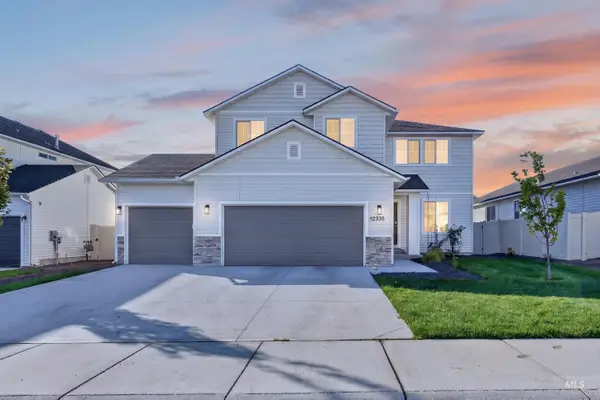 $434,900Active4 beds 3 baths2,332 sq. ft.
12335 Noreen St, Caldwell, ID 83607
MLS# 99001925Listed by: SWEET GROUP REALTY - New
 $299,880Active2 beds 1 baths728 sq. ft.
705 N 9th Ave, Caldwell, ID 83605
MLS# 99001854Listed by: KELLER WILLIAMS REALTY BOISE - New
 $405,000Active4 beds 2 baths1,611 sq. ft.
15517 Fuchsia Avenue, Nampa, ID 83651
MLS# 99001858Listed by: FINDING 43 REAL ESTATE - New
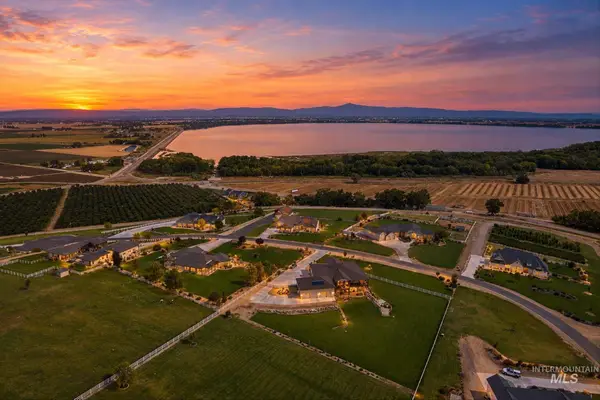 $1,700,000Active4 beds 3 baths4,287 sq. ft.
13683 Hockberger Ranch Rd, Caldwell, ID 83607
MLS# 99001860Listed by: RE/MAX ADVISORS - New
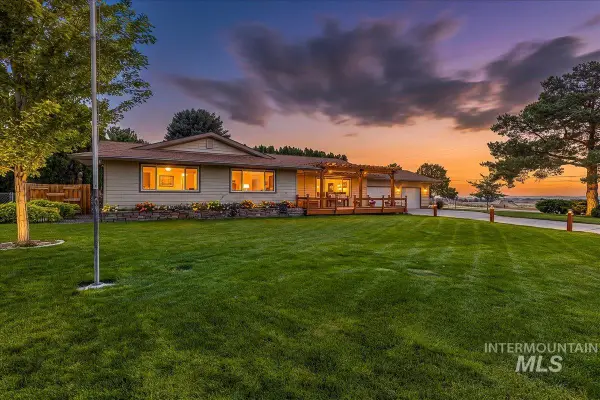 $549,999Active3 beds 3 baths2,357 sq. ft.
16227 S Kimball Ave, Caldwell, ID 83607
MLS# 99001865Listed by: AMHERST MADISON - New
 $399,950Active3 beds 3 baths1,364 sq. ft.
1209 Gold Creek Dr, Caldwell, ID 83607
MLS# 99001826Listed by: POINT REALTY LLC


Protect your home and budget from life's surprises with an Assurant Home Warranty, backed by a partner that supports you through every step of homeownership. Explore Plans.
© 2023 - 2026 ERA Franchise Systems LLC. All rights reserved. ERA Franchise Systems LLC fully supports the principles of the Fair Housing Act and the Equal Opportunity Act. ERA, ERA Real Estate powered, and their respective logos are registered service marks of ERA Franchise Systems LLC. Each office is independently owned and operated.