
16210 Andes Ave, Caldwell, ID 83607
Local realty services provided by:Hunter Of Homes ERA Powered
Listed by: kelsey holmes, lonneka nagleMain: 208-288-5560
Office: cbh sales & marketing inc
MLS#:98997011
Source:ID_IMLS
Price summary
- Price:$364,990
- Price per sq. ft.:$244.63
- Monthly HOA dues:$75
About this home
Unlock your "Summer of Yes" with 15k now through August 31st! Ask a Sales Specialist for details. Embrace the comforts of a brand new home in Caldwell, Idaho. The Sandhill 1492 welcomes you with an open concept main level where the living, dining, and kitchen areas come together to create a bright and inviting space for both everyday living and effortless entertaining. A convenient powder bath and easy access to the backyard add comfort and functionality to the layout. Upstairs, the primary suite offers a private retreat with its attached bathroom and a spacious closet, while two additional bedrooms and a full bath provide flexibility for hosting or creating a dedicated workspace. The laundry area is thoughtfully positioned upstairs for added convenience. Full landscaping and fencing is included, and the HOA provides exterior maintenance, roof care, and lawn upkeep for a low maintenance lifestyle. **PHOTOS ARE SIMILAR**. All selections are subject to change without notice, please call to verify....
Contact an agent
Home facts
- Year built:2026
- Subdivision & Development:Arrowrock Farms
- Listing ID #:98997011
- Added:1 day(s) ago
- Updated:August 11, 2026 at 11:48 PM
Rooms and interior
- Bedrooms:3
- Total bathrooms:3
- Full bathrooms:3
- Flooring:Carpet
- Bathrooms Description:Bath-Master
- Kitchen Description:Kitchen Island, Pantry
- Living area:1,492 sq. ft.
Heating and cooling
- Cooling:Central Air
- Heating:Forced Air, Natural Gas
- Central air:Yes
Structure and exterior
- Roof:Composition
- Year built:2026
- Building area:1,492 sq. ft.
- Lot area:0.08 Acres
- Lot Features:Sidewalks
- Construction Materials:Frame
Schools
- High school:Vallivue
- Middle school:Vallivue Middle
- Elementary school:Falcon Ridge
Utilities
- Water:City Service
Finances and disclosures
- Price:$364,990
- Price per sq. ft.:$244.63
Features and amenities
- Amenities:Bath-Master, Kitchen Island, Pantry, Split Bedroom, Walk-In Closet(s)
Parking
- Parking description:Attached
- Garage:Yes
- Garage spaces:2
New listings near 16210 Andes Ave
- New
 $535,000Active5 beds 3 baths2,317 sq. ft.
15623 Bridgeton Ave., Caldwell, ID 83607
MLS# 98997047Listed by: STATE STREET REALTY GROUP - New
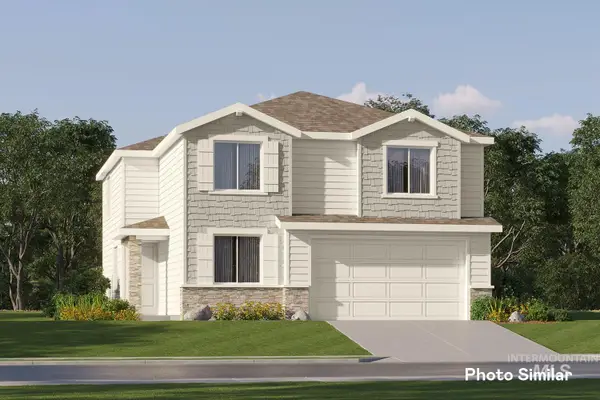 $442,900Active4 beds 3 baths2,525 sq. ft.
2701 Fall Line St, Caldwell, ID 83605
MLS# 98997048Listed by: LENNAR SALES CORP - New
 $174,900Active2 beds 1 baths802 sq. ft.
1102 E Denver St, Caldwell, ID 83605
MLS# 98997051Listed by: COLDWELL BANKER TOMLINSON - New
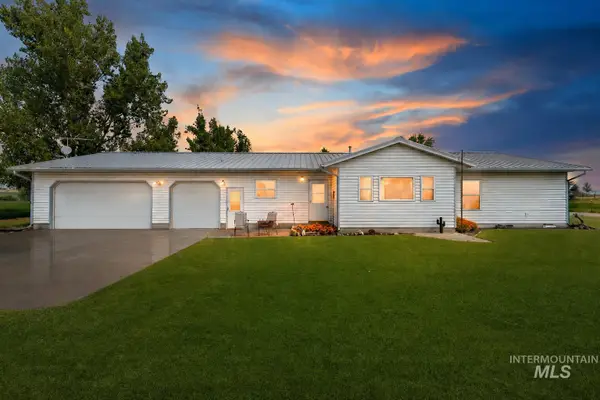 $949,900Active3 beds 2 baths1,663 sq. ft.
20133 Market Road, Caldwell, ID 83607
MLS# 98997054Listed by: TEAM REALTY - New
 $409,900Active2 beds 2 baths1,748 sq. ft.
25074 The Driving Lane, Caldwell, ID 83607
MLS# 98997056Listed by: AMHERST MADISON - New
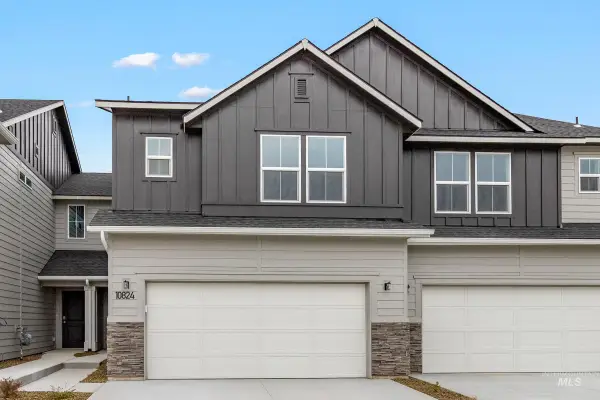 $362,990Active3 beds 3 baths1,492 sq. ft.
16206 Andes Ave, Caldwell, ID 83607
MLS# 98997012Listed by: CBH SALES & MARKETING INC - New
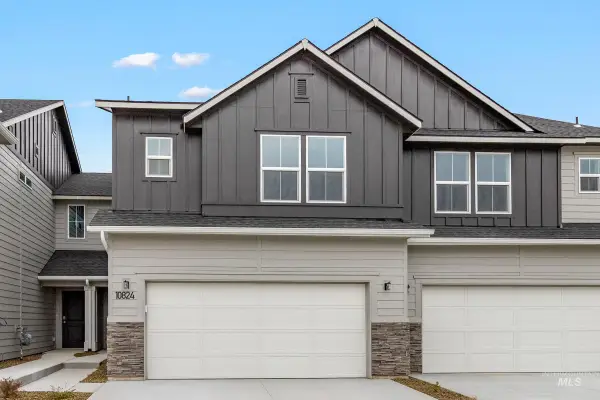 $363,990Active3 beds 3 baths1,492 sq. ft.
16202 Andes Ave, Caldwell, ID 83607
MLS# 98997014Listed by: CBH SALES & MARKETING INC - New
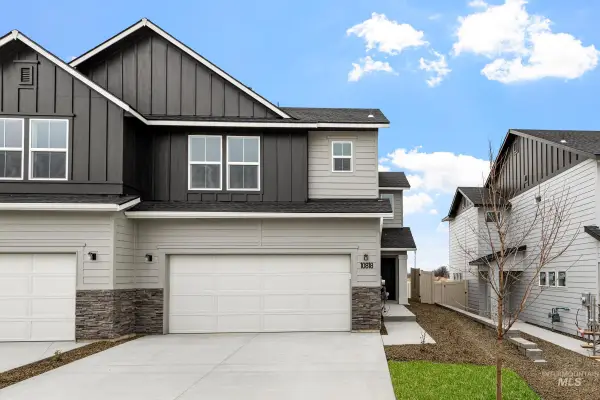 $365,990Active3 beds 3 baths1,492 sq. ft.
16196 Andes Ave, Caldwell, ID 83607
MLS# 98997016Listed by: CBH SALES & MARKETING INC - New
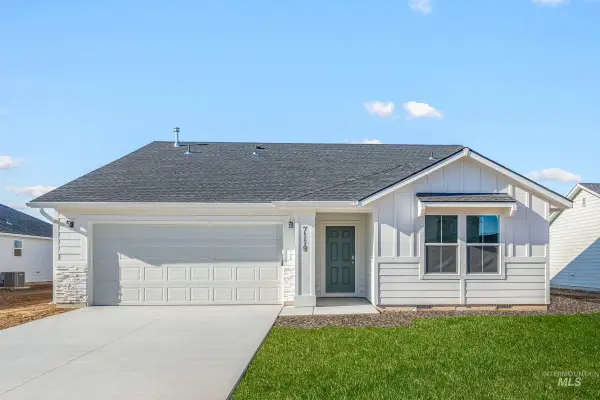 $399,990Active3 beds 2 baths1,364 sq. ft.
14128 Shiny Spruce St, Caldwell, ID 83607
MLS# 98997017Listed by: CBH SALES & MARKETING INC


Protect your home and budget from life's surprises with an Assurant Home Warranty, backed by a partner that supports you through every step of homeownership. Explore Plans.
© 2023 - 2026 ERA Franchise Systems LLC. All rights reserved. ERA Franchise Systems LLC fully supports the principles of the Fair Housing Act and the Equal Opportunity Act. ERA, ERA Real Estate powered, and their respective logos are registered service marks of ERA Franchise Systems LLC. Each office is independently owned and operated.