
16625 Dawson Ave., Caldwell, ID 83607
Local realty services provided by:Hunter Of Homes ERA Powered
16625 Dawson Ave.,Caldwell, ID 83607
$379,900
- 3 Beds
- 2 Baths
- 1,415 sq. ft.
- Single family
- Pending
Listed by: jennifer hickey, mike louieMain: 208-344-7477
Office: presidio real estate idaho
MLS#:98992505
Source:ID_IMLS
Price summary
- Price:$379,900
- Price per sq. ft.:$268.48
- Monthly HOA dues:$33.33
About this home
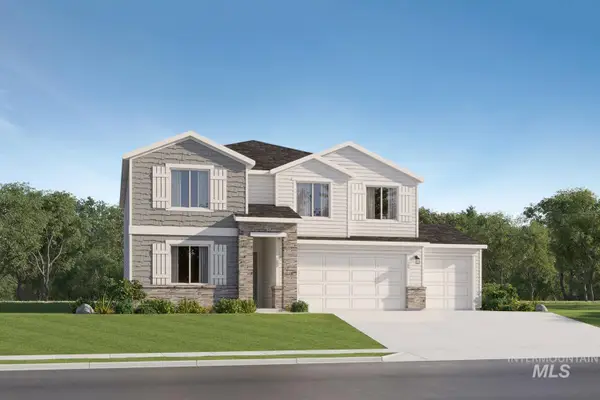
Welcome to 16625 Dawson Ave. in Caldwell! This beautifully maintained single-level home offers the perfect combination of comfort, functionality, and value. Featuring 3 bedrooms, 2 bathrooms, and 1,415 square feet, this thoughtfully designed floor plan provides an open-concept living space that's ideal for both everyday living and entertaining. The spacious great room flows seamlessly into the kitchen, where you'll find rich espresso cabinetry, a center island with breakfast bar, ample counter space, and a dining area overlooking the backyard. Vaulted ceilings and abundant natural light create an inviting atmosphere throughout the home. The private primary suite offers a peaceful retreat with an ensuite bathroom and generous closet space, while two additional bedrooms provide flexibility for family, guests, or a home office. Step outside to enjoy the covered patio and fully fenced backyard—perfect for summer BBQs, relaxing evenings, or letting pets and kids play. A storage shed adds extra room for tools, lawn equipment, or seasonal décor. Conveniently located near schools, parks, shopping, dining, and easy freeway access, this move-in ready home is an excellent opportunity for first-time buyers, downsizers, or anyone looking for low-maintenance living in a desirable Caldwell neighborhood....
Contact an agent
Home facts
- Year built:2018
- Listing ID #:98992505
- Added:4 day(s) ago
- Updated:July 07, 2026 at 12:54 AM
Rooms and interior
- Bedrooms:3
- Total bathrooms:2
- Full bathrooms:2
- Flooring:Carpet
- Bathrooms Description:Bath-Master
- Kitchen Description:Kitchen Island, Pantry
- Living area:1,415 sq. ft.
Heating and cooling
- Cooling:Central Air
- Heating:Forced Air, Natural Gas
- Central air:Yes
Structure and exterior
- Roof:Composition
- Year built:2018
- Building area:1,415 sq. ft.
- Lot area:0.19 Acres
- Lot Features:Corner Lot, Irrigation Available, Sidewalks
- Foundation Description:Crawl Space
Schools
- High school:Vallivue
- Middle school:Vallivue Middle
- Elementary school:Lakevue
Utilities
- Water:City Service
Finances and disclosures
- Price:$379,900
- Price per sq. ft.:$268.48
- Tax amount:$1,666 (2025)
Features and amenities
- Amenities:Bath-Master, Breakfast Bar, Kitchen Island, Pantry, Walk-In Closet(s)
Parking
- Parking description:Attached, Finished Driveway, RV Access/Parking
- Garage:Yes
- Garage spaces:2
New listings near 16625 Dawson Ave.
- New
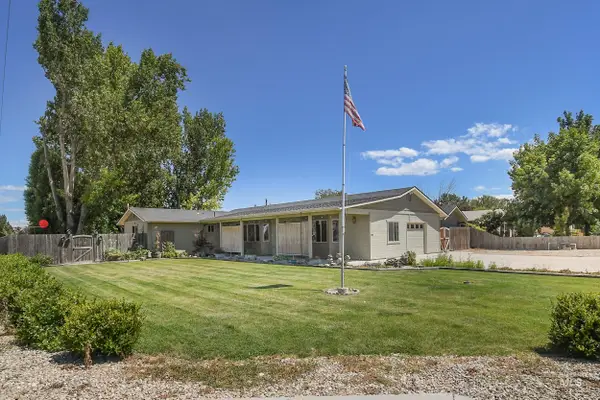 $449,990Active3 beds 2 baths1,850 sq. ft.
1108 E Ustick Rd, Caldwell, ID 83607
MLS# 98992884Listed by: HOMES OF IDAHO - New
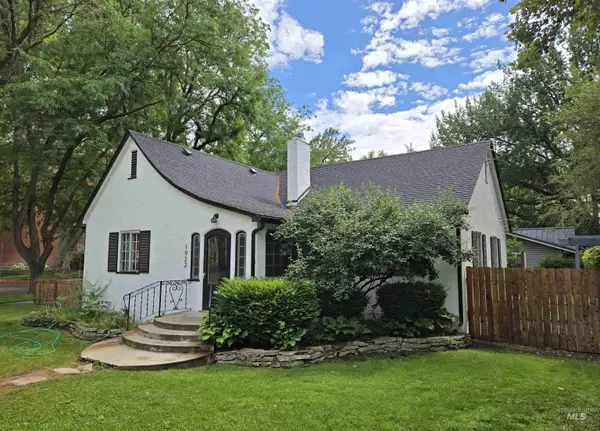 $389,900Active3 beds 2 baths1,716 sq. ft.
1922 Dearborn St., Caldwell, ID 83605
MLS# 98992828Listed by: FATHOM REALTY - New
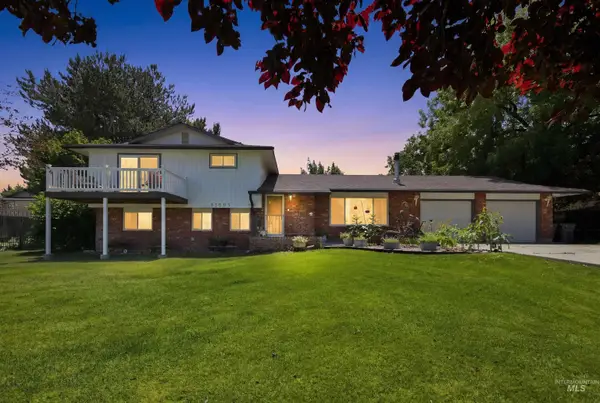 $524,900Active4 beds 3 baths2,148 sq. ft.
15095 David St, Caldwell, ID 83607
MLS# 98992762Listed by: SILVERCREEK REALTY GROUP - New
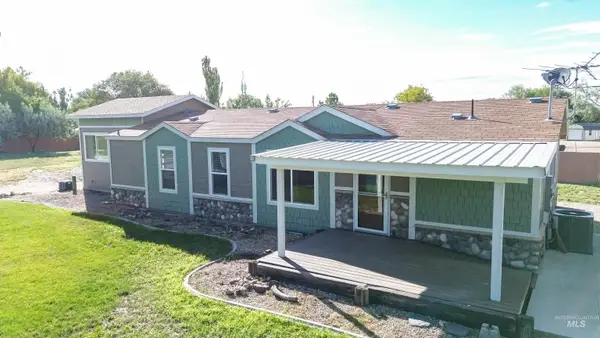 $750,000Active2 beds 3 baths1,741 sq. ft.
17028 Lower Pleasant Ridge Rd., Caldwell, ID 83607
MLS# 98992293Listed by: HOMES OF IDAHO - New
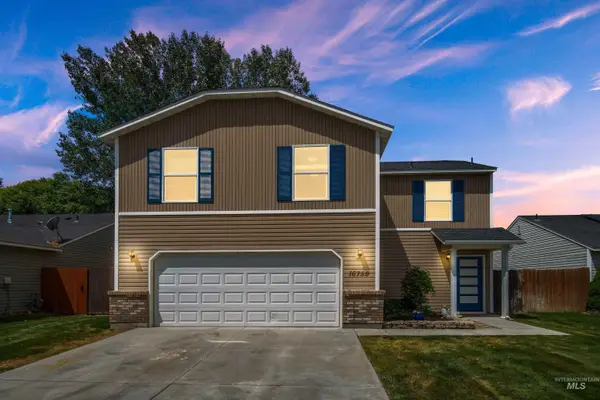 $375,000Active3 beds 3 baths1,666 sq. ft.
16759 Abram Ave, Caldwell, ID 83607
MLS# 98992736Listed by: SILVERCREEK REALTY GROUP - New
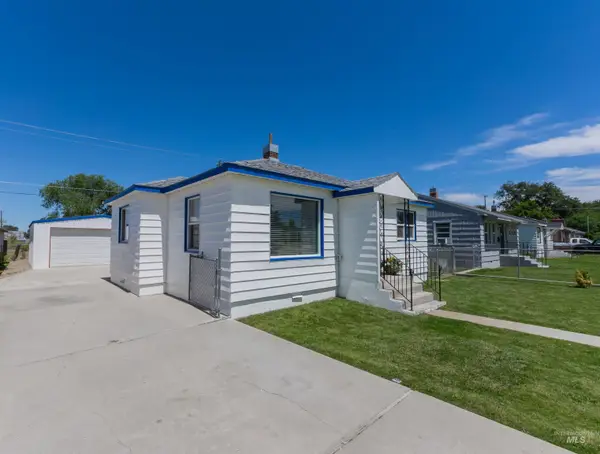 $289,900Active2 beds 1 baths744 sq. ft.
114 Sunnyside Dr, Caldwell, ID 83605
MLS# 98992724Listed by: BLOSSOM HEIGHTS REALTY - New
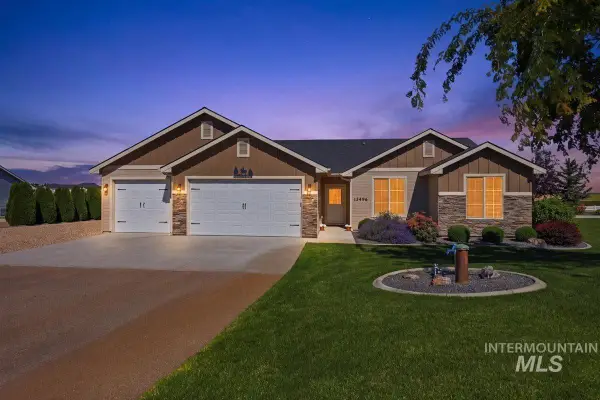 $725,000Active4 beds 2 baths1,853 sq. ft.
13496 Hockberger Ranch Rd, Caldwell, ID 83607
MLS# 98992680Listed by: PETERSON & ASSOCIATES REALTORS, LLC - New
 $315,000Active2 beds 1 baths912 sq. ft.
2015 Meadow Ave., Caldwell, ID 83605
MLS# 98992660Listed by: RISE REALTY, LLC - New
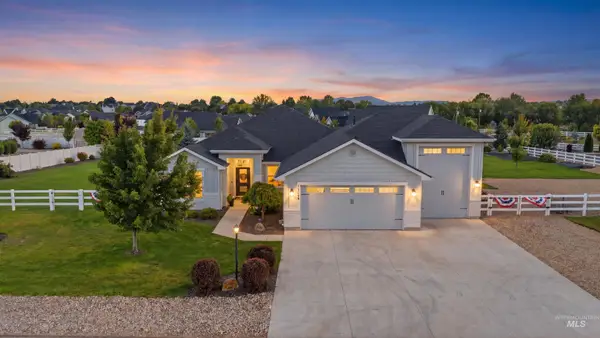 $995,000Active3 beds 3 baths2,542 sq. ft.
15094 Pronghorn Dr, Caldwell, ID 83607
MLS# 98992582Listed by: KELLER WILLIAMS REALTY BOISE - New
 $511,900Active4 beds 3 baths2,810 sq. ft.
14558 Aquarian St, Caldwell, ID 83607
MLS# 98992586Listed by: LENNAR SALES CORP


Protect your home and budget from life's surprises with an Assurant Home Warranty, backed by a partner that supports you through every step of homeownership. Explore Plans.
© 2023 - 2026 ERA Franchise Systems LLC. All rights reserved. ERA Franchise Systems LLC fully supports the principles of the Fair Housing Act and the Equal Opportunity Act. ERA, ERA Real Estate powered, and their respective logos are registered service marks of ERA Franchise Systems LLC. Each office is independently owned and operated.