
19664 Alleghenny Way, Caldwell, ID 83605
Local realty services provided by:ERA West Wind Real Estate
Listed by: alana eyolfsonCell: 208-860-2189
Office: keller williams realty boise
MLS#:98997908
Source:ID_IMLS
Price summary
- Price:$387,500
- Price per sq. ft.:$254.6
- Monthly HOA dues:$43.75
About this home
Welcome to 19664 Alleghenny Way! This meticulously maintained one-owner home offers a thoughtful layout, inviting spaces, and the privacy you've been looking for. The split-bedroom floor plan provides added privacy for the spacious primary suite, while the open living area and vaulted ceilings create a bright, welcoming atmosphere perfect for everyday living and entertaining. The centrally located kitchen island keeps the cook connected to family and guests, making gatherings effortless. The primary suite is a relaxing retreat featuring a walk-in closet and private bathroom. Step outside to enjoy a beautifully landscaped backyard with no rear neighbors, offering a peaceful setting and plenty of room to add your own personal touches. The concrete deck provides the perfect spot for morning coffee, outdoor dining, or unwinding at the end of the day. Lovingly cared for by its original owner, this home is move-in ready and waiting for its next chapter. For added peace of mind, the seller is including a home warranty of the buyer's choice up to $500. Don't miss the opportunity to make this well-cared-for Caldwell home your own!...
Contact an agent
Home facts
- Year built:2024
- Subdivision & Development:Saddleback
- Listing ID #:98997908
- Added:1 day(s) ago
- Updated:August 20, 2026 at 03:47 PM
Rooms and interior
- Bedrooms:3
- Total bathrooms:2
- Full bathrooms:2
- Flooring:Carpet
- Bathrooms Description:Bath-Master
- Kitchen Description:Kitchen Island, Pantry
- Living area:1,522 sq. ft.
Heating and cooling
- Cooling:Central Air
- Heating:Forced Air, Natural Gas
- Central air:Yes
Structure and exterior
- Roof:Composition
- Year built:2024
- Building area:1,522 sq. ft.
- Lot area:0.14 Acres
- Lot Features:Irrigation Available, Sidewalks
- Construction Materials:Frame
Schools
- High school:Ridgevue
- Middle school:Summitvue
- Elementary school:Skyway
Utilities
- Water:City Service
Finances and disclosures
- Price:$387,500
- Price per sq. ft.:$254.6
- Tax amount:$1,542 (2025)
Features and amenities
- Amenities:Bath-Master, Breakfast Bar, Kitchen Island, Pantry, Walk-In Closet(s)
Parking
- Parking description:Attached
- Garage:Yes
- Garage spaces:2
New listings near 19664 Alleghenny Way
- Open Sat, 11am to 2pmNew
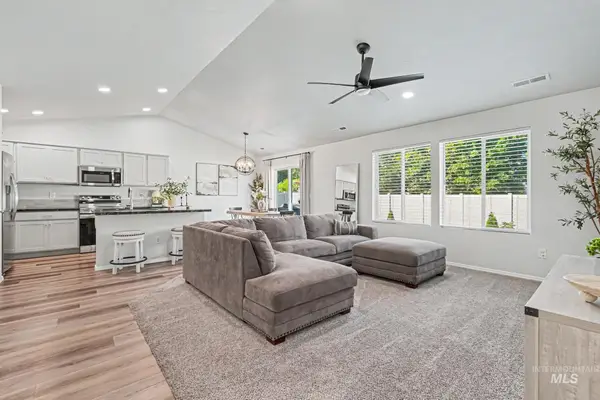 $379,900Active3 beds 2 baths1,357 sq. ft.
16847 Courtney Way, Caldwell, ID 83607
MLS# 98998002Listed by: FLX REAL ESTATE, LLC - New
 $1,600,000Active5.03 Acres
3319 S Kimball Ave, Caldwell, ID 83605
MLS# 98997963Listed by: TEAM REALTY  $6,205,000Active72.18 Acres
TBD 72.18 +- Lonkey Ln, Caldwell, ID 83607
MLS# 98935518Listed by: IDAHO FARM AND HOME REALTY- New
 $315,000Active3 beds 2 baths1,354 sq. ft.
616 S 9th Ave, Caldwell, ID 83605
MLS# 98997946Listed by: TRUST REALTY - New
 $415,000Active3 beds 2 baths1,690 sq. ft.
15363 Stovall Ave, Caldwell, ID 83607
MLS# 98997951Listed by: RE/MAX EXECUTIVES - New
 $375,000Active4 Acres
TBD Blue Fox Ln, Caldwell, ID 83607
MLS# 98997889Listed by: HOMES OF IDAHO - Open Sat, 2:30 to 5:30pmNew
 $995,000Active4 beds 2 baths1,802 sq. ft.
7490 El Paso Rd, Caldwell, ID 83607
MLS# 98997868Listed by: MOUNTAIN REALTY - New
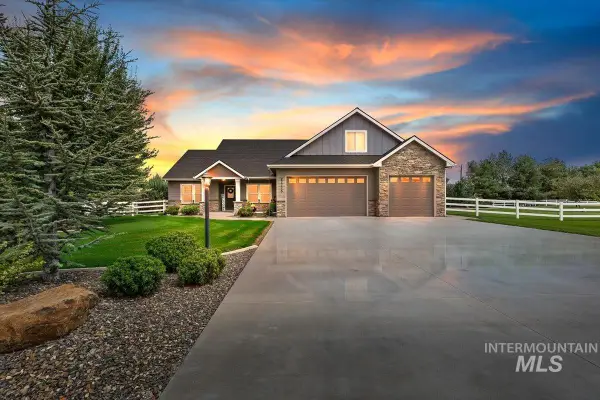 $899,000Active3 beds 2 baths2,516 sq. ft.
22776 Big Loon Way, Caldwell, ID 83607
MLS# 98997842Listed by: TEAM REALTY - Open Sun, 11am to 2pmNew
 $425,000Active2 beds 2 baths1,686 sq. ft.
14216 Orchard Ave, Caldwell, ID 83607
MLS# 98997788Listed by: HOMES OF IDAHO


Protect your home and budget from life's surprises with an Assurant Home Warranty, backed by a partner that supports you through every step of homeownership. Explore Plans.
© 2023 - 2026 ERA Franchise Systems LLC. All rights reserved. ERA Franchise Systems LLC fully supports the principles of the Fair Housing Act and the Equal Opportunity Act. ERA, ERA Real Estate powered, and their respective logos are registered service marks of ERA Franchise Systems LLC. Each office is independently owned and operated.