
19098 Kenney Way, Caldwell, ID 83605
Local realty services provided by:Hunter Of Homes ERA Powered
19098 Kenney Way,Caldwell, ID 83605
$515,000
- 4 Beds
- 3 Baths
- 2,772 sq. ft.
- Single family
- Active
Listed by: kimmie freemanCell: 208-371-4835
Office: silvercreek realty group
MLS#:98992282
Source:ID_IMLS
Price summary
- Price:$515,000
- Price per sq. ft.:$185.79
- Monthly HOA dues:$39.58
About this home
Space to live, grow, gather, and make it your own. This spacious 4-bedroom, 3-bath Caldwell home offers more than 2,700 square feet on one of the largest lots in the neighborhood, with no backyard neighbors and plenty of room to spread out inside and out. At the heart of the home is a generous kitchen with a 10-foot island, abundant cabinetry, and a large walk-in pantry. Multiple living and flex spaces provide room for everyday life, entertaining, working from home, hobbies, or school. Upstairs, the oversized primary suite features a spacious bedroom and exceptionally large walk-in closet, while the additional bedrooms offer plenty of room for family, guests, or home offices. Outside is where this property really sets itself apart. The large, established backyard offers privacy with no neighbors directly behind the home, along with a greenhouse and productive garden featuring established berries, herbs, flowers, and perennial plantings. There is still plenty of open yard to enjoy, plus dedicated RV, boat, or trailer parking. The neighborhood also includes a community pool for summer days. Significant recent improvements provide added peace of mind, including a new A/C system with transferable 10-year warranty, new water heater, new dishwasher and disposal, fresh exterior paint, and a recently serviced furnace. With its combination of indoor space, storage, an unusually large lot...
Contact an agent
Home facts
- Year built:2012
- Subdivision & Development:Pheasant Run
- Listing ID #:98992282
- Added:53 day(s) ago
- Updated:August 24, 2026 at 03:52 AM
Rooms and interior
- Bedrooms:4
- Total bathrooms:3
- Full bathrooms:3
- Flooring:Carpet, Tile
- Bathrooms Description:Bath-Master
- Kitchen Description:Kitchen Island, Pantry
- Living area:2,772 sq. ft.
Heating and cooling
- Cooling:Central Air
- Heating:Forced Air, Natural Gas
- Central air:Yes
Structure and exterior
- Roof:Architectural Style
- Year built:2012
- Building area:2,772 sq. ft.
- Lot area:0.29 Acres
- Lot Features:Irrigation Available, Sidewalks
- Construction Materials:Frame, Stone, Wood Siding
- Foundation Description:Crawl Space
Schools
- High school:Ridgevue
- Middle school:Summitvue
- Elementary school:Skyway
Utilities
- Water:City Service
Finances and disclosures
- Price:$515,000
- Price per sq. ft.:$185.79
- Tax amount:$2,387 (2025)
Features and amenities
- Amenities:Bath-Master, Kitchen Island, Pantry, Walk-In Closet(s)
- Pool features:Community, In Ground, Pool
Parking
- Parking description:Attached, Finished Driveway, RV Access/Parking
- Garage:Yes
- Garage spaces:3
New listings near 19098 Kenney Way
 $265,000Pending3 beds 2 baths1,047 sq. ft.
3901 Denton St, Caldwell, ID 83607
MLS# 98998378Listed by: SWEET GROUP REALTY- New
 $744,900Active3 beds 3 baths2,360 sq. ft.
1707 Emerald Ave., Caldwell, ID 83605
MLS# 98998365Listed by: ASSIST2SELL BUYERS AND SELLERS - New
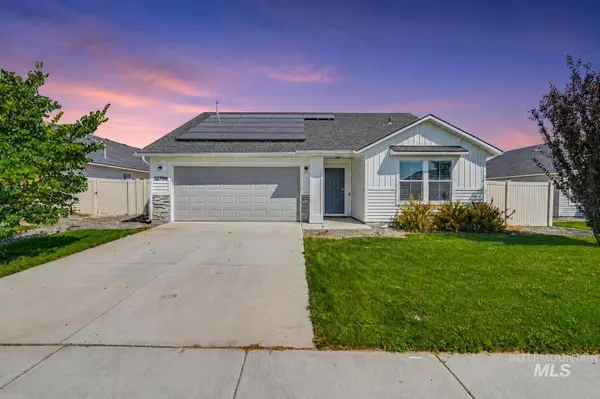 $385,000Active3 beds 2 baths1,364 sq. ft.
12786 Carkhill St, Caldwell, ID 83607
MLS# 98998304Listed by: AMHERST MADISON - New
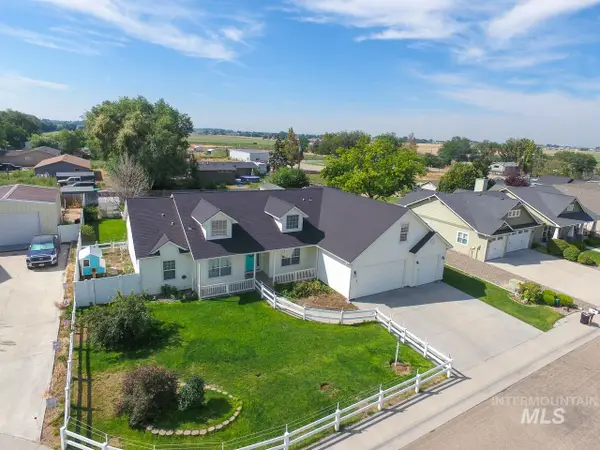 $550,000Active4 beds 2 baths2,513 sq. ft.
1005 Karndell St, Caldwell, ID 83605
MLS# 98998308Listed by: HOMES OF IDAHO-NEWELL REALTY GROUP - New
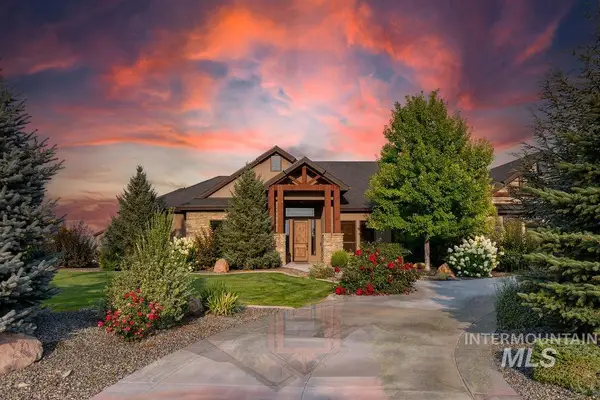 $1,349,000Active3 beds 4 baths3,060 sq. ft.
15350 Syrah, Caldwell, ID 83607
MLS# 98998288Listed by: SILVERCREEK REALTY GROUP 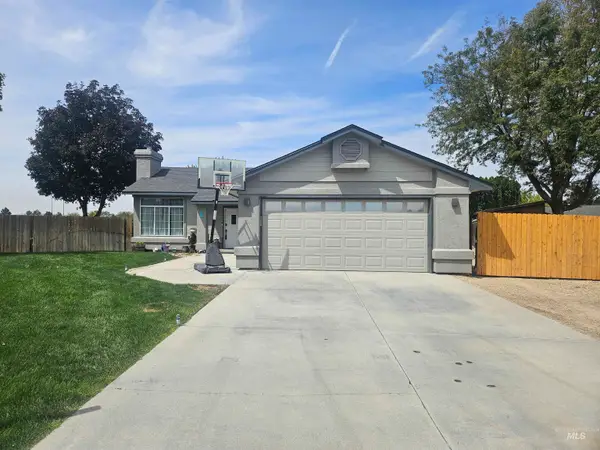 $415,000Pending3 beds 2 baths1,433 sq. ft.
2800 Orion St, Caldwell, ID 83605
MLS# 98998279Listed by: PETERSON & ASSOCIATES REALTORS, LLC- New
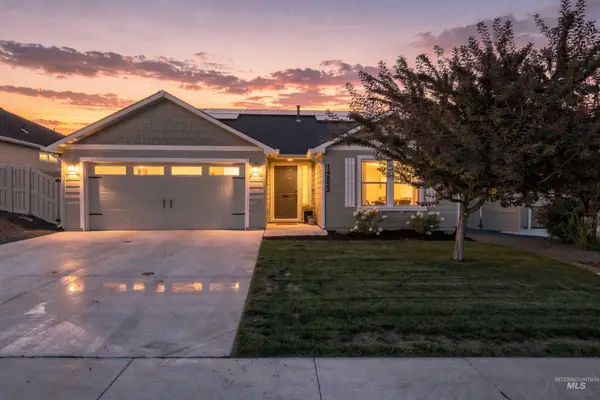 $399,900Active3 beds 2 baths1,402 sq. ft.
14552 Shetland St, Caldwell, ID 83607
MLS# 98998247Listed by: SILVERCREEK REALTY GROUP - New
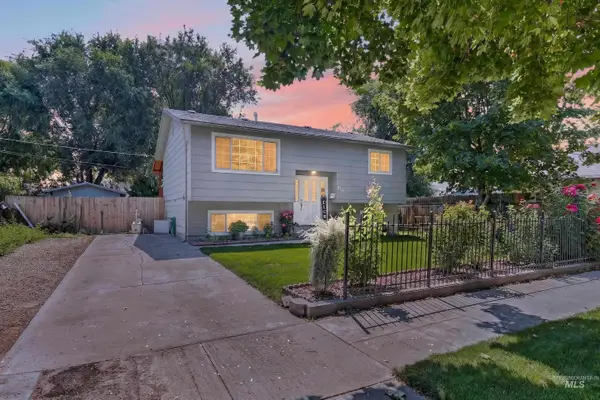 $380,000Active5 beds 2 baths1,652 sq. ft.
516 N Kimball Ave, Caldwell, ID 83605
MLS# 98998202Listed by: RE/MAX EXECUTIVES - New
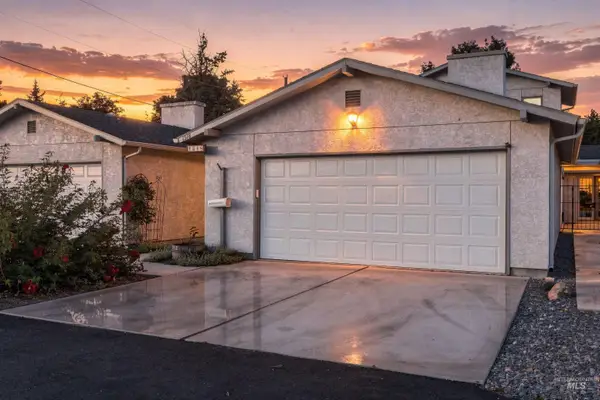 $310,000Active3 beds 2 baths1,378 sq. ft.
1518 S Kimball Ave, Caldwell, ID 83605
MLS# 98998215Listed by: HOMES OF IDAHO - New
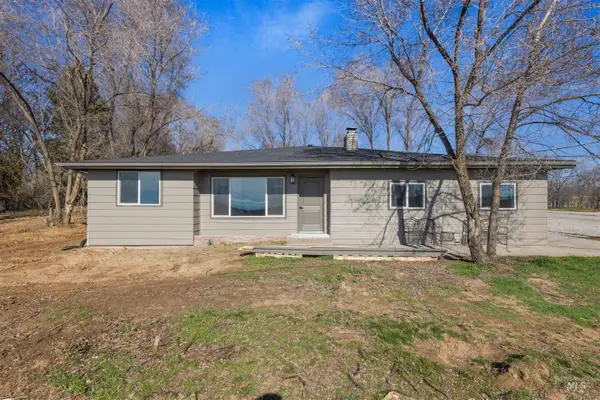 $774,900Active4 beds 3 baths2,620 sq. ft.
29862 Emmett Rd, Caldwell, ID 83607
MLS# 98998176Listed by: LPT REALTY


Protect your home and budget from life's surprises with an Assurant Home Warranty, backed by a partner that supports you through every step of homeownership. Explore Plans.
© 2023 - 2026 ERA Franchise Systems LLC. All rights reserved. ERA Franchise Systems LLC fully supports the principles of the Fair Housing Act and the Equal Opportunity Act. ERA, ERA Real Estate powered, and their respective logos are registered service marks of ERA Franchise Systems LLC. Each office is independently owned and operated.