
19417 Susquehanna Way, Caldwell, ID 83605
Local realty services provided by:Hunter Of Homes ERA Powered
19417 Susquehanna Way,Caldwell, ID 83605
$534,900
- 4 Beds
- 3 Baths
- 2,530 sq. ft.
- Single family
- Active
Upcoming open houses
- Sat, Oct 1010:00 am - 12:00 pm
Listed by: ralph harveyMain: 855-456-4945
Office: listwithfreedom.com
MLS#:98989881
Source:ID_IMLS
Price summary
- Price:$534,900
- Price per sq. ft.:$211.42
- Monthly HOA dues:$50
About this home
Backyard retreat on a 0.24-acre lot with no rear neighbors and open sunset views. Lighted louvered pergola over an extended patio, an oversized concrete pad for pickleball, basketball, and ride-on toys off the street, and a sand volleyball court. Low-maintenance design: no mowing, no watering, no dead lawn. Full vinyl fencing, wide side yards and finished landscaping. 2023 home with rooftop solar and dual 10 kWh backup batteries for on-site power generation and outage backup. 2,530 sq ft, 4 bedrooms, 2.5 baths, main-floor office, formal dining or sitting room, upstairs loft, and oversized primary suite with sitting area and backyard views. 3-car garage and cordless faux wood blinds. One street off Hwy 20/26 with quick I-84 access to Boise, Meridian and Nampa. Short walk to Skyway Elementary and Vision Charter. New Fred Meyer underway less than a mile away. Minutes to Pipe Dream Park, Indian Creek Plaza events and dining, Sunnyslope wineries, and Freedom Park/Star Pond for paddleboarding, swimming and fishing....
Contact an agent
Home facts
- Year built:2023
- Subdivision & Development:Masterson Ranch
- Listing ID #:98989881
- Added:118 day(s) ago
- Updated:October 08, 2026 at 02:43 PM
Rooms and interior
- Bedrooms:4
- Total bathrooms:3
- Full bathrooms:3
- Flooring:Carpet, Hardwood
- Bathrooms Description:Bath-Master
- Kitchen Description:Kitchen Island, Pantry
- Living area:2,530 sq. ft.
Heating and cooling
- Cooling:Central Air
- Heating:Electric, Forced Air
- Central air:Yes
Structure and exterior
- Roof:Composition
- Year built:2023
- Building area:2,530 sq. ft.
- Lot area:0.24 Acres
Schools
- High school:Ridgevue
- Middle school:Summitvue
- Elementary school:Skyway
Utilities
- Water:City Service
Finances and disclosures
- Price:$534,900
- Price per sq. ft.:$211.42
- Tax amount:$2,719 (2025)
Features and amenities
- Amenities:Bath-Master, Kitchen Island, Pantry, Walk-In Closet(s)
Parking
- Parking description:Attached
- Garage:Yes
- Garage spaces:3
New listings near 19417 Susquehanna Way
- Open Sat, 1 to 4pmNew
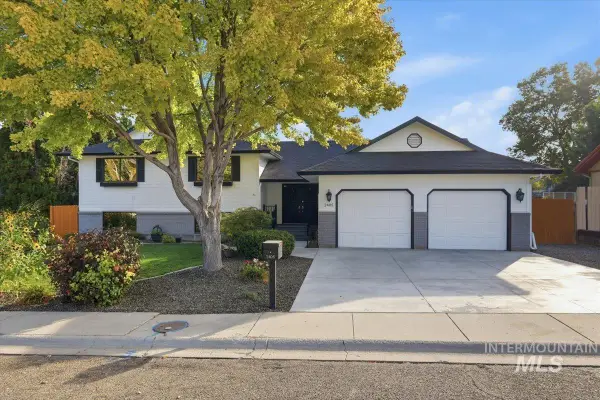 $484,000Active3 beds 3 baths2,520 sq. ft.
2405 Airport Avenue, Caldwell, ID 83605
MLS# 99003085Listed by: BOISE PREMIER REAL ESTATE - Open Sat, 12 to 3pmNew
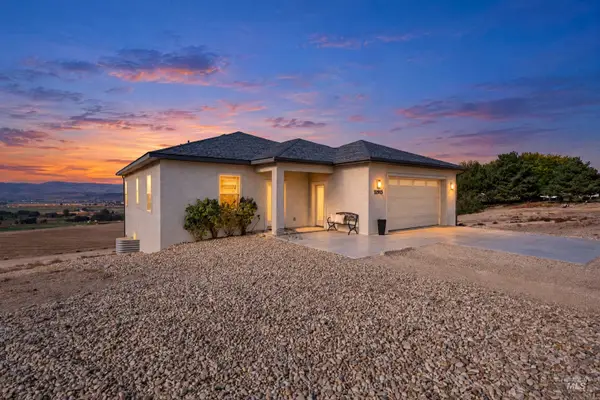 $769,900Active3 beds 3 baths2,548 sq. ft.
11915 Lawrence, Caldwell, ID 83607
MLS# 99003038Listed by: KELLER WILLIAMS REALTY BOISE - Open Fri, 4 to 7pmNew
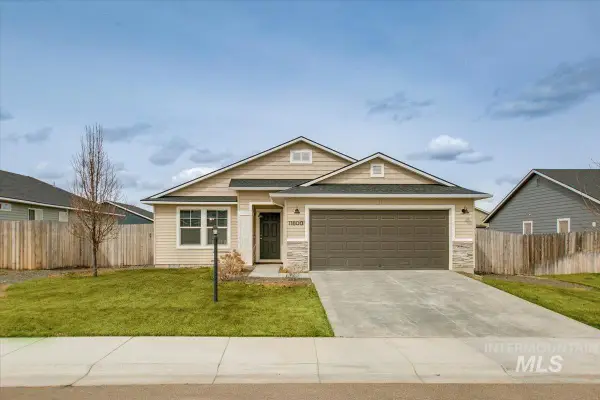 $379,000Active3 beds 2 baths1,444 sq. ft.
11800 Richmond St, Caldwell, ID 83605
MLS# 99003055Listed by: WEST REAL ESTATE GROUP - New
 $345,000Active5 beds 2 baths2,494 sq. ft.
1205 E Logan, Caldwell, ID 83605
MLS# 99003019Listed by: SILVERCREEK REALTY GROUP 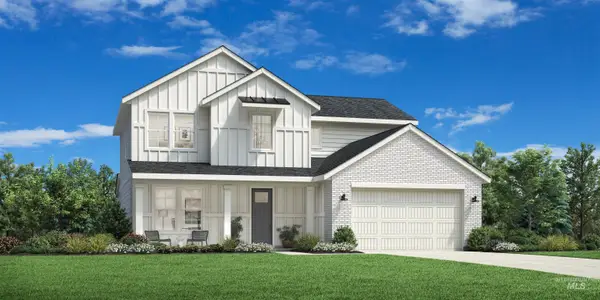 $550,153Pending3 beds 3 baths2,339 sq. ft.
15425 Mistwood Ave, Caldwell, ID 83607
MLS# 99002992Listed by: TOLL BROTHERS REAL ESTATE, INC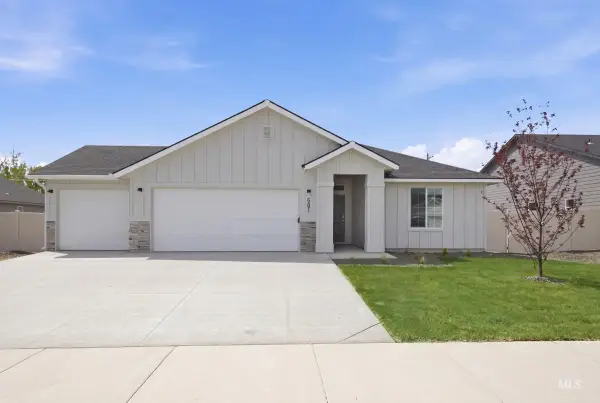 $437,990Active4 beds 2 baths1,860 sq. ft.
11880 Ruminants St, Caldwell, ID 83605
MLS# 98997024Listed by: CBH SALES & MARKETING INC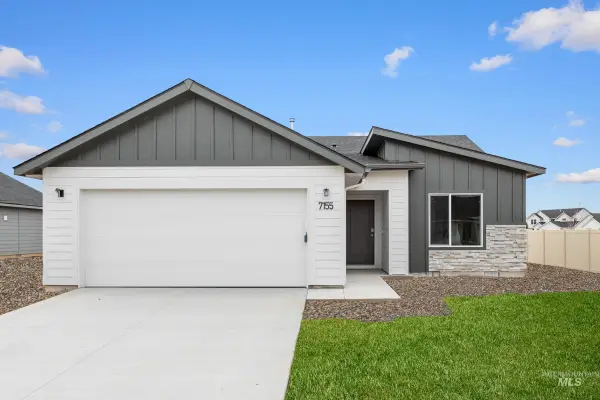 $397,990Active3 beds 2 baths1,447 sq. ft.
11932 Ruminants St, Caldwell, ID 83605
MLS# 98997660Listed by: CBH SALES & MARKETING INC $459,990Active3 beds 2 baths1,848 sq. ft.
11868 Ruminants St, Caldwell, ID 83605
MLS# 98998512Listed by: CBH SALES & MARKETING INC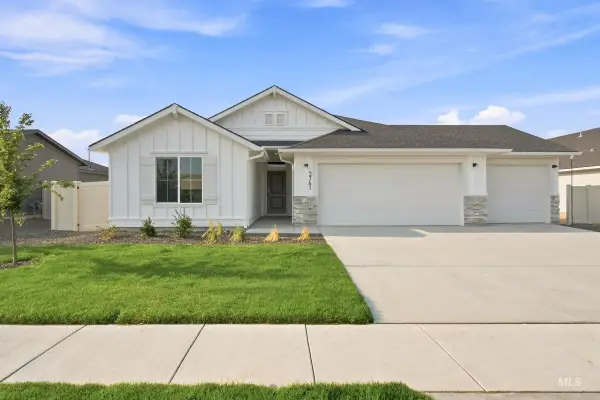 $459,990Active4 beds 2 baths2,025 sq. ft.
11958 Ruminants St, Caldwell, ID 83605
MLS# 98998513Listed by: CBH SALES & MARKETING INC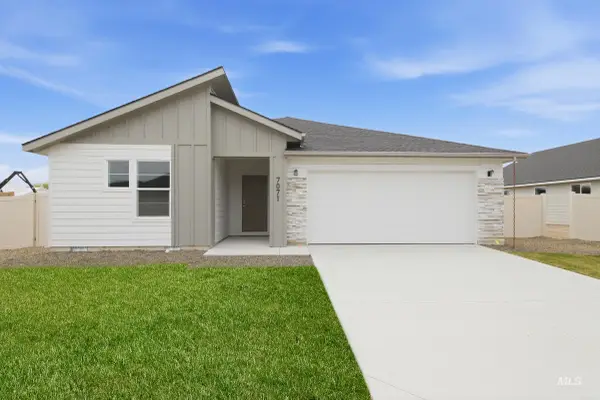 $429,990Active3 beds 2 baths1,522 sq. ft.
11904 Ruminants St, Caldwell, ID 83605
MLS# 98999155Listed by: CBH SALES & MARKETING INC


Protect your home and budget from life's surprises with an Assurant Home Warranty, backed by a partner that supports you through every step of homeownership. Explore Plans.
© 2023 - 2026 ERA Franchise Systems LLC. All rights reserved. ERA Franchise Systems LLC fully supports the principles of the Fair Housing Act and the Equal Opportunity Act. ERA, ERA Real Estate powered, and their respective logos are registered service marks of ERA Franchise Systems LLC. Each office is independently owned and operated.